

67 Oak Lane, Clyde River, NS B0W 1R0
Shelburne County
Key Facts
Description
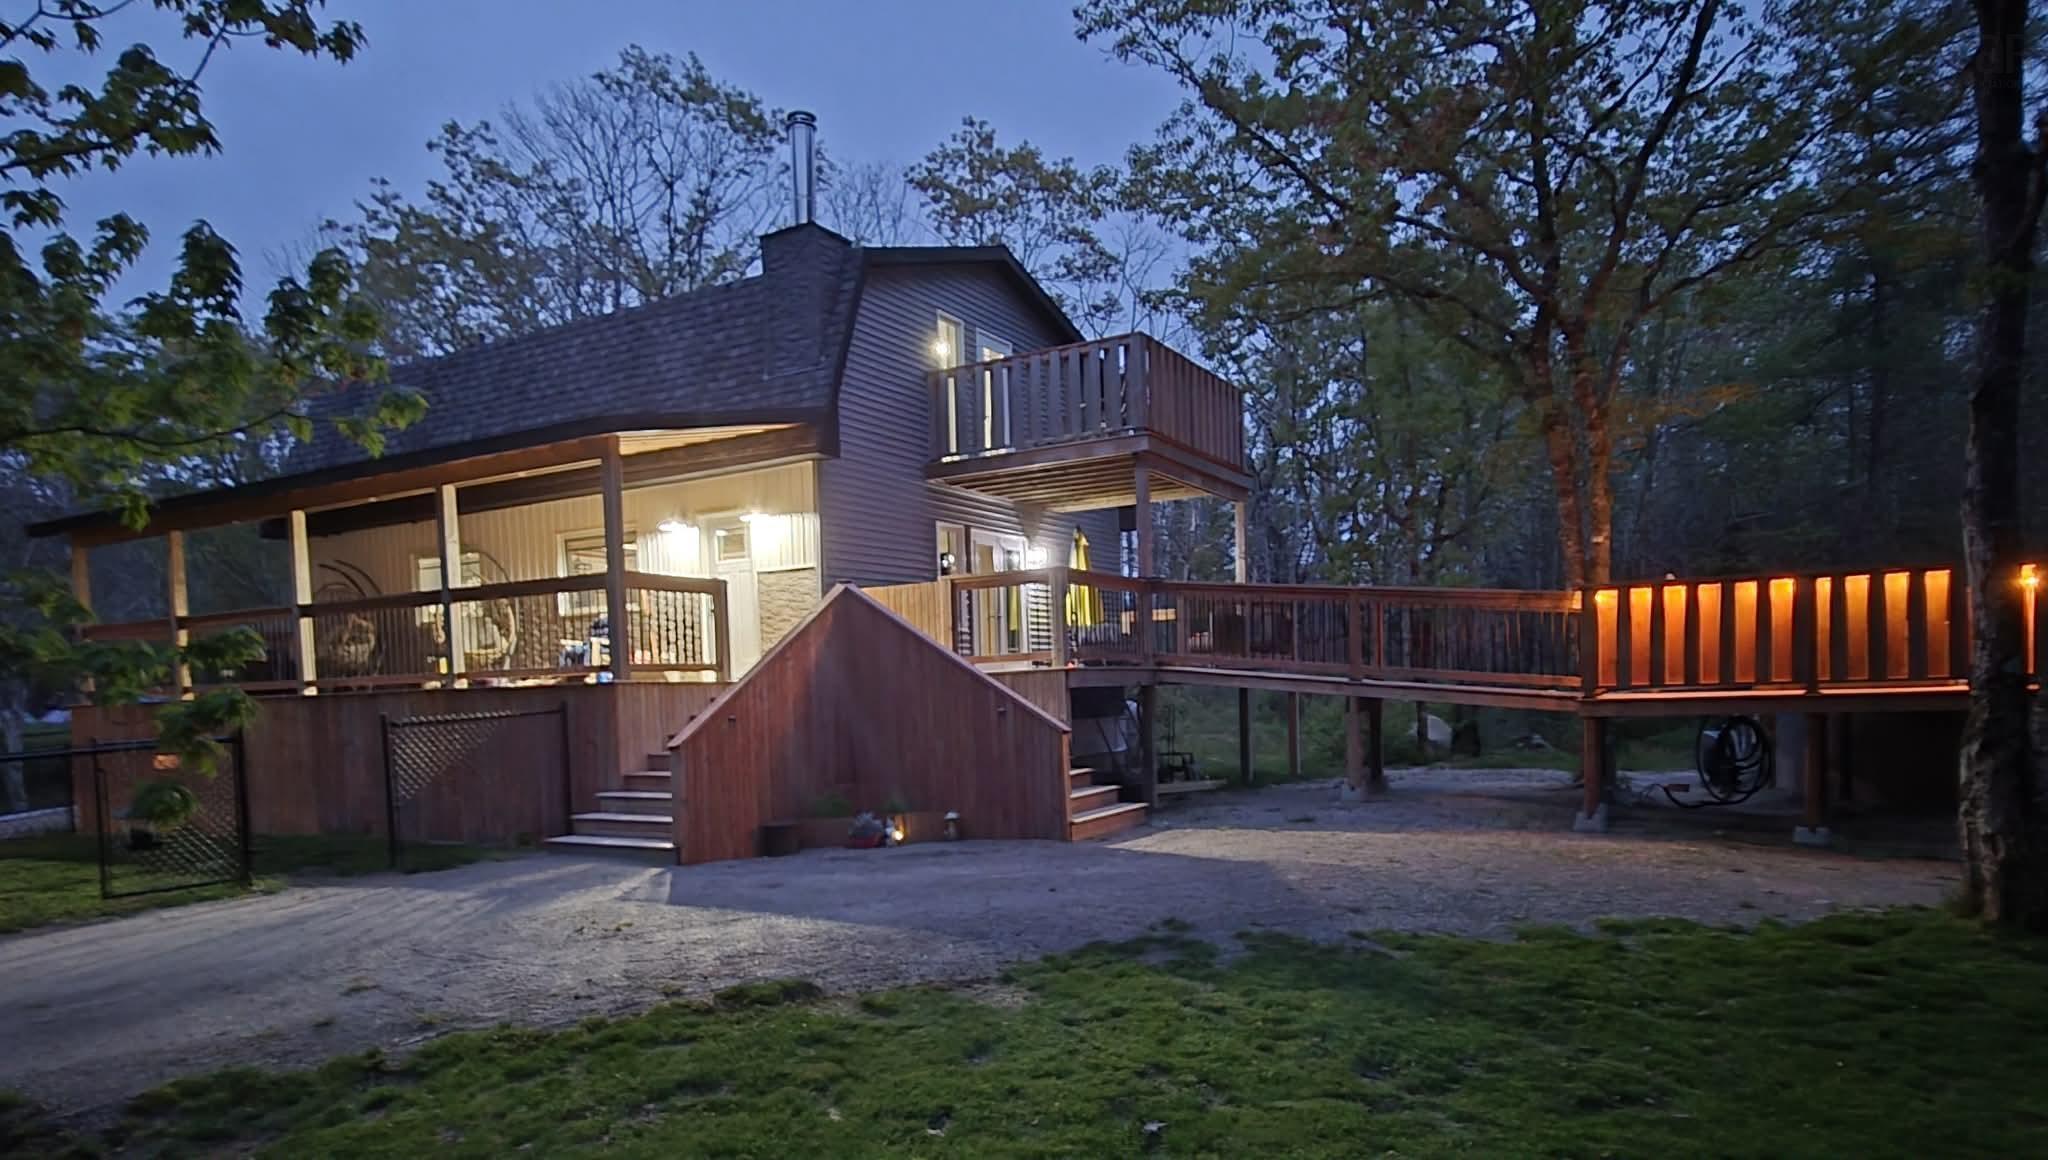
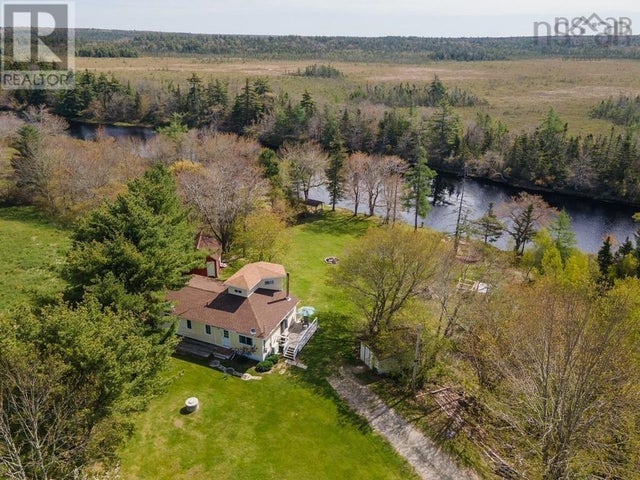
Stunning custom-built 3+ bedroom, 2 full bathroom home, only 3 years old, offering modern comfort in a peaceful natural setting. Surrounded by forest and nature, this property provides the perfect balance of privacy and convenience—located just minutes from a local grocery store, restaurants, golf course, and only a 20-minute drive to the towns of Shelburne and Barrington. Step inside to an inviting open-concept layout featuring stainless steel appliances, unique recessed lighting, and bright, spacious living areas designed for both everyday living and entertaining. The kitchen is beautifully finished with a glass tile backsplash and a combination of butcher block and laminate countertops, blending style and functionality. The living room showcases a stunning built-in entertainment unit complete with a fireplace, creating a warm and stylish focal point. The home is efficiently heated with two heat pumps along with a wood/oil combination forced air furnace for year-round comfort. Upstairs, you’ll find a beautiful primary bedroom retreat complete with a private ensuite bathroom and access to a large balcony—ideal for enjoying your morning coffee while taking in the surrounding nature. A generous upper-level foyer offers additional flexible space, perfect for a reading nook or home office. Outside, the expansive wrap-around deck is perfect for relaxing or entertaining, with an extension leading to an above-ground pool included with the property. The pool features a saltwater system and sand filter for easy, low-maintenance enjoyment—your own private outdoor oasis. Additional features include a piped well, mostly triple-pane windows for energy efficiency, and a full basement offering excellent storage or future development potential. Enjoy the tranquility of country living with the added bonus of being just a short walk to the nearby Clyde River. This exceptional property is a rare find for those seeking modern living in a serene setting.
Property Information
Property Type
Residential
Sub-Type
Single Family Residence
Stories
1
Living Area
1,262 sq ft
Lot Size
0.61 acres
Ownership
Freehold
Zoning
residential
MLS® Listing#
202607785
Property Features
Interior
Exterior
Appliances
Cooling
Heating
Flooring
Fireplace
Basement
Pool
Parking
Laundry
Lot Features
Construction
Foundation
Roof
Community
Utilities
Sewer
Water Source
Rooms
- 17.9 x 14.4
- 6.2 x 17.2
- 3.10 x 13.1Basement
- 3 x 8.5
- 13.3 x 7.11
- 10.6 x 13.1Basement
- Bathroom 17.11 x 9.8
- Bathroom 211.7 x 6
- Bedroom 111.2 x 9.8
- Bedroom 210.3 x 9.8
- Kitchen
- Living Room15.1 x 17.2
- Utility Room32.3 x 12.11Basement
- Utility Room16.11 x 13.1Basement
Schools
- Elementary:
- Forest Ridge Academy
- High:
- Barrington Municipal High School
Financial Details
Parcel Number
80079502
Directions
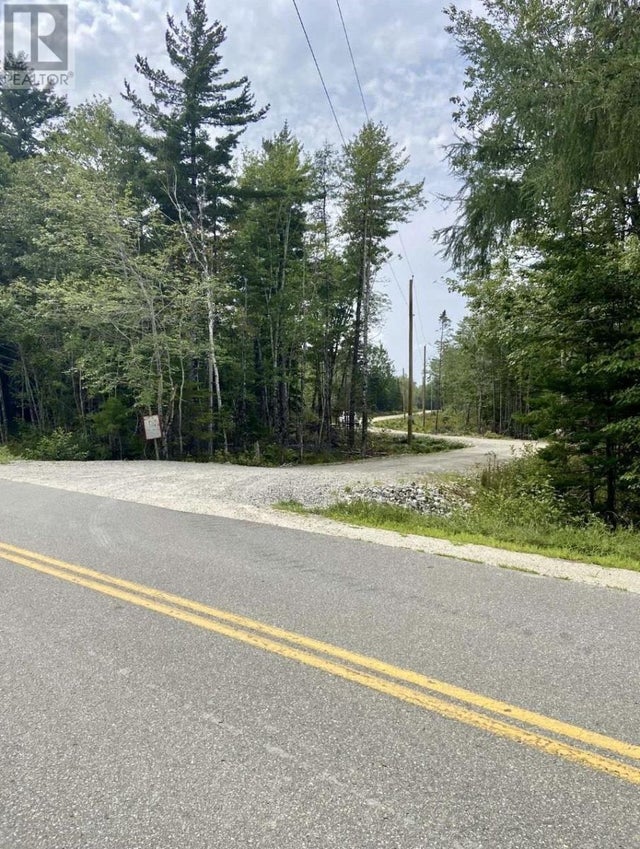
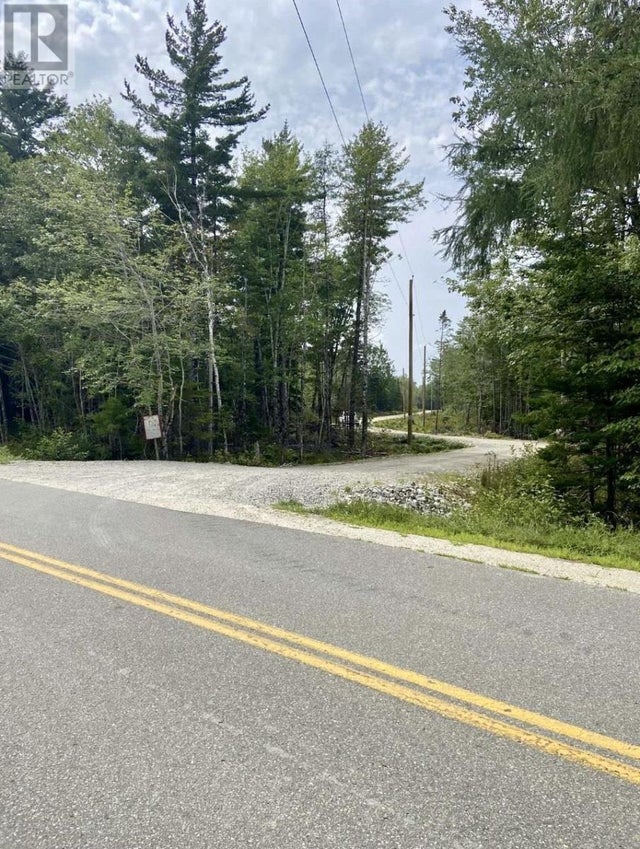
From Highway 103 turn onto Quinn Falls road, turn left onto Oak Lane watch for signs.
Affordability Calculator
$76,980
Estimated monthly payment
$2,049/mo
Principal $307,920 · Est. interest $429,576 over 30 yrs
Neighborhood Market Statistics
How this home compares to active listings in Clyde River, NS
- CA$385,535
- Median Listing Price
- 66
- Median Days on Market
- 1,643
- Median Sq Ft
- CA$277
- Median Price / Sq Ft
- 429
- Active Listings
- This home’s price is right around the area median.
- Its price per sq ft is 10% above the area median.
Market statistics compiled from active EXIT Realty® and MLS listings in Clyde River, NS.
Location

Getting Around
Points of Interest in Clyde River, NS
Showing the Clyde River area map.
Nearby Schools
Forest Ridge Academy
School · 11.9 km away
Barrington Municipal High School
Secondary · 13.5 km away
Nova Scotia Community College
Secondary School · 17.5 km away
Hillcrest Academy
School · 18.7 km away
Shelburne Regional High School
Secondary · 19.5 km away
École Pubnico-Ouest
School · 24.8 km away
Clark's Harbour Elementary School
Elementary · 26.4 km away
Lockeport Elementary School
Elementary · 30.3 km away
Lockeport Regional High School
Secondary · 30.4 km away
Drumlin Heights
School · 33.0 km away
Ecole Wedgeport
School · 40.6 km away
Ecole Belleville
School · 42.2 km away
Ecole Secondaire de Par-en-Bas
Secondary · 44.7 km away
Plymouth School
Elementary · 45.7 km away
Carleton Consolidated Elementary School
Elementary · 52.1 km away
Yarmouth Consolidated Memorial High School
Secondary · 52.8 km away
Yarmouth Elementary School
Elementary · 54.0 km away
Meadowfields Community School
Elementary · 54.0 km away
Maple Grove Education Centre
School · 54.7 km away
Port Maitland Consolidated Elementary School
Elementary · 63.3 km away
Commute Calculator
Nearby Homes

Similar Homes Nearby


Similar Home Values
Comparable nearby listings and their asking prices.
| Address | Price | Beds | Baths | Sq Ft |
|---|---|---|---|---|
| 1600 Lingan Road, River Ryan, NS | CA$275,000 | 4 | 3 | 896 |
| 1600 Lingan Road, River Ryan, NS | CA$275,000 | 4 | 3 | 896 |
| 2421 Big Island Road, Lower Barneys River, NS | CA$279,000 | 3 | 1 | 1,560 |
| 2421 Big Island Road, Lower Barneys River, NS | CA$279,000 | 3 | 1 | 1,560 |
| 2591 Barronsfield Road, River Hebert, NS | CA$279,900 | 3 | 3 | 2,350 |
| 1684 242 Highway, River Hebert, NS | CA$279,900 | 3 | 2 | 1,760 |
Moving Cost Estimate
EXIT Agents in Clyde River


Listing Courtesy: Viewpoint Realty Services Inc. (Barrington Passage)