

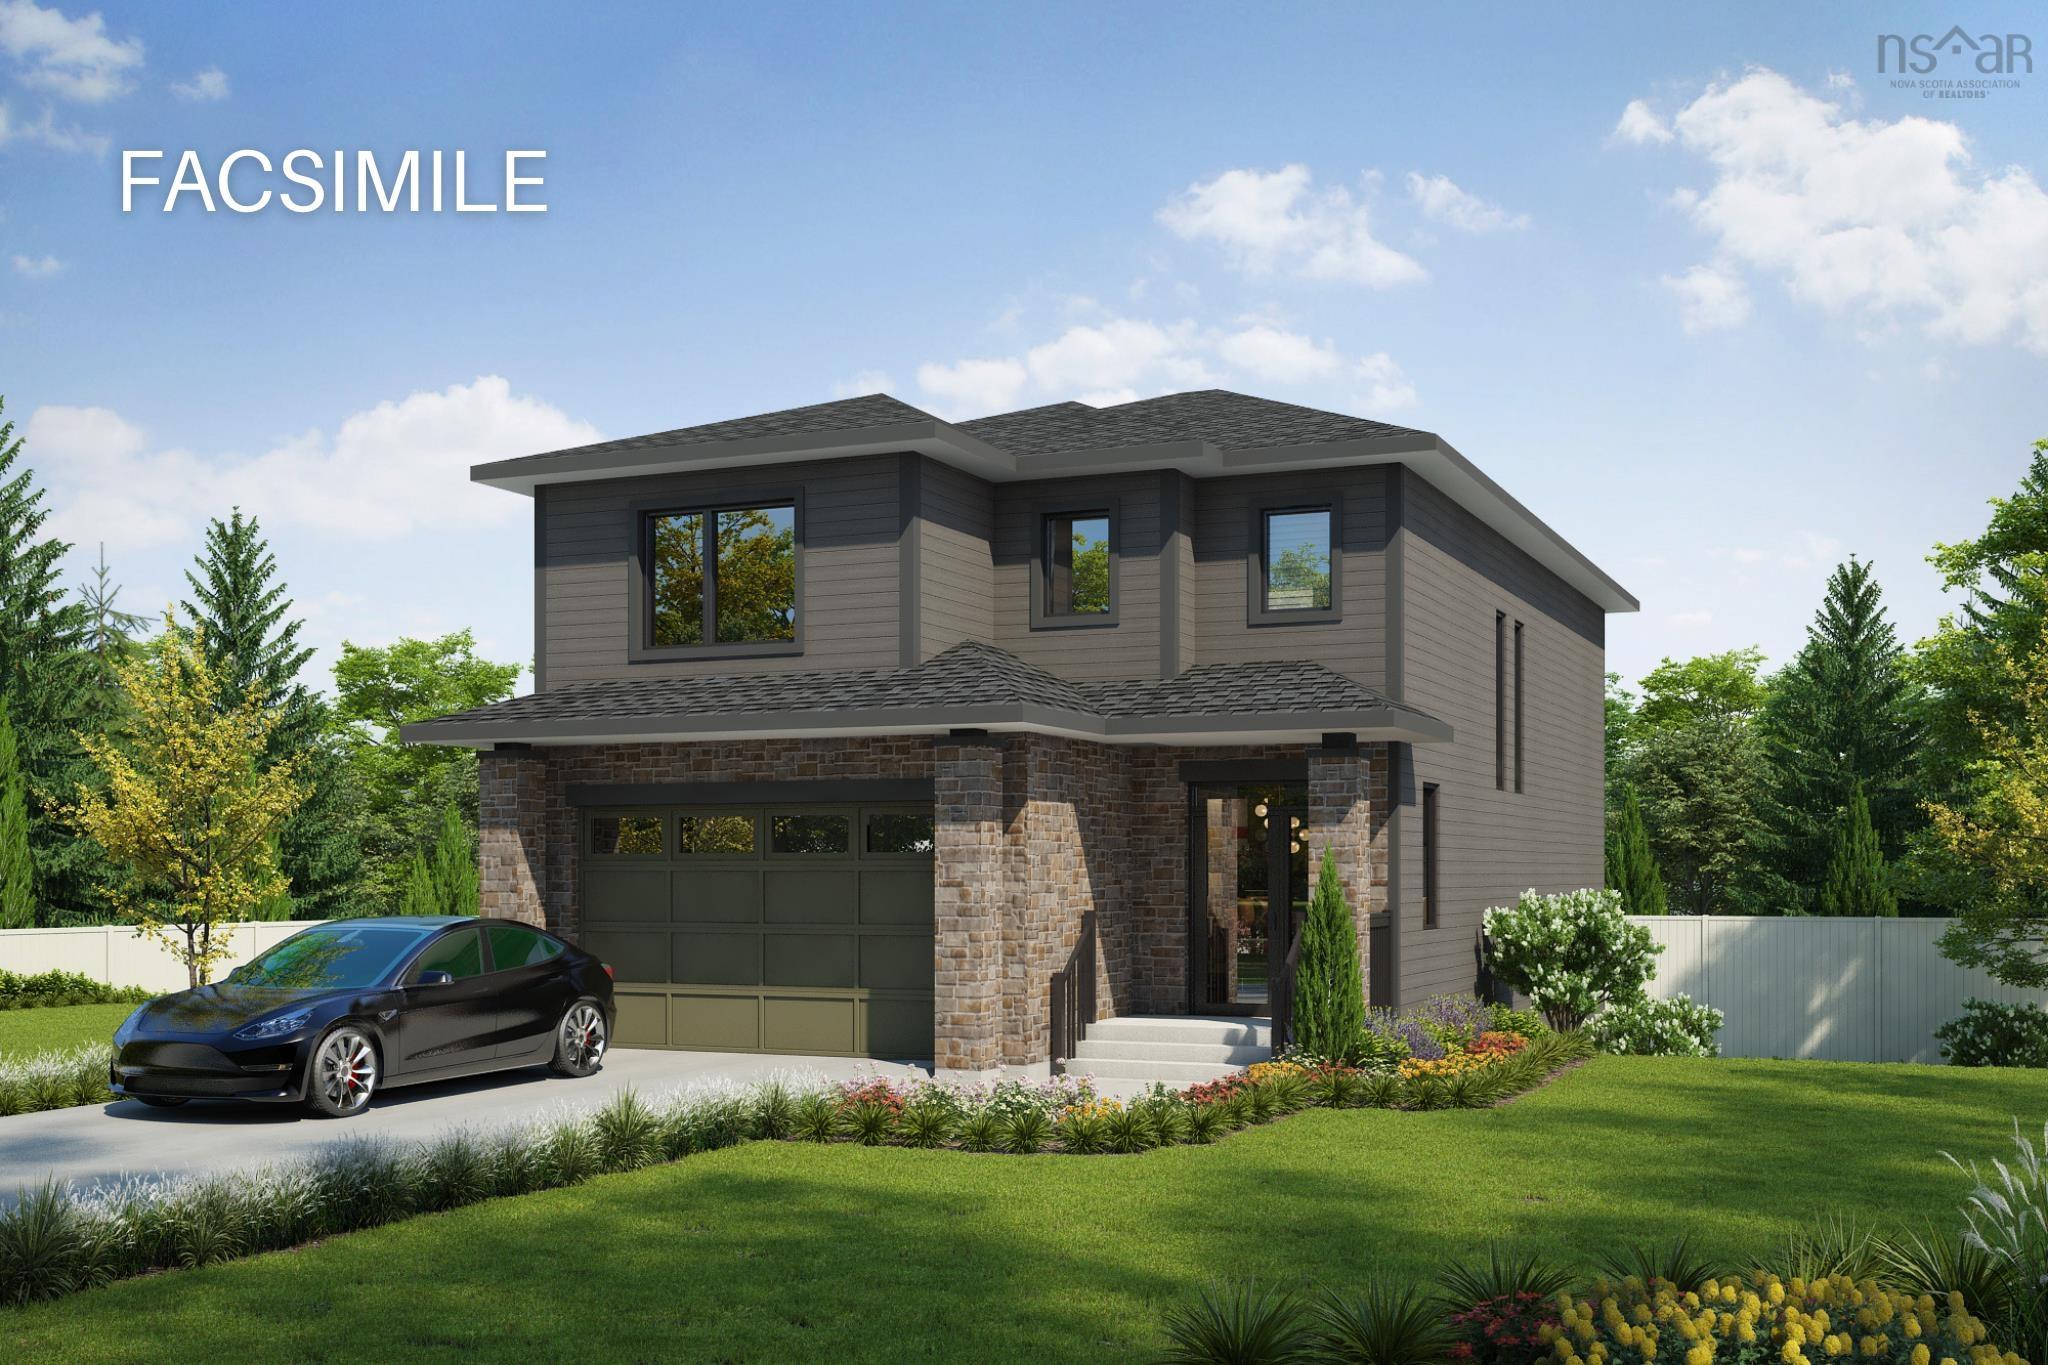
Gardenia Way GW-29, Dartmouth, NS B2X 0C7
Halifax County
Key Facts
Description
Meet "Morgan" – A Stunning 2-Storey Home in The Parks of Lake Charles! Rooftight Homes presents the Morgan, a beautifully designed 4-bedroom, 3.5-bathroom home that blends modern elegance with functional living on Gardenia Way. This version offers a stunning and practical double bay double car garage! There are two facade choices for this model and colours for exterior are customizable. The upper level features three spacious bedrooms, a main bathroom, and a convenient large laundry room. The primary suite is a true retreat, complete with a walk-in closet and a spa-like ensuite, including dual vanities, walk-in shower, and a luxurious soaker tub. On the main level, you’ll find a welcoming front entry, and access to/from the attached garage, a powder room, and a bright open-concept kitchen, dining, and living area—perfect for entertaining with direct access to the back deck. The walkout basement expands your living space with a fourth bedroom, full bathroom, under-stair storage, utility room, and a versatile recreation space. Buyers will appreciate the high-quality standard finishes available, along with a variety of customizable upgrade and enhancement options to personalize their home. Completion to be 8 months from contract date. The "Morgan" model starts at $899,900 (without the double car garage feature) and can also be built on a different lot backing onto a natural greenbelt for an additional $22,000. Come to an open house at 6 Pearlgarden Close Saturday or Sunday 2-4pm to learn more!
Property Information
Property Type
Residential
Sub-Type
Single Family Residence
Stories
2
Living Area
3,116 sq ft
Lot Size
0.17 acres
Garage Spaces
2
Parking Spaces
4
Ownership
Freehold
Zoning
PW-CDD
MLS® Listing#
202607766
Property Features
Interior
Appliances
Cooling
Heating
Flooring
Basement
Parking
Patio
Construction
Foundation
Roof
Utilities
Sewer
Water Source
Rooms
- 15.6 x 19
- 4.6 x 5.10
- 17 x 15
- Pantry 11.2 x 4.2
- Bathroom 15.11 x 6.6
- Bathroom 29 x 8.2
- Bathroom 39 x 6.4
- Bathroom 49.8 x 13
- Bathroom 510.3 x 11.1
- Bedroom 113.4 x 14.10
- Bedroom 213.4 x 14.10
- Bedroom 411.2 x 14.5
- Dining Room12 x 10
- Great Room15 x 19
- Kitchen12 x 9
Schools
- Elementary:
- Michael Wallace Elementary School
- Middle:
- Caledonia Junior High School
- High:
- Woodlawn High
Financial Details
Parcel Number
41544628
Directions
Terrastone Ridge to Gardenia Way
Affordability Calculator
$183,980
Estimated monthly payment
$4,896/mo
Principal $735,920 · Est. interest $1,026,674 over 30 yrs
Neighborhood Market Statistics
How this home compares to active listings in Dartmouth, NS
- CA$592,908
- Median Listing Price
- 38
- Median Days on Market
- 1,778
- Median Sq Ft
- CA$312
- Median Price / Sq Ft
- 360
- Active Listings
- This home’s price is 55% above the area median.
- Its price per sq ft is 5% below the area median.
Market statistics compiled from active EXIT Realty® and MLS listings in Dartmouth, NS.
Similar Homes Nearby
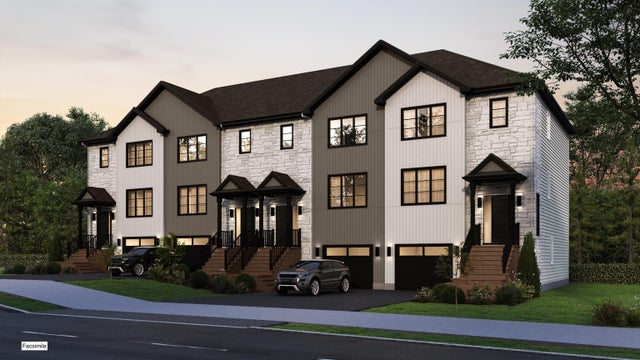
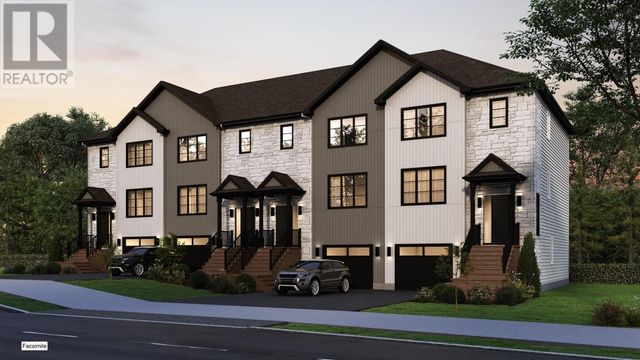


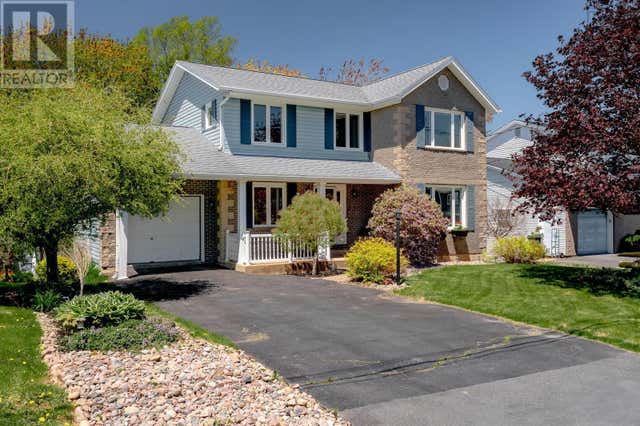

Similar Home Values
Comparable nearby listings and their asking prices.
| Address | Price | Beds | Baths | Sq Ft |
|---|---|---|---|---|
| 34 Goldenglade Close Close GC03B, Dartmouth, NS | CA$644,900 | 3 | 4 | 2,200 |
| GC03B 34 Goldenglade Close Close, Dartmouth, NS | CA$644,900 | 3 | 4 | 2,200 |
| 11 Best Street, Dartmouth, NS | CA$649,000 | 4 | — | — |
| 8 Capistrano Drive, Dartmouth, NS | CA$649,000 | 4 | 3 | 2,502 |
| 8 Capistrano Drive, Dartmouth, NS | CA$649,000 | 4 | 3 | 2,502 |
| 34 Tulip Street, Dartmouth, NS | CA$649,900 | 3 | — | — |
Moving Cost Estimate
Listing Courtesy: Royal LePage Atlantic