

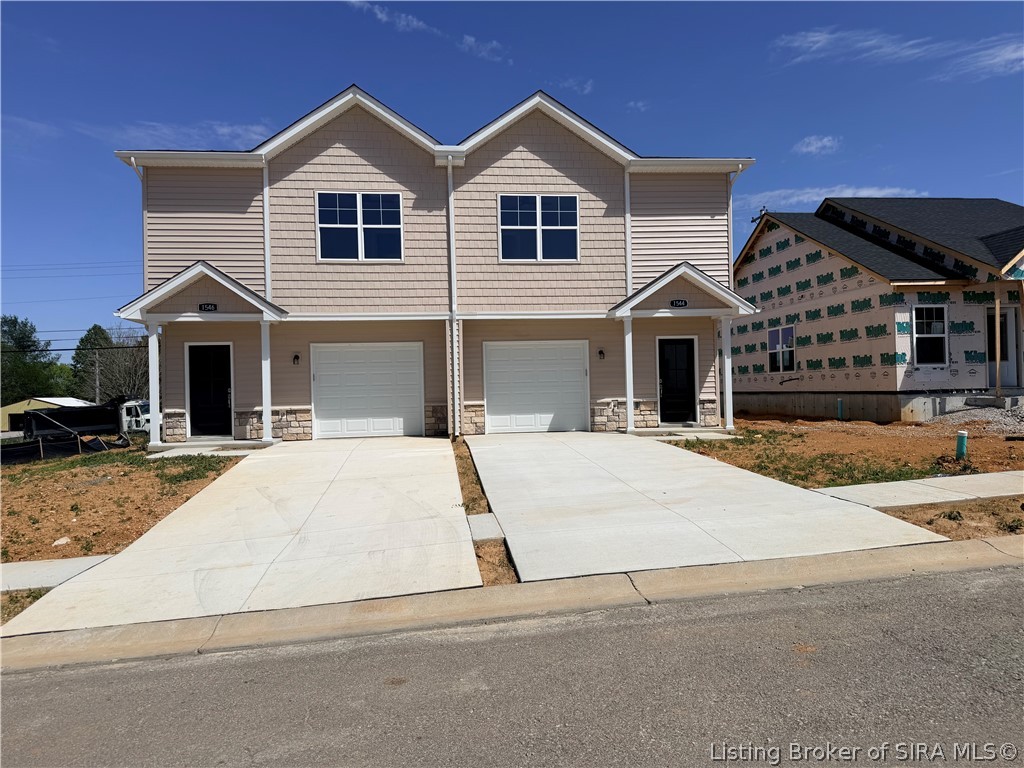
1544 Cypress Cove NW, Corydon, IN 47112
Poplar Trace · Harrison County
Key Facts
Description
Come explore this beautifully designed duplex unit in the sought-after Poplar Trace community! With a spacious open floor plan, this home is perfect for entertaining guests or simply enjoying everyday living with ease. Kitchen Elegance: The kitchen is a showstopper, featuring granite countertops and a sleek ice-white backsplash that maximize both beauty and functionality. Whether you're preparing meals or gathering around the island, this space is both stylish and practical. Comfortable Living Spaces: All bedrooms are conveniently located on the second floor, offering privacy and separation from the main living areas. The laundry room is also upstairs, making chores more convenient. Quality Flooring: Enjoy the durability and warmth of Revwood flooring throughout the major living spaces, while plush carpeting in the bedrooms keeps things cozy and well-insulated for ultimate comfort. Unbeatable Value! This home offers an incredible price for everything it includes! Don't miss the opportunity to own a well-crafted, stylish home in a fantastic community. Schedule Your Tour Today! Come see for yourself why this home is such a great find! Please note: This listing is for one unit, not the entire building.
Property Information
Property Type
Residential
Sub-Type
Condominium
Structure Type
Townhouse
Year Built
2026
Living Area
1,309 sq ft
Lot Size
0.05 acres
Garage Spaces
1
Zoning
Residential
Days on Market
87
MLS® Listing#
202607701
Property Features
Interior
Appliances
Cooling
Heating
Parking
Patio
Lot Features
Construction
Foundation
Roof
Windows
Community
Utilities
Sewer
Water Source
Financial Details
HOA
$1,620 / Annually
Parcel Number
310926283019000007
Directions
Coming from I-64 head south on St. Rd. 135, turn right on to highway 337, turn left on Corydon Ramsey Rd NW, community will be approximately 1 mile on the right.
Affordability Calculator
$39,980
Estimated monthly payment
$1,064/mo
Principal $159,920 · Est. interest $223,103 over 30 yrs
Neighborhood Market Statistics
How this home compares to active listings in Corydon, IN
- $294,737
- Median Listing Price
- 65
- Median Days on Market
- 1,961
- Median Sq Ft
- $153
- Median Price / Sq Ft
- 38
- Active Listings
- This home’s price is 32% below the area median.
- Its price per sq ft is right around the area median.
Market statistics compiled from active EXIT Realty® and MLS listings in Corydon, IN.
Similar Homes Nearby
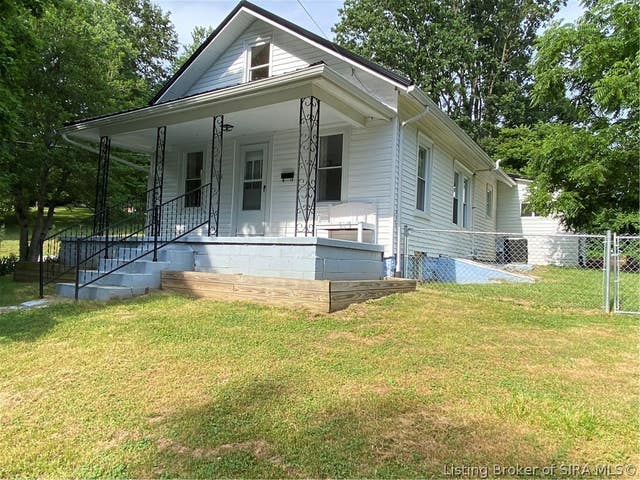
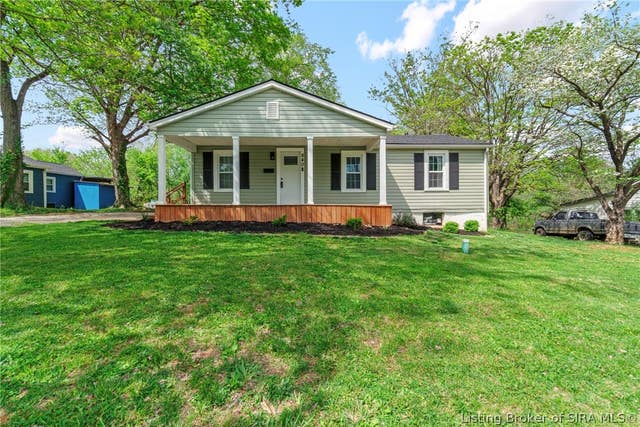

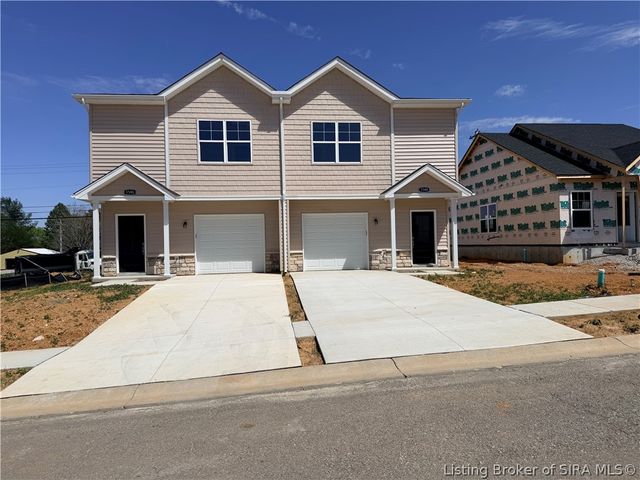


Similar Home Values
Comparable nearby listings and their asking prices.
| Address | Price | Beds | Baths | Sq Ft |
|---|---|---|---|---|
| 136 N Kirkham Avenue, Corydon, IN | $179,900 | 3 | 1 | 1,158 |
| 840 E Walnut Street, Corydon, IN | $199,900 | 3 | 1 | 1,110 |
| 840 E Walnut St, Corydon, IN | $199,900 | 3 | 1 | 1,110 |
| 1546 Cypress Cove NW, Corydon, IN | $199,900 | 3 | 3 | 1,309 |
| 1557 Cypress Cove NW, Corydon, IN | $199,900 | 3 | 3 | 1,309 |
| 1577 Cypress Cove NW, Corydon, IN | $199,900 | 3 | 3 | 1,309 |
Moving Cost Estimate
Listing Courtesy: NextHome Wilson Real Estate - 812-924-7024
Last Updated: 2026-04-23