

1120 Sand Point Road 7, Sand Point, NS B3Z 2C4
Colchester County
Key Facts
Description
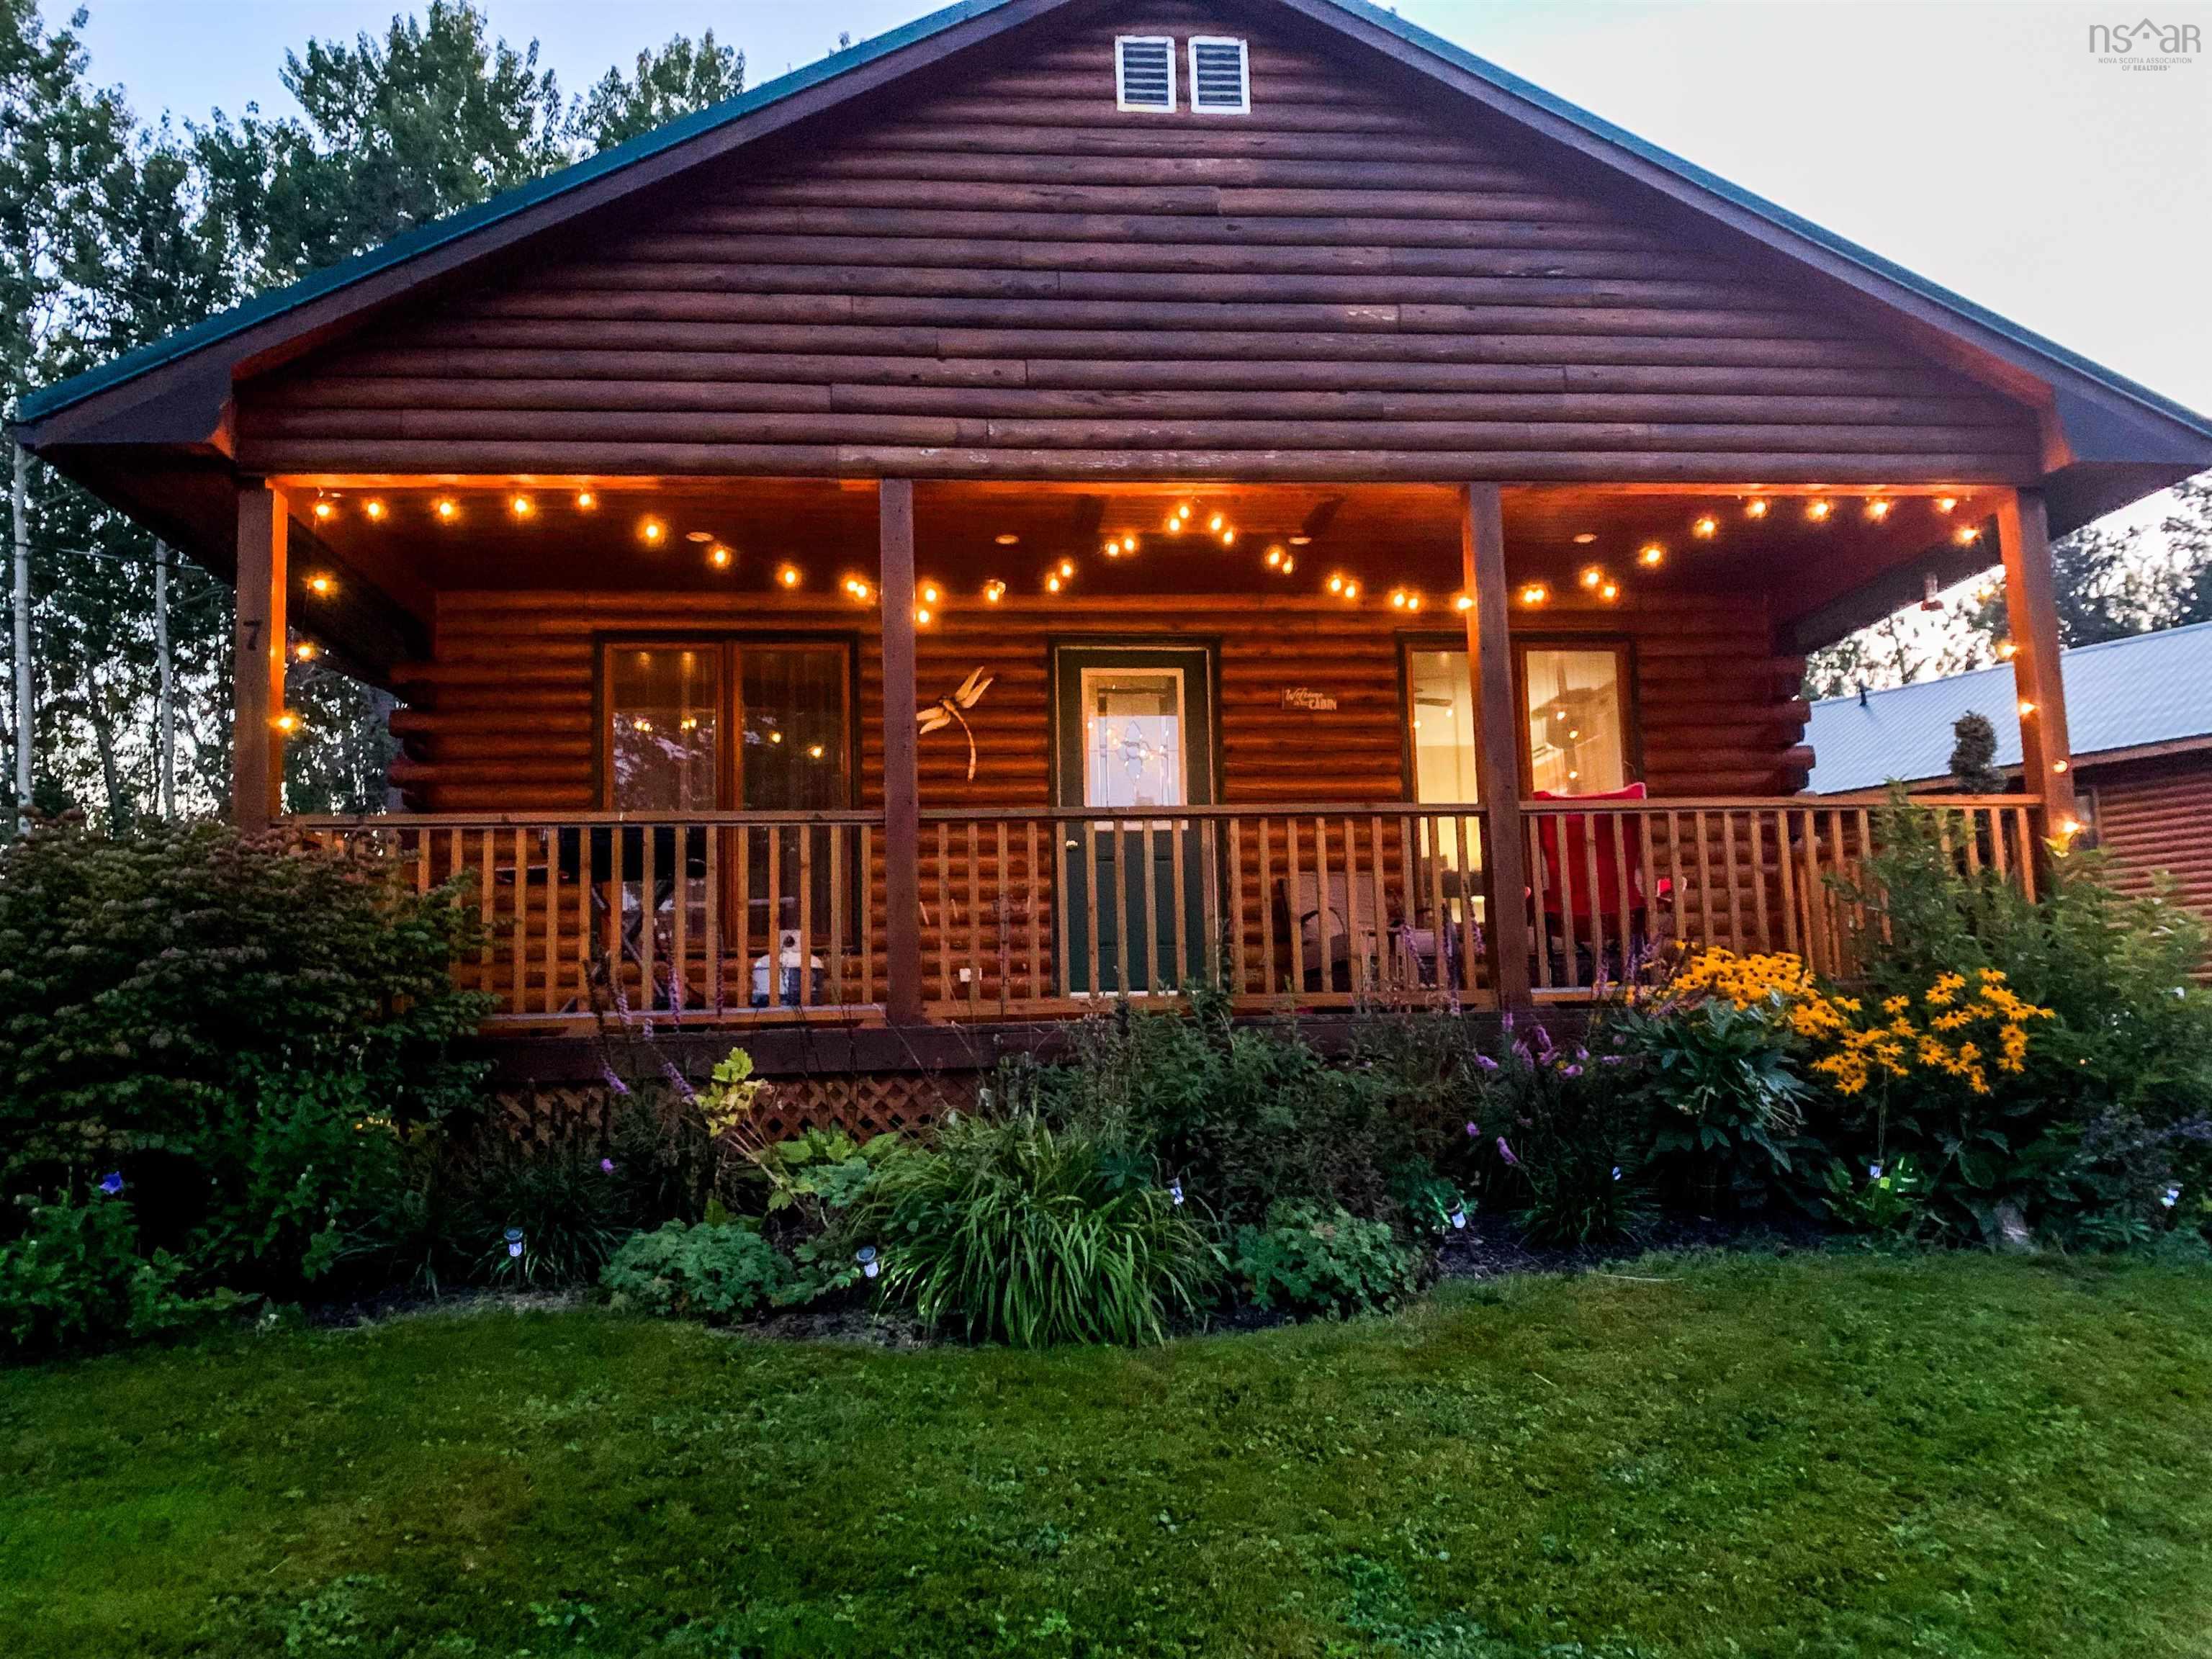
Welcome to this charming bungalow-style log chalet nestled in the serene Village on the Cove condominium community, where coastal living meets true relaxation. Surrounded by nature and calming bay breezes, this property offers a peaceful retreat from the pace of everyday life. This well-maintained log home features approximately 1,500 sq. ft. of total living space between the main level and unfinished basement, plus a spacious 200 sq. ft. covered front porch, perfect for enjoying tranquil bay views, quiet mornings, and evening sunsets. The main level offers 2 bedrooms, a 3-piece bathroom with convenient stacked laundry, and a bright open-concept living and dining area that flows into a functional galley-style kitchen with water views. The warm wood interior and log chalet design create a cozy and inviting atmosphere throughout. The unfinished basement, accessible via a separate exterior entrance or spiral staircase from the second bedroom, provides excellent potential for additional living space to suit your needs. Outdoor living is a highlight, with beautifully maintained gardens, a welcoming front porch, and access to a shared community beach, ideal for kayaking, swimming, or simply relaxing by the water. Enjoy year-round activities including snowshoeing and cross-country skiing in this peaceful setting. Condo fees include snow removal, lawn care, and shared well and septic systems, offering low-maintenance living. This property also presents a great opportunity as a seasonal getaway or rental, with others in the community used as short-term rentals. Located minutes from Tatamagouche, enjoy easy access to restaurants, shops, a farmers’ market, brewery, winery, and scenic trails, all while embracing the charm of coastal living.
Property Information
Property Type
Residential
Style
Bungalow
Year Built
2002
Living Area
1,500 sq ft
Ownership
Freehold
Zoning
res
MLS® Listing#
202607487
Property Features
Appliances
Cooling
Heating
Flooring
Basement
Parking
Patio
Lot Features
Construction
Foundation
Roof
Other Structures
Community
Utilities
Sewer
Water Source
Rooms
- Bathroom 18.5 x 6.10
- Bedroom 111.3 x 12
- Bedroom 211.3 x 10.9
- Dining Room7.6 x 12.9
- Kitchen
- Living Room8.3 x 16.7
Financial Details
HOA
CA$225
Parcel Number
20473831
Directions
Hwy 6 (Sunrise Trail) to Sand Point Rd. and approx 6 km to Village on the Cove on the right side. Proceed slowly down private lane and follow to the right to No 7 on the right.
Affordability Calculator
$67,000
Estimated monthly payment
$1,783/mo
Principal $268,000 · Est. interest $373,884 over 30 yrs
Neighborhood Market Statistics
How this home compares to active listings in Sand Point, NS
- CA$426,316
- Median Listing Price
- 87
- Median Days on Market
- 1,426
- Median Sq Ft
- CA$311
- Median Price / Sq Ft
- 184
- Active Listings
- This home’s price is 21% below the area median.
- Its price per sq ft is 28% below the area median.
Market statistics compiled from active EXIT Realty® and MLS listings in Sand Point, NS.
Similar Homes Nearby


Similar Home Values
Comparable nearby listings and their asking prices.
| Address | Price | Beds | Baths | Sq Ft |
|---|---|---|---|---|
| 2345 Highway 239 Highway, Point Edward, NS | CA$239,000 | 3 | 1 | 1,292 |
| 2345 Highway 239 Highway, Point Edward, NS | CA$239,000 | 3 | 1 | 1,292 |
| 9 Goodick Road, Lower Sandy Point, NS | CA$239,000 | 3 | 1 | 1,276 |
| 268 Stoney Island Road, North East Point, NS | CA$249,000 | 2 | 2 | 765 |
| 268 Stoney Island Road, North East Point, NS | CA$249,000 | 2 | 2 | 765 |
| 379 South Side Petit De Grat Road, Alderney Point, NS | CA$249,900 | 3 | 1 | 2,554 |
Moving Cost Estimate
Listing Courtesy: EXP Realty of Canada Inc.