

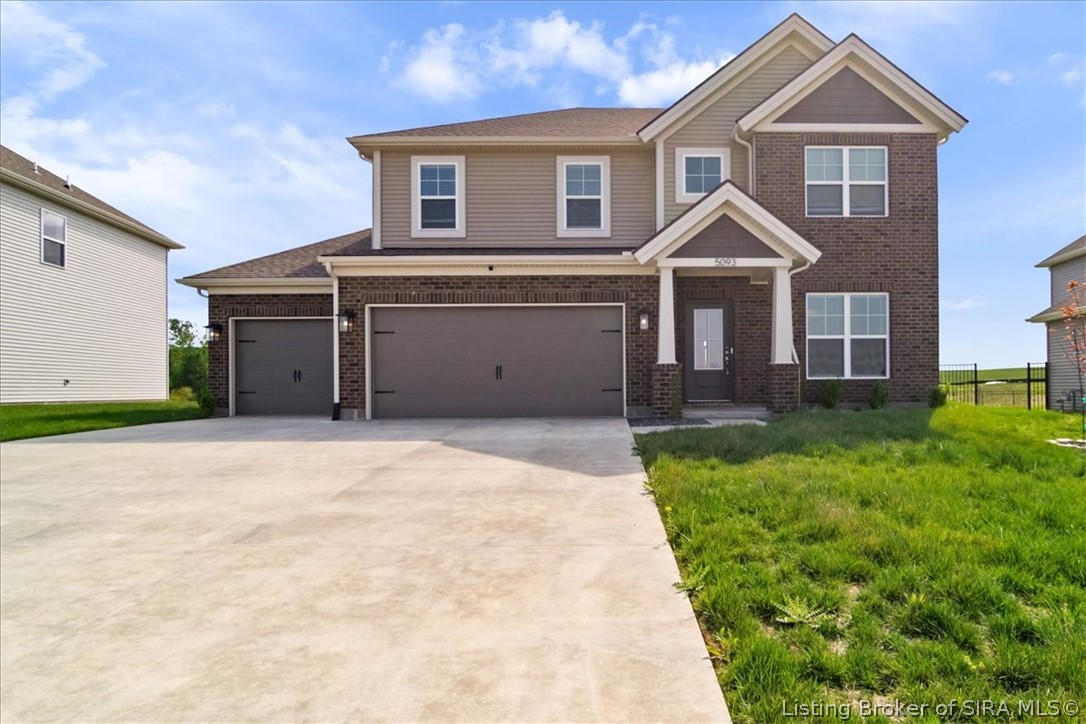
5093 Jackson Drive, Newburgh, IN 47630
Cadbury at Berkshire · Warrick County
Key Facts
Description
Set on nearly half an acre with no homes behind, this Craftsman-style Revolution plan offers space, privacy, and a pond right out the back door! The exterior includes a brick front, covered entry, and 3-car garage with ample parking and storage. A covered rear patio with southern exposure overlooks the water and open backdrop. Inside, the main level features 9' ceilings, smooth finishes, and RevWood flooring. The layout includes a foyer entry, formal dining room, and an open living/kitchen area that keeps the home feeling connected and functional. The kitchen offers abundant cabinetry, a large island with bar seating, a dining nook, and stainless steel appliances. Upstairs, the primary suite includes a double vanity and walk-in closet. A loft at the top of the stairs provides flexible space for a second living area, office, or playroom. Three additional bedrooms and a full bath complete the upper level.
Property Information
Property Type
Residential
Sub-Type
Single Family Residence
Style
TwoStory
Year Built
2024
Living Area
2,787 sq ft
Lot Size
0.44 acres
Lot Dimensions
68x214x102x241
Garage Spaces
3
Zoning
Residential
Days on Market
89
MLS® Listing#
202607437
Property Features
Interior
Appliances
Cooling
Heating
Parking
Patio
Construction
Foundation
Roof
Windows
Utilities
Sewer
Water Source
Financial Details
HOA
$57 / Annually
Annual Taxes
$3,035
Parcel Number
871319210045000019
Directions
From either 61 or 261 onto Oak Grove Rd. Turn on Jackson Dr (just past Friedman Park entrance road), follow around to back, house on the right.
Affordability Calculator
$99,760
Estimated monthly payment
$2,655/mo
Principal $399,040 · Est. interest $556,696 over 30 yrs
Neighborhood Market Statistics
How this home compares to active listings in Newburgh, IN
- $500,000
- Median Listing Price
- 97
- Median Days on Market
- 2,787
- Median Sq Ft
- $179
- Median Price / Sq Ft
- 1
- Active Listings
- This home’s price is right around the area median.
- Its price per sq ft is right around the area median.
Market statistics compiled from active EXIT Realty® and MLS listings in Newburgh, IN.
Moving Cost Estimate
Listing Courtesy: RE/MAX FIRST - 812-283-4778
Last Updated: 2026-04-16