

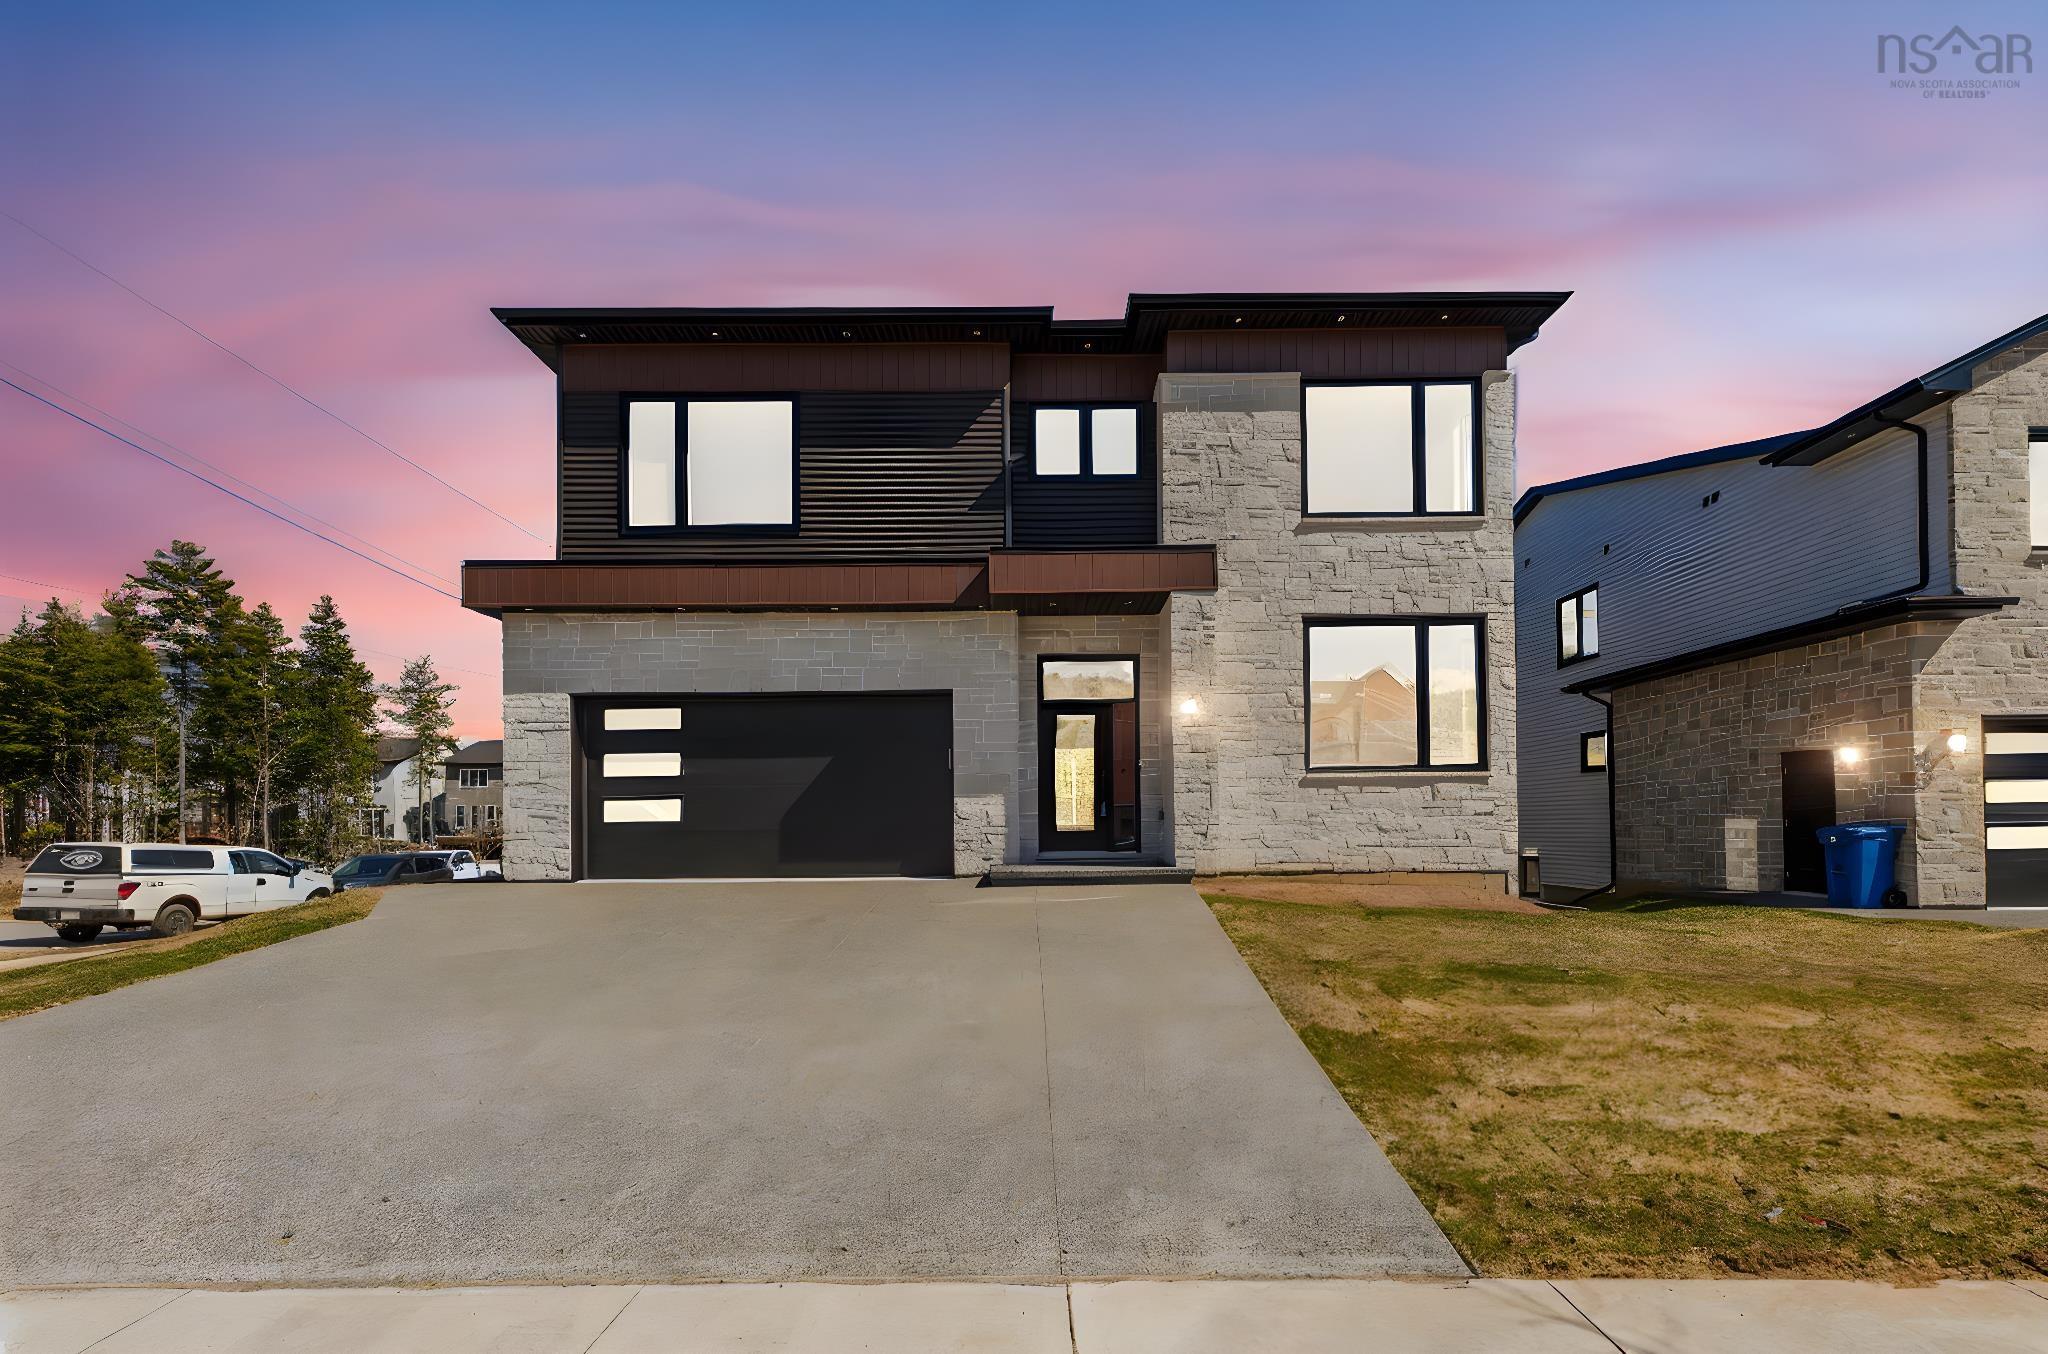
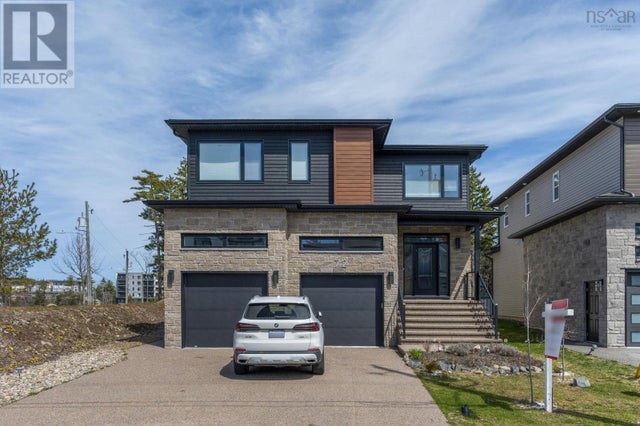
6 Glissade Court, Bedford, NS B4B 2K5
Halifax County
Key Facts
Description
Welcome to 6 Glissade Court, an exceptional family home that truly stands out for its impressive design, upscale finishes, and generous living space across all three levels. From the moment you step inside, you are greeted by a sense of quality and thoughtful craftsmanship that carries throughout the home, offering both comfort and style for modern family living. The spacious main level is designed with entertaining and everyday living in mind, featuring a bright, open-concept layout that seamlessly connects the living room, dining area, and kitchen. This inviting space is perfect for hosting family gatherings or enjoying quiet evenings at home. The kitchen is a true focal point, complete with a large centre island, abundant high-quality cabinetry, and plenty of counter space to make meal preparation a pleasure. A convenient 2-piece powder room is located on this level, along with a dedicated office or den area—ideal for working from home, studying, or creating a quiet retreat away from the main living spaces. Upstairs, the home truly shines with a thoughtfully designed layout that blends privacy and comfort. The expansive primary suite is a true retreat, complete with a spa-inspired ensuite—your personal escape at the end of the day. A second bedroom enjoys its own private ensuite, ideal for guests or a lucky family member. Bedrooms three and four are generously sized and connected by a stylish Jack-and-Jill bathroom, offering both convenience and functionality. A dedicated upper-level laundry completes this floor, making everyday living effortlessly smooth. The fully finished lower level extends the living space even further, making it perfect for extended family, guests, or teens seeking their own area. This level features two additional bedrooms, a full bathroom, a comfortable family room ideal for movie nights or play space, and a second laundry area—offering excellent flexibility and functionality. Ideally located in a sought-after Bedford neighbourhood,
Property Information
Property Type
Residential
Sub-Type
Single Family Residence
Year Built
2026
Stories
2
Living Area
5,479 sq ft
Lot Size
0.31 acres
Garage Spaces
2
Parking Spaces
2
Ownership
Freehold
Zoning
BWCDD
MLS® Listing#
202607362
Property Features
Interior
Appliances
Heating
Flooring
Fireplace
Basement
Parking
Patio
Lot Features
Construction
Foundation
Roof
Utilities
Sewer
Water Source
Rooms
- 12.7x12
- 12.4x13.4
- 18.4x23.7
- 7.4x6.10
- 9x12.1
- 13x14.1
- Bathroom 17.10x5.8
- Bathroom 213.1x16.8
- Bathroom 38.8x9.4
- Bathroom 412.10x8.6
- Bathroom 59.9x9.1
- Bedroom 214.4x16.2
- Bedroom 318.4x13.3
- Bedroom 414.4x14.1
- Bedroom 517.7x13
- Dining Room21.4x12.11
- Family Room17.4X19.8
- Kitchen15x12.10
- Laundry10.2X7.7
- Laundry9.9x9.1
- Living Room
Schools
- Elementary:
- Kingswood Elementary School
- Middle:
- Madeline Symonds Middle School
- High:
- Charles P Allen High School
Financial Details
Parcel Number
41507575
Directions
Larry Uteck to Brookline Dr to Puncheon Way to Tramily to Glissade
Affordability Calculator
$339,000
Estimated monthly payment
$9,022/mo
Principal $1,356,000 · Est. interest $1,891,741 over 30 yrs
Neighborhood Market Statistics
How this home compares to active listings in Bedford, NS
- CA$781,250
- Median Listing Price
- 53
- Median Days on Market
- 2,405
- Median Sq Ft
- CA$329
- Median Price / Sq Ft
- 295
- Active Listings
- This home’s price is 117% above the area median.
- Its price per sq ft is 6% below the area median.
Market statistics compiled from active EXIT Realty® and MLS listings in Bedford, NS.
Location

Points of Interest in Bedford, NS
Showing the Bedford area map.
Nearby Schools
West Bedford School
Secondary · 1.2 km away
Kingswood Elementary
Elementary · 2.3 km away
Kingswood Kids
School · 2.4 km away
Charles P Allen High School
Secondary · 2.6 km away
Bedford Academy
School · 3.3 km away
Seventh-Day Adventist
Elementary · 3.3 km away
Sandy Lake Academy
School · 3.3 km away
Bedford South School
Elementary · 3.5 km away
Ecole Secondaire du Sommet
Secondary · 3.6 km away
Play Learn Group
School · 4.0 km away
Basinview Drive Community School
Elementary · 4.1 km away
Grosvenor Wentworth Park School
Secondary · 4.8 km away
Ecole Beaubassin
School · 4.8 km away
Wedgewood's Little School
Elementary · 5.2 km away
Halifax Christian Academy
School · 5.3 km away
Hca Timberlea Early Childhood & Elementary
Elementary · 5.3 km away
It Takes A Village
School · 5.3 km away
Beechville Lakeside Timberlea
Elementary · 5.6 km away
Park West School
Secondary · 6.1 km away
Hammonds Plains Consolidated School
Elementary · 6.2 km away
Commute Calculator
Nearby Homes
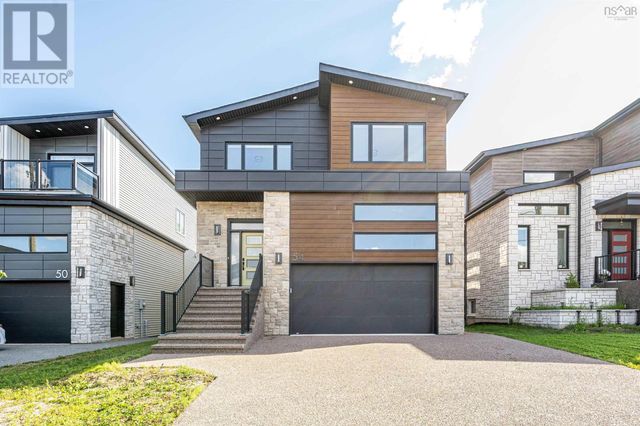

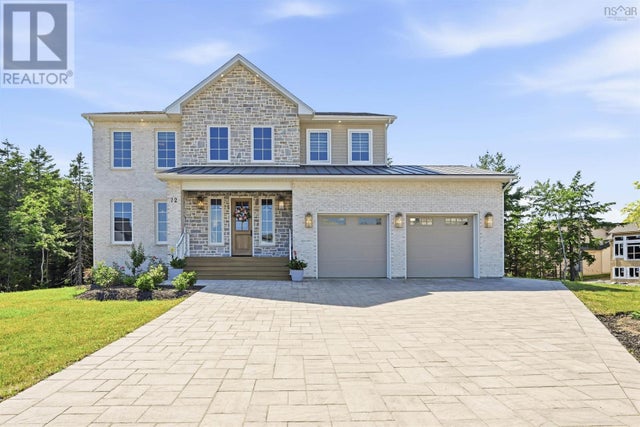
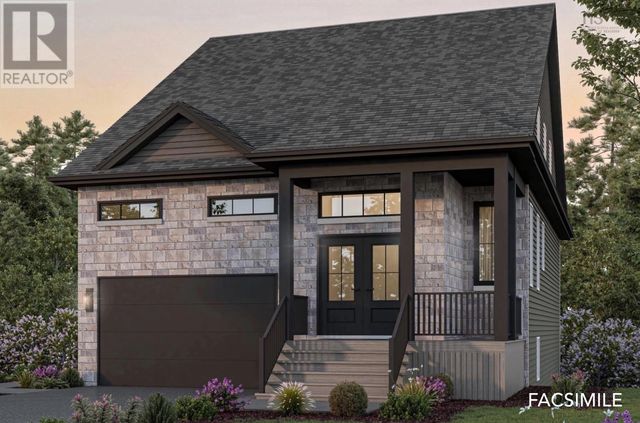
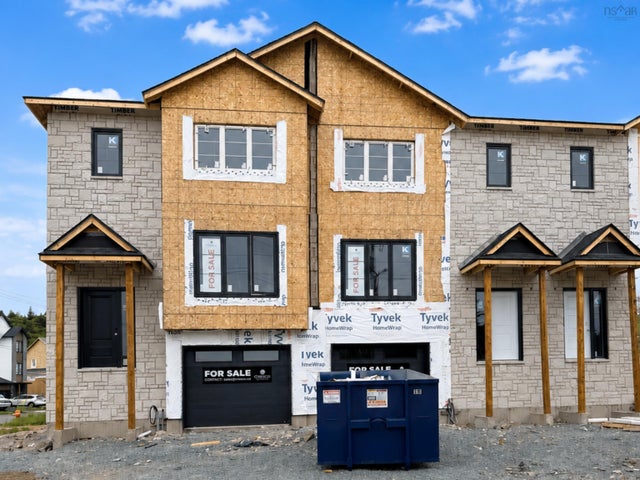
Similar Homes Nearby

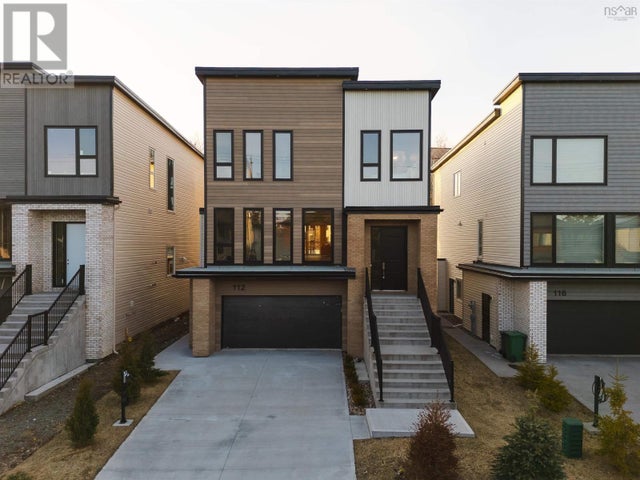
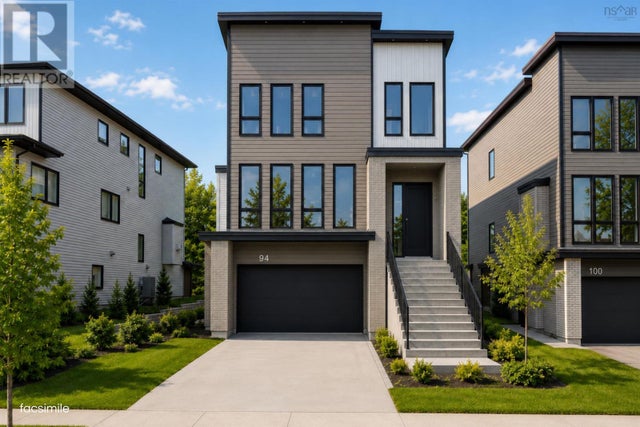


Similar Home Values
Comparable nearby listings and their asking prices.
| Address | Price | Beds | Baths | Sq Ft |
|---|---|---|---|---|
| 112 Samaa Court, Bedford West, NS | CA$1,195,000 | 5 | 5 | 3,621 |
| 112 Samaa Court, Bedford West, NS | CA$1,195,000 | 5 | 5 | 3,621 |
| 94 Samaa Court, Bedford West, NS | CA$1,195,000 | 5 | 5 | 3,625 |
| 72 Bristolton Avenue, Bedford, NS | CA$1,199,000 | 5 | 5 | 3,895 |
| 72 Bristolton Avenue, Bedford, NS | CA$1,199,000 | 5 | 5 | 3,895 |
| 119 William Borrett Terrace, Bedford, NS | CA$1,225,000 | 6 | 4 | 4,100 |
Moving Cost Estimate
EXIT Agents in Bedford


Listing Courtesy: RE/MAX Nova (Halifax)