

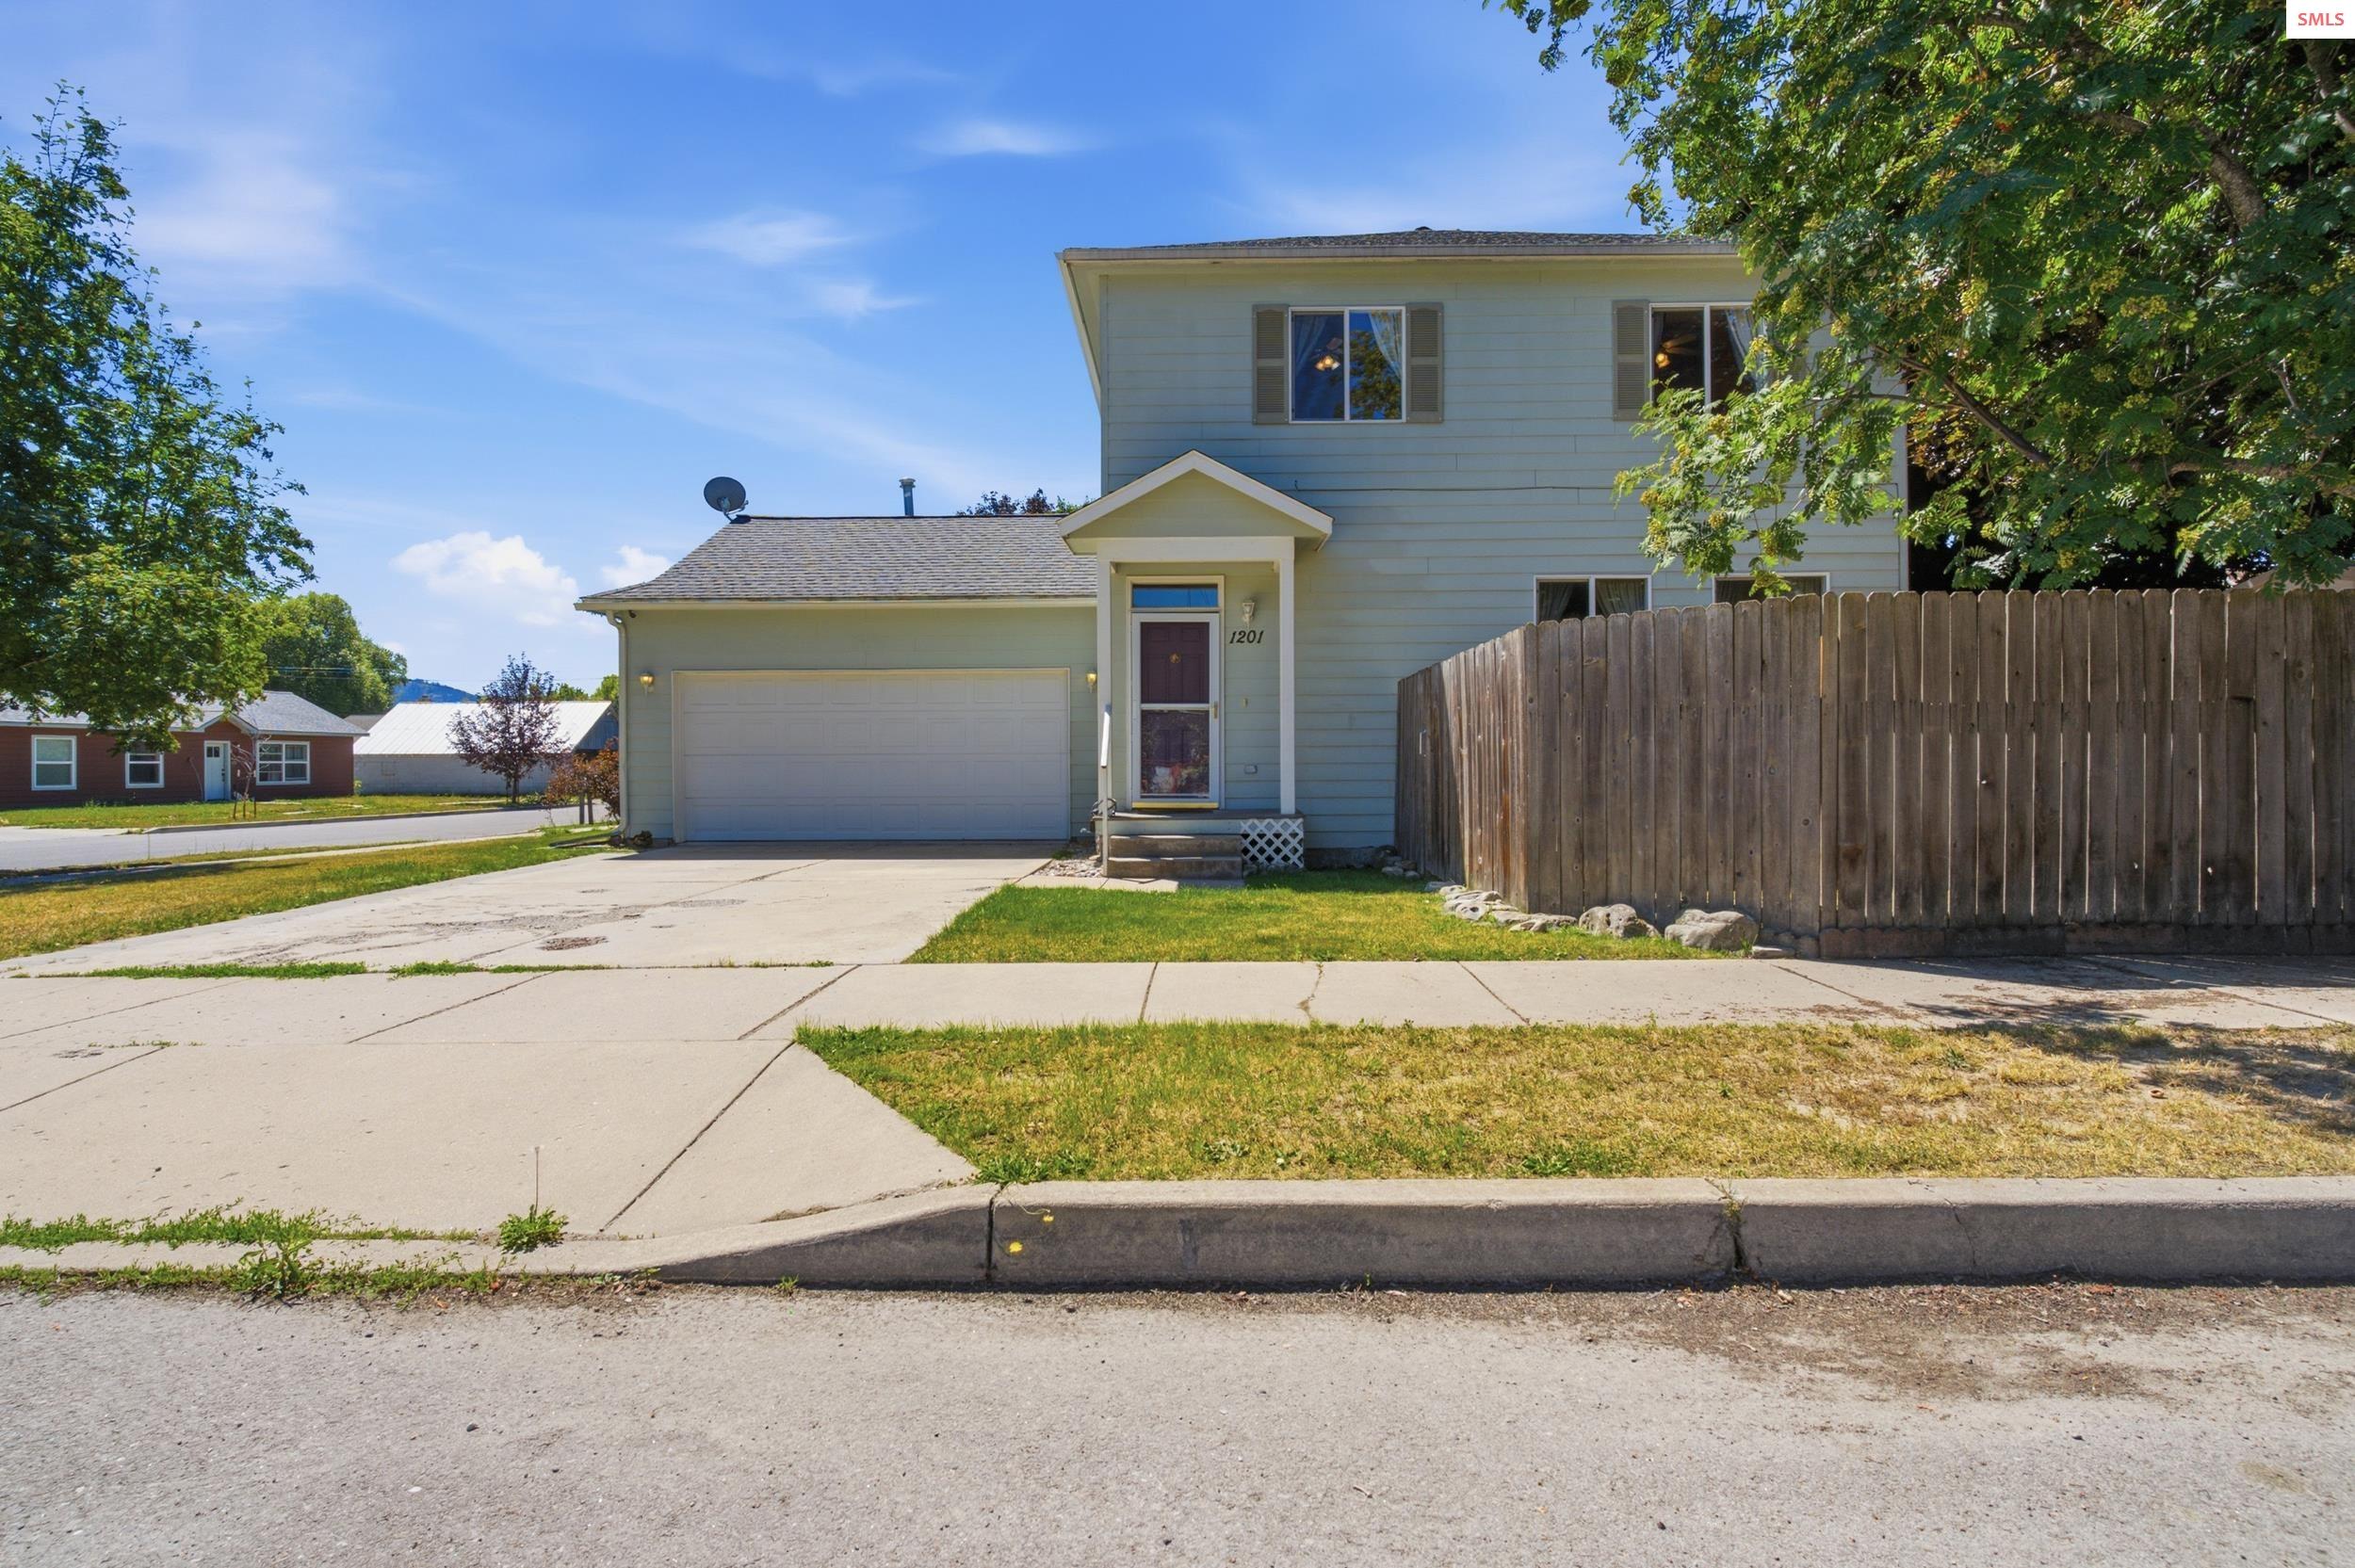
1201 Spruce St, Sandpoint, ID 83864
Bonner County
Key Facts
Description
Move-in ready! This well-appointed 3 bd 2.5 ba condo offers 1,458 sq ft of comfortable living space in the city limits of desirable Sandpoint, Idaho. Situated on a corner lot, the home features a fully fenced private backyard perfect for relaxing, entertaining, & pets. Inside, you’ll find durable laminate flooring, a spacious living room filled with natural light, natural gas forced-air heat, & an open dining area with a sliding glass door to the backyard. The generously sized kitchen is equipped with a natural gas oven/range & Corian counters. Upstairs, the primary suite includes a full ensuite bath & walk-in closet. 2 guest bdrms & a full bath offer flexibility for family, visitors, or a home office. A large half bath is located on the main level. Additional highlights include an attached 2-car garage & a well-designed floor plan. Enjoy easy access to area recreational activities, just minutes from Schweitzer, Lake Pend Oreille, numerous hiking & biking trails, & golf courses. This low-maintenance property combines comfort, convenience & outdoor lifestyle in one. All units are owner-occupied.
Property Information
Property Type
Residential
Sub-Type
Condominium
Year Built
2004
Living Area
1,458 sq ft
Garage Spaces
2
Parking Spaces
2
Days on Market
97
MLS® Listing#
20260727
Property Features
Interior
Appliances
Cooling
Heating
Flooring
Basement
Parking
Laundry
Lot Features
Construction
Roof
Other Structures
Utilities
Sewer
Water Source
Schools
- Elementary:
- Farmin/Stidwell
- Middle:
- Sandpoint
- High:
- Sandpoint
Financial Details
HOA
$200 / Monthly
Annual Taxes
$1,201
Tax year 2025
Parcel Number
RPS731000100C0A
Directions
Traveling north on Division St, turn right on Spruce St. Home is located on the corner of Spruce and Jefferson.
Affordability Calculator
$85,800
Estimated monthly payment
$2,283/mo
Principal $343,200 · Est. interest $478,795 over 30 yrs
Neighborhood Market Statistics
How this home compares to active listings in Sandpoint, ID
- $900,000
- Median Listing Price
- 72
- Median Days on Market
- 2,052
- Median Sq Ft
- $458
- Median Price / Sq Ft
- 438
- Active Listings
- This home’s price is 52% below the area median.
- Its price per sq ft is 36% below the area median.
Market statistics compiled from active EXIT Realty® and MLS listings in Sandpoint, ID.
Location

Points of Interest in Sandpoint, ID
Showing the Sandpoint area map.
Nearby Schools
Lake Pend Oreille Alternative high school
Secondary · 0.3 mi away
Forrest M Bird Charter Schools
Secondary · 0.4 mi away
Farmin Stidwell Elementary School
Elementary · 0.4 mi away
Valor Christian High School
Secondary · 0.5 mi away
Lake Pend Oreille School Dist
School · 0.8 mi away
Sandpoint Waldorf School
School · 0.9 mi away
Sandpoint Middle School
Secondary · 0.9 mi away
Sandpoint Junior Academy
Elementary · 0.9 mi away
Sandpoint High School
Secondary · 1.0 mi away
Washington Elementary School
Elementary · 1.0 mi away
Selkirk School
School · 1.7 mi away
Lake Pend Oreille School District
School · 1.9 mi away
Sandpoint Christian School
School · 2.7 mi away
Kootenai Elementary School
Elementary · 3.0 mi away
Joanna's Pre-School
School · 5.0 mi away
Sagle Elementary School
Elementary · 5.5 mi away
Northside Elementary School
Elementary · 8.1 mi away
Southside Elementary School
Elementary · 12.6 mi away
Hope Elementary School
Elementary · 14.6 mi away
Priest River Elementary School
Elementary · 17.1 mi away
Commute Calculator
Nearby Homes

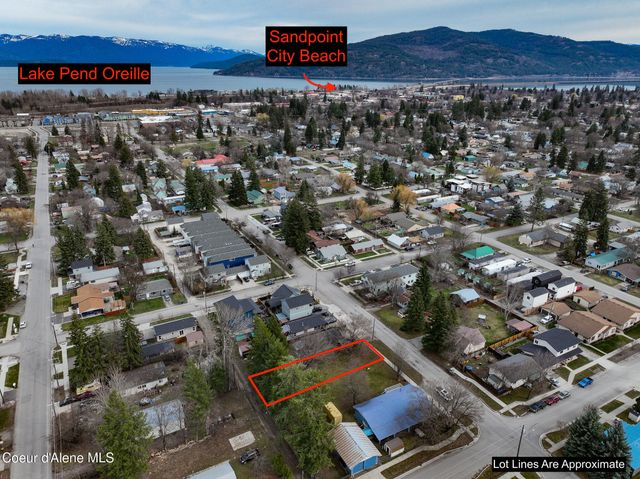


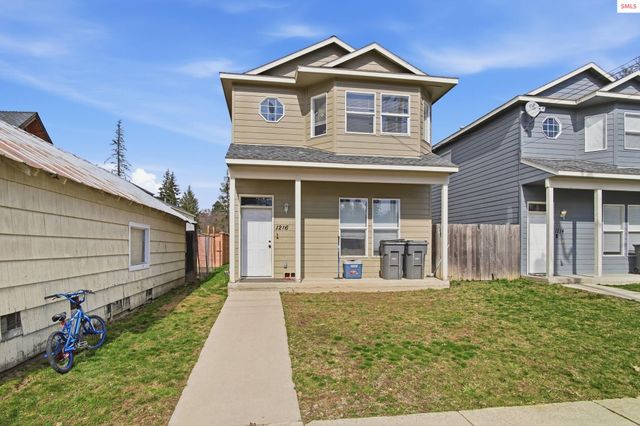

Similar Homes Nearby

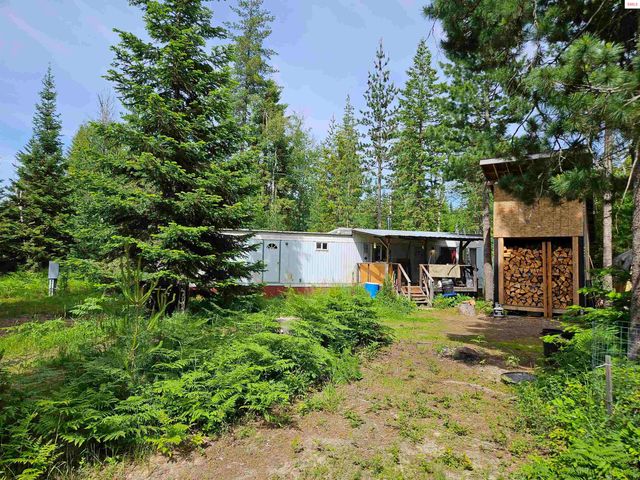

Similar Home Values
Comparable nearby listings and their asking prices.
| Address | Price | Beds | Baths | Sq Ft |
|---|---|---|---|---|
| 109 Geronimo, Sandpoint, ID | $320,000 | 2 | 1 | 672 |
| 109 Geronimo Lane, Sandpoint, ID | $320,000 | 2 | 1 | 672 |
| 762 High Road, Sandpoint, ID | $345,000 | 2 | 1 | 1,460 |
| 905 Boyer, Sandpoint, ID | $350,000 | 4 | 2 | 1,620 |
| 817 Upland, Sandpoint, ID | $358,000 | 2 | 2 | 800 |
| 817 Upland Dr., Sandpoint, ID | $358,000 | 2 | 2 | 800 |
Moving Cost Estimate
EXIT Agents in Sandpoint


Listing Courtesy: CENTURY 21 RIVERSTONE - 2082552244