

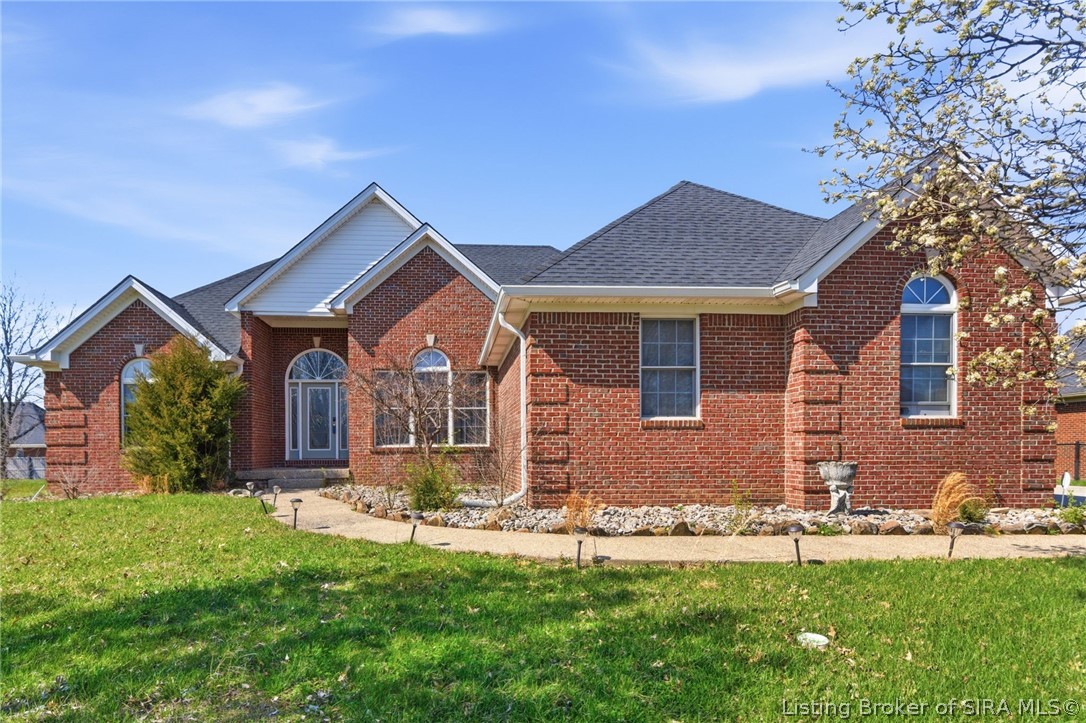
6713 Liberty Drive, Charlestown, IN 47111
Heritage Place · Clark County
Key Facts
Description
Need room for multi generational living, teenagers, guests or entertaining? This all brick Heritage Place home offers nearly 3700 finished square feet, a full SECOND KITCHEN, finished basement and a main level primary suite! The main level features an inviting foyer, formal dining room, cozy fireplace, tall ceilings, exquisite lighting and room to gather and entertain. The well appointed kitchen is designed for both everyday living and entertaining, complete with granite countertops, double ovens, rich cabinetry and a large pantry for ample storage. The first-floor primary suite serves as a private retreat, showcasing a double tray ceiling, spacious walk-in closet, and an ensuite bath with a relaxing soaking tub. The FINISHED BASEMENT expands your living space with extra built in closets for wonderful storage options. Entertaining is easy with a FULL SECOND KITCHEN and a large family room. Do you need a guest suite, meda room, hobby room, fitness room, home office or a game room, you have lots of options here. A side-entry two-car garage enhances curb appeal while allowing an unobstructed view of the front of the home. The pretty backyard is nicely fenced in for your little ones or furbabies. With timeless brick construction and versatile living areas, this property offers comfort, flexibility, style and elegance, not to mention the VALUE at this price with this much space! Make Heritage Place your next home! P.S. THERE IS AN EV CHARGER ALSO!
Property Information
Property Type
Residential
Sub-Type
Single Family Residence
Style
OneStory
Year Built
2004
Living Area
3,527 sq ft
Lot Size
0.31 acres
Garage Spaces
2
Zoning
Residential
Days on Market
109
MLS® Listing#
202606949
Property Features
Interior
Appliances
Cooling
Heating
Fireplace
Basement
Parking
Patio
Construction
Windows
Community
Utilities
Sewer
Water Source
Financial Details
HOA
$200 / Annually
Annual Taxes
$8,300
Parcel Number
18000980550
Directions
Indiana 62 to Stacy Road. North on Stacy to right on High Jackson Rd. Left onto Heritage Ln, right onto Liberty. House is on the left.
Affordability Calculator
$94,800
Estimated monthly payment
$2,523/mo
Principal $379,200 · Est. interest $529,018 over 30 yrs
Neighborhood Market Statistics
How this home compares to active listings in Charlestown, IN
- $371,014
- Median Listing Price
- 45
- Median Days on Market
- 2,127
- Median Sq Ft
- $177
- Median Price / Sq Ft
- 128
- Active Listings
- This home’s price is 28% above the area median.
- Its price per sq ft is 24% below the area median.
Market statistics compiled from active EXIT Realty® and MLS listings in Charlestown, IN.
Location
- 6713 Liberty Drive, Charlestown, IN 47111
Points of Interest in Charlestown, IN
Showing the Charlestown area map.
Nearby Schools
Charlestown Middle School
Secondary · 2.0 mi away
Greater Clark County Schools
School · 2.4 mi away
Jonathan Jennings Elementary School
Elementary · 2.5 mi away
Silver Creek Primary School
Elementary · 2.7 mi away
Wilson Education Center
School · 2.8 mi away
Charlestown High School
Secondary · 3.0 mi away
Silver Creek Elementary School
Elementary · 3.1 mi away
Silver Creek School Corporation
School · 3.1 mi away
West Clark Community Schools
School · 3.1 mi away
St. Michael Church, Charlestown, Indiana
School · 3.1 mi away
Silver Creek High School
Secondary · 3.2 mi away
Silver Creek Middle School
Secondary · 3.2 mi away
Pleasant Ridge Elementary School
Elementary · 3.2 mi away
Sellersburg Elementary School
Elementary · 3.2 mi away
St Paul's Catholic Church
School · 3.3 mi away
Restoration Christian Church
Secondary · 3.8 mi away
Kid City USA - Clarksville
School · 4.8 mi away
Borden-Henryville School Corporation
School · 5.6 mi away
Utica Elementary School
Elementary · 5.8 mi away
Greater Clark County Schools
School · 5.9 mi away
Commute Calculator
Nearby Homes
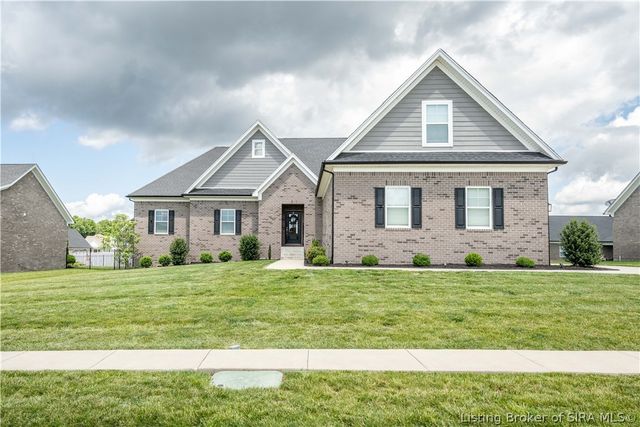


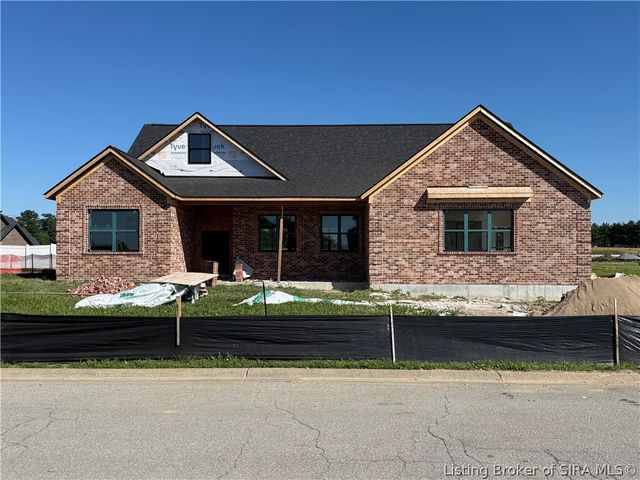
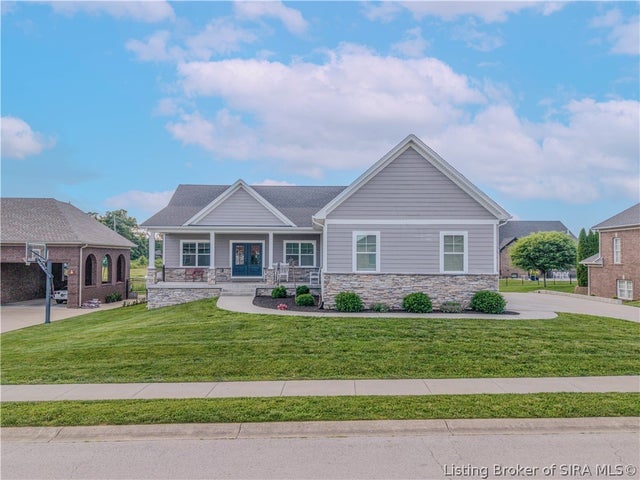
Similar Homes Nearby

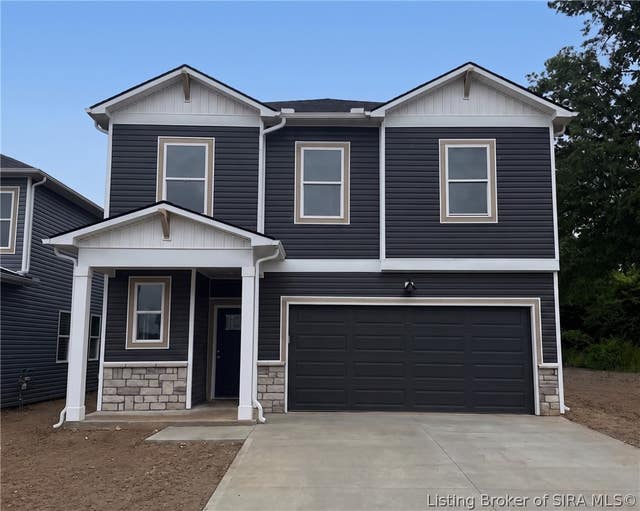

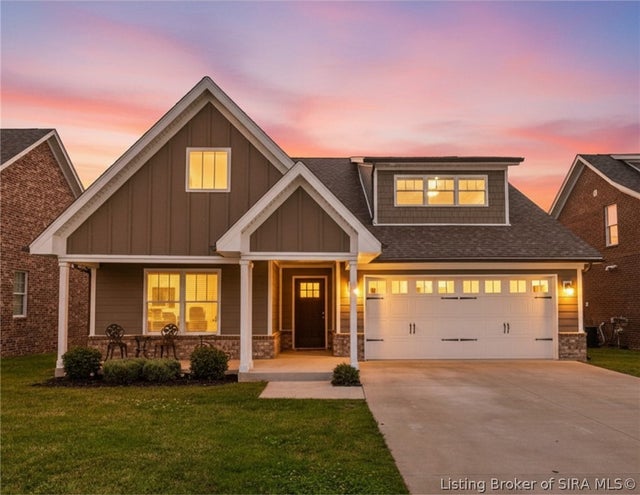

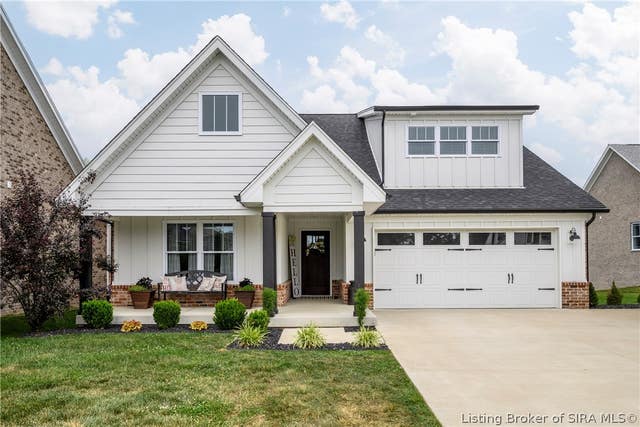
Similar Home Values
Comparable nearby listings and their asking prices.
| Address | Price | Beds | Baths | Sq Ft |
|---|---|---|---|---|
| 9015 Woodford Drive, Charlestown, IN | $334,900 | 4 | 3 | 2,499 |
| 3109 Atocha Circle, Charlestown, IN | $337,320 | 4 | 3 | 2,277 |
| 6628 Westwood Drive, Charlestown, IN | $344,900 | 4 | 2 | 1,951 |
| 7805 Linwood Circle, Charlestown, IN | $345,000 | 4 | 3 | 1,926 |
| 7991 Stacy Springs Boulevard, Charlestown, IN | $345,992 | 4 | 3 | 2,343 |
| 7704 Linwood Circle, Charlestown, IN | $350,000 | 4 | 3 | 1,924 |
Moving Cost Estimate
EXIT Agents in Charlestown


Listing Courtesy: Green Tree Real Estate Services - 502-930-0727
Last Updated: 2026-03-27