

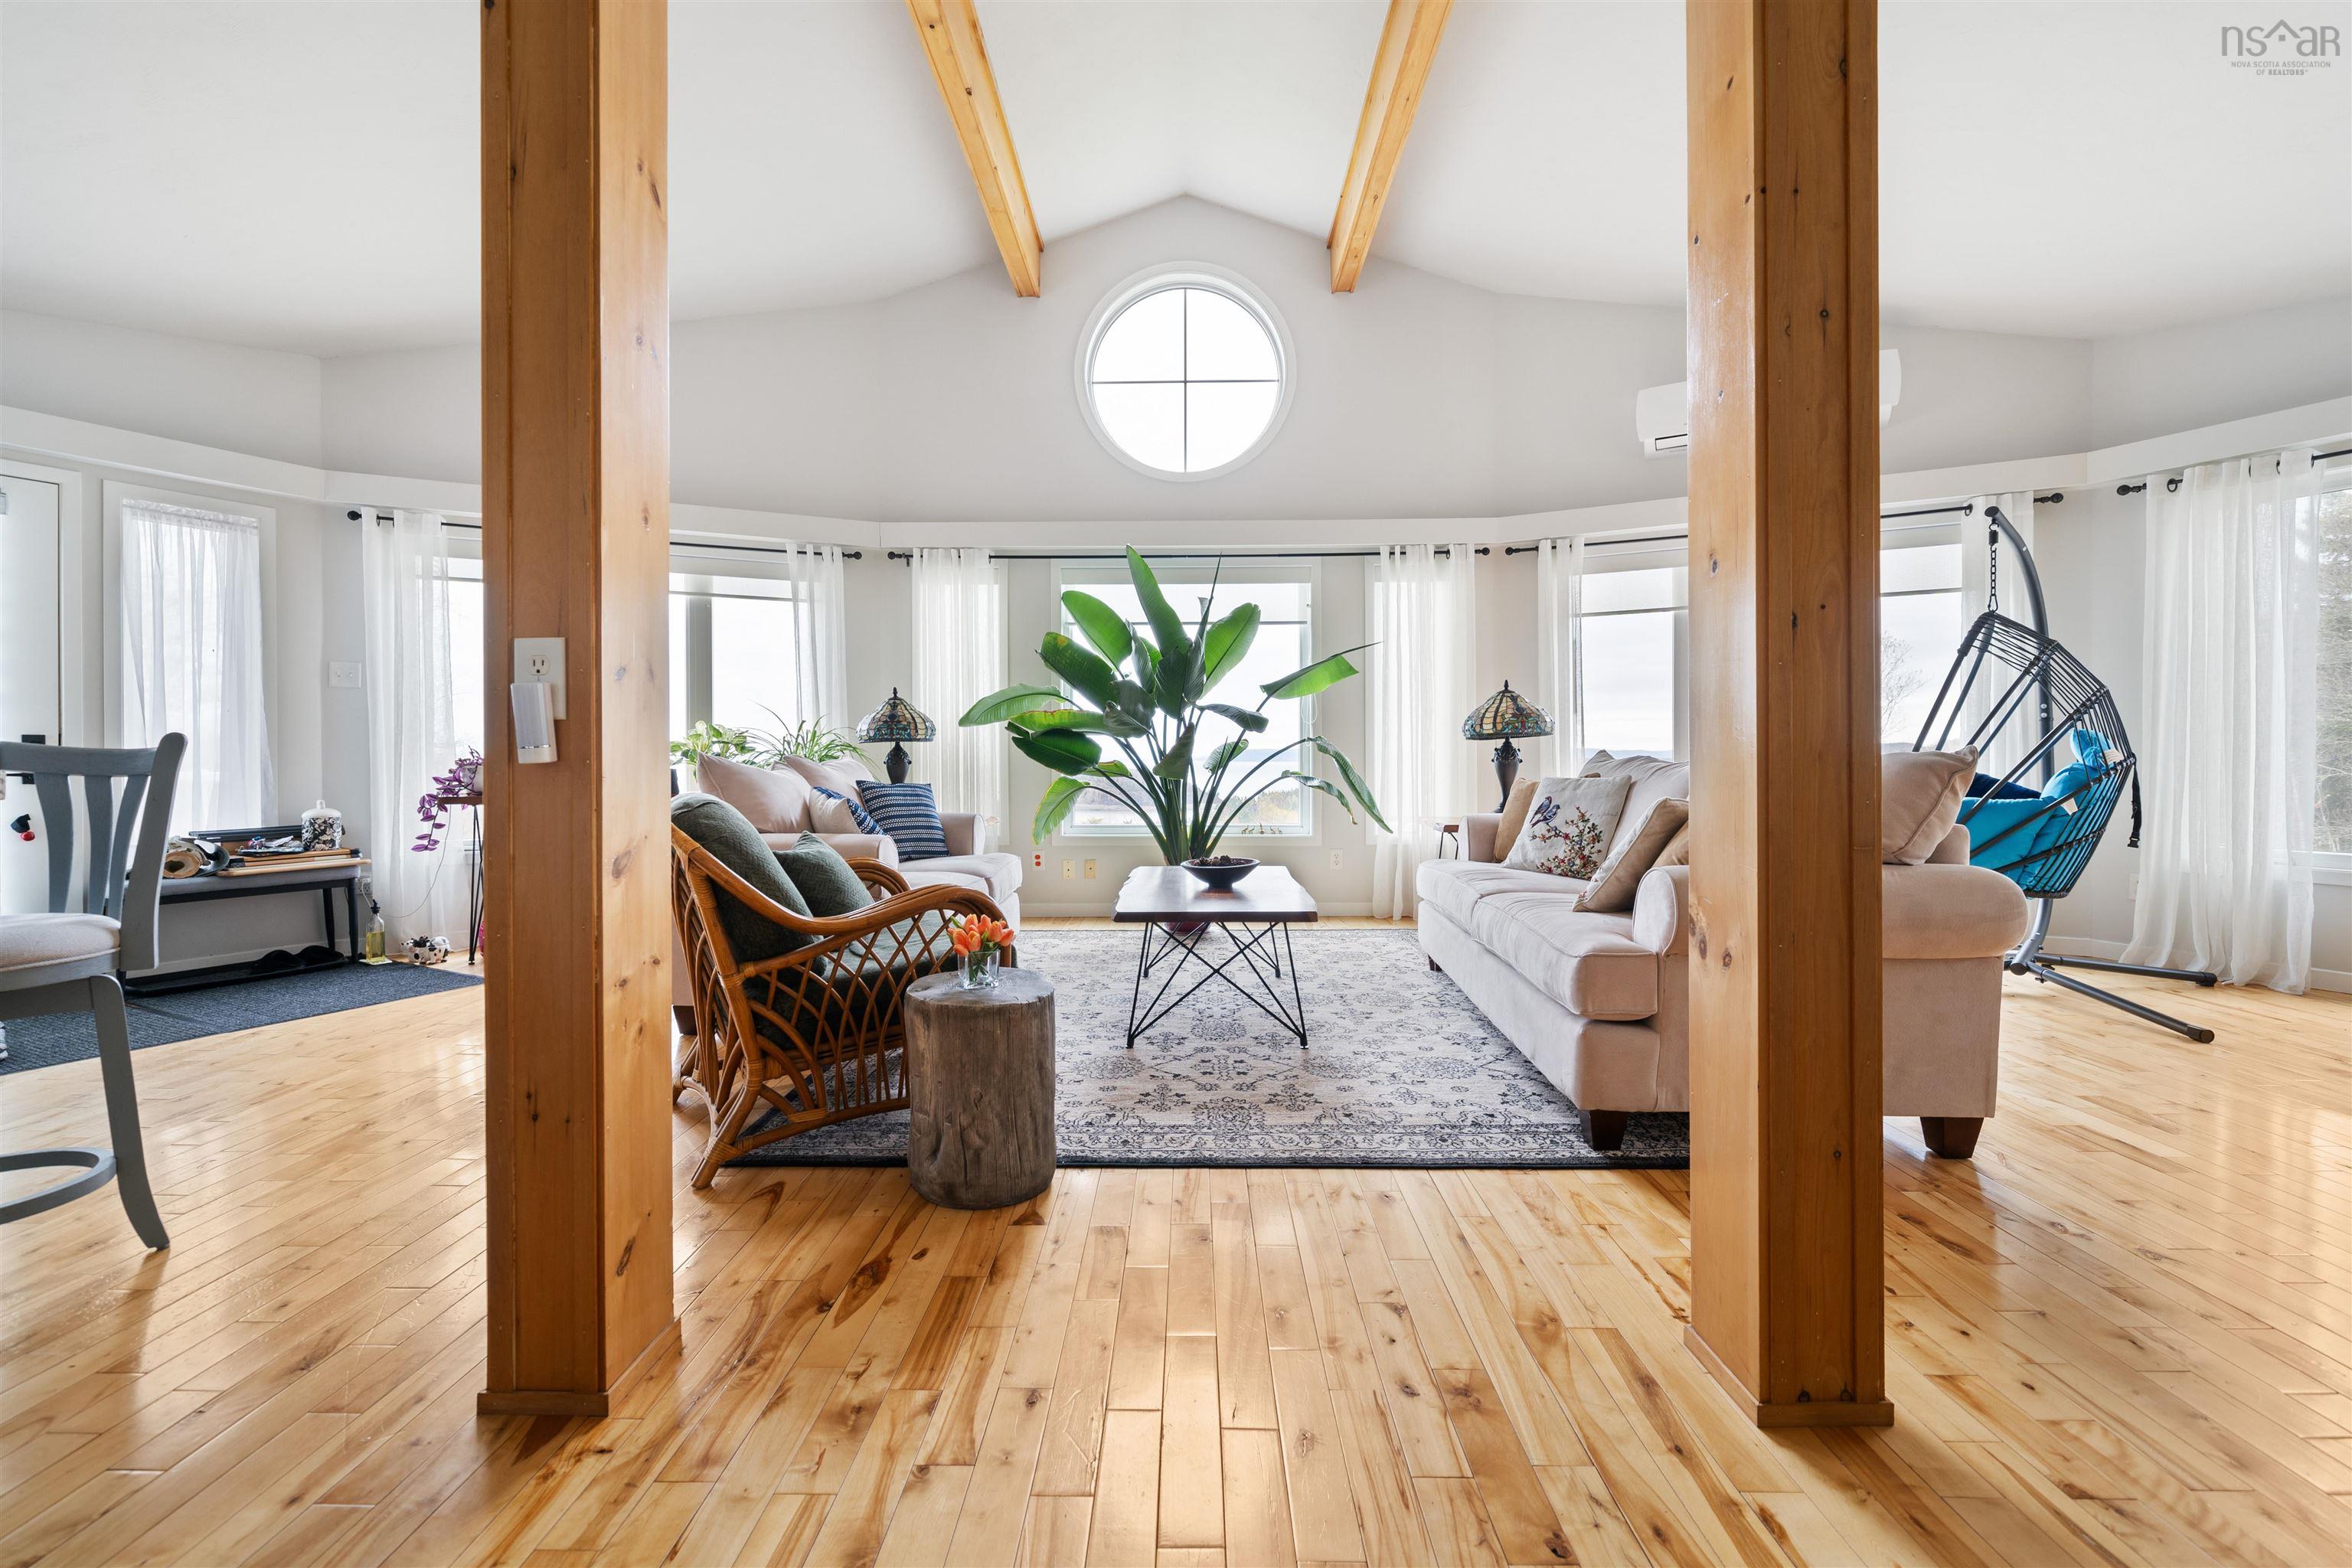
59 Spring Tide Lane, Two Islands, NS B0M 1S0
Cumberland County
Key Facts
Description
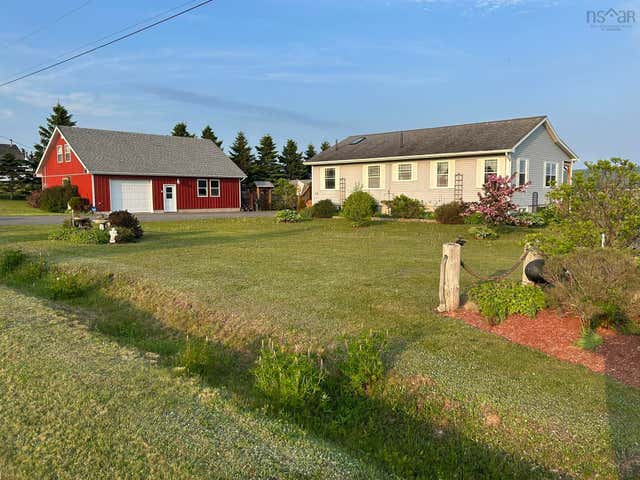
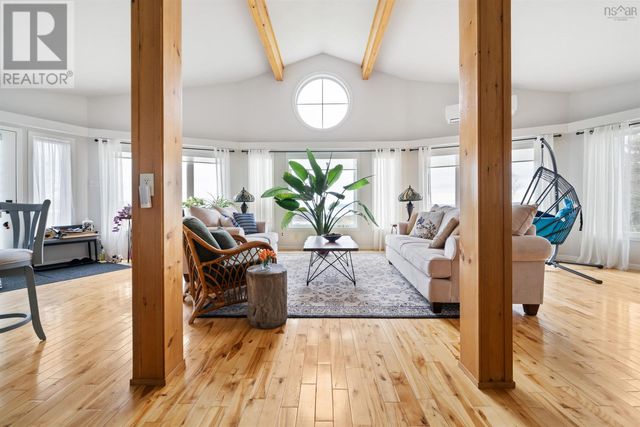
Experience coastal living at its finest in this custom-built 3-bedroom home, offering sweeping views of Two Islands and the iconic Minas Basin/Bay of Fundy—home to the world’s highest tides. Nestled on an elevated lot in the quiet coastal enclave of Rockcliffe By-the-Sea, this home provides a front-row seat to nature’s most awe-inspiring tidal displays, visible from the main living areas and expansive outdoor deck. Designed for effortless, low-maintenance living, the home features radiant in-floor heating, an open-concept layout, and rich birch hardwood floors complemented by elegant 13x13 Casa Roma tiles. Large windows frame the dramatic coastal landscape, allowing for stunning views from the interior. Step outside to enjoy the fresh ocean air on the expansive deck or relax in the generous 8' x 24.5' screened-in porch, a perfect spot for unwinding or entertaining in a tranquil setting. The exterior is clad in natural cedar shingles, offering both durability and charm. Additional features include a 24' x 24' detached garage, 200-amp electrical service with generator hookup, and high-speed internet, ensuring modern convenience for year-round living. A rare blend of modern comfort, coastal charm, and peaceful seclusion, this property offers an exceptional lifestyle by the sea. Whether you’re seeking a serene retreat or a year-round home, it delivers unparalleled beauty and effortless living in one of Nova Scotia’s most picturesque settings.
Property Information
Property Type
Residential
Style
Bungalow / Contemporary
Year Built
2004
Living Area
2,640 sq ft
Lot Size
2.69 acres
Garage Spaces
2
Parking Spaces
2
Ownership
Freehold
Zoning
Res
MLS® Listing#
202606524
Property Features
Interior
Appliances
Cooling
Heating
Flooring
Basement
Parking
Laundry
Patio
Lot Features
Construction
Foundation
Roof
Community
Utilities
Sewer
Water Source
Rooms
- 14'.4" x 14'.9"
- 8'.2" x 15'.5"Basement
- 13'.5" x 7.'3"Basement
- 24'.4" x 7'.7"
- 5'.3" x 6'.8"
- Bathroom 114'.3" x 5'.10"
- Bathroom 210'.9" x 5'.10"Basement
- Bedroom 213'.6" x 13'.9"Basement
- Bedroom 313'.6" x 13'.10"Basement
- Dining Room14'.3" x 9'.1"
- Family Room12'.4" x 11'.6"Basement
- Family Room12'.4" x 16'.7"
- Kitchen14'.2" x 9'.1"
- Living Room
- Utility Room25'.5" x 13'.6"Basement
Schools
- Elementary:
- Parrsboro Regional Elementary School
- Middle:
- Parrsboro Regional High School
- High:
- Parrsboro Regional High School
Financial Details
Parcel Number
25511023
Directions
From Parrsboro take the Two Island Road to Rockcliffe By the Sea. Once through the gate at Rockcliffe take your first left which is Spring Tide Lane. Driveway is the first on your left (#59).
Affordability Calculator
$115,180
Estimated monthly payment
$3,065/mo
Principal $460,720 · Est. interest $642,745 over 30 yrs
Neighborhood Market Statistics
How this home compares to active listings in Two Islands, NS
- CA$450,000
- Median Listing Price
- 76
- Median Days on Market
- 2,334
- Median Sq Ft
- CA$240
- Median Price / Sq Ft
- 16
- Active Listings
- This home’s price is 28% above the area median.
- Its price per sq ft is 9% below the area median.
Market statistics compiled from active EXIT Realty® and MLS listings in Two Islands, NS.
Location

Walk Score
Car-Dependent
Walk Score details ↗Points of Interest in Two Islands, NS
Showing the Two Islands area map.
Nearby Schools
Parrsboro Regional Elementary
Elementary · 9.5 km away
Parrsboro Regional High School
Secondary · 9.6 km away
Springhill High School
Secondary · 29.5 km away
Springhill Elementary Schools
Elementary · 30.2 km away
Glooscap Elementary School
Elementary · 32.4 km away
Northeast Kings Education Centre
School · 32.5 km away
L.E. Shaw Elementary School
Elementary · 33.6 km away
Dr Arthur Hines Elementary School
Elementary · 33.9 km away
River Hebert District School
School · 35.0 km away
Wolfville School
School · 36.8 km away
Hantsport School
School · 37.4 km away
Landmark East School
Secondary · 37.5 km away
Cobequid District Elementary School
Elementary · 37.8 km away
The Booker School
School · 38.2 km away
Port Williams Elementary School
Elementary · 38.4 km away
Gaspereau Elementary School
Elementary · 39.3 km away
Horton High School
Secondary · 39.9 km away
Evangeline Middle School
School · 40.8 km away
Nova Scotia Community College
Secondary School · 41.2 km away
Aldershot Elementary School
Elementary · 41.6 km away
Commute Calculator
Nearby Homes

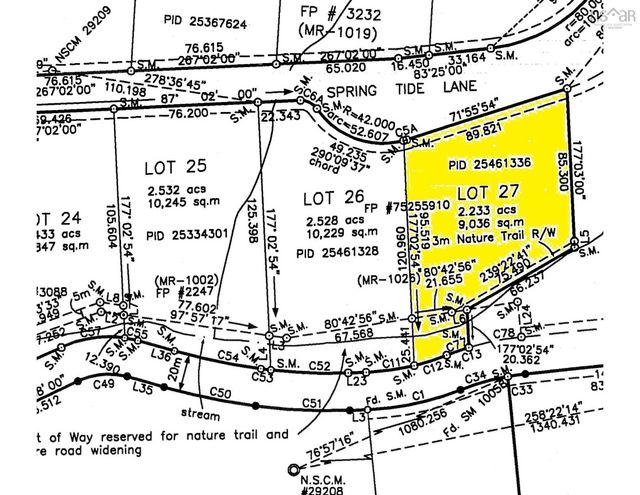

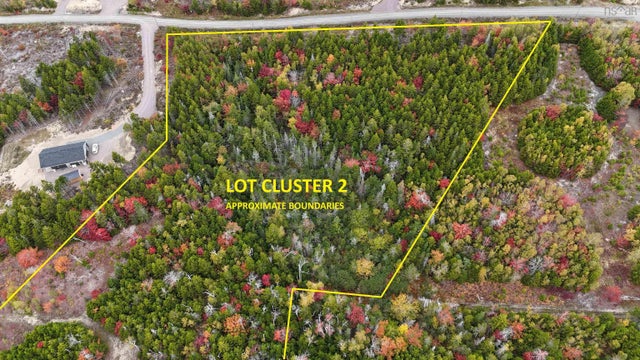


Similar Homes Nearby
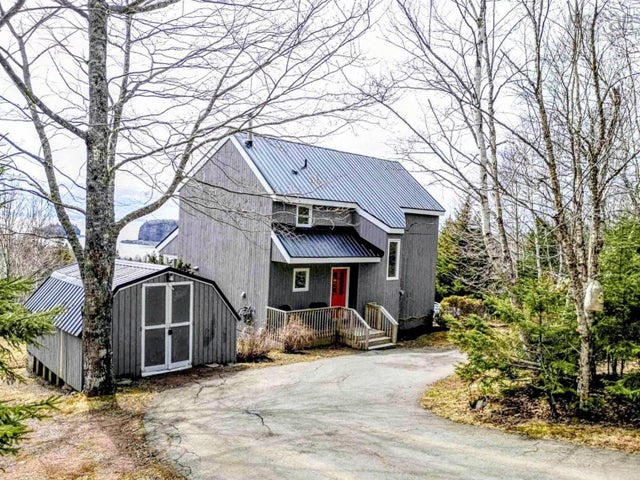

Similar Home Values
Comparable nearby listings and their asking prices.
| Address | Price | Beds | Baths | Sq Ft |
|---|---|---|---|---|
| 72 Spring Tide Lane, Two Islands, NS | CA$529,900 | 3 | 3 | 2,028 |
| 72 Spring Tide Lane, Two Islands, NS | CA$529,900 | 3 | 3 | 2,028 |
| 44 NORTH RIVER Lane, Lower Five Islands, NS | CA$549,000 | 3 | 3 | 1,810 |
| 44 North River Lane, Lower Five Islands, NS | CA$549,000 | 3 | 3 | 1,810 |
| 59 Spring Tide Lane, Two Islands, NS | CA$575,900 | 3 | 2 | 2,640 |
| 59 Spring Tide Lane, Two Islands, NS | CA$575,900 | 3 | 2 | 2,640 |
Moving Cost Estimate
EXIT Agents in Two Islands


Listing Courtesy: Sutton Group Professional Realty