

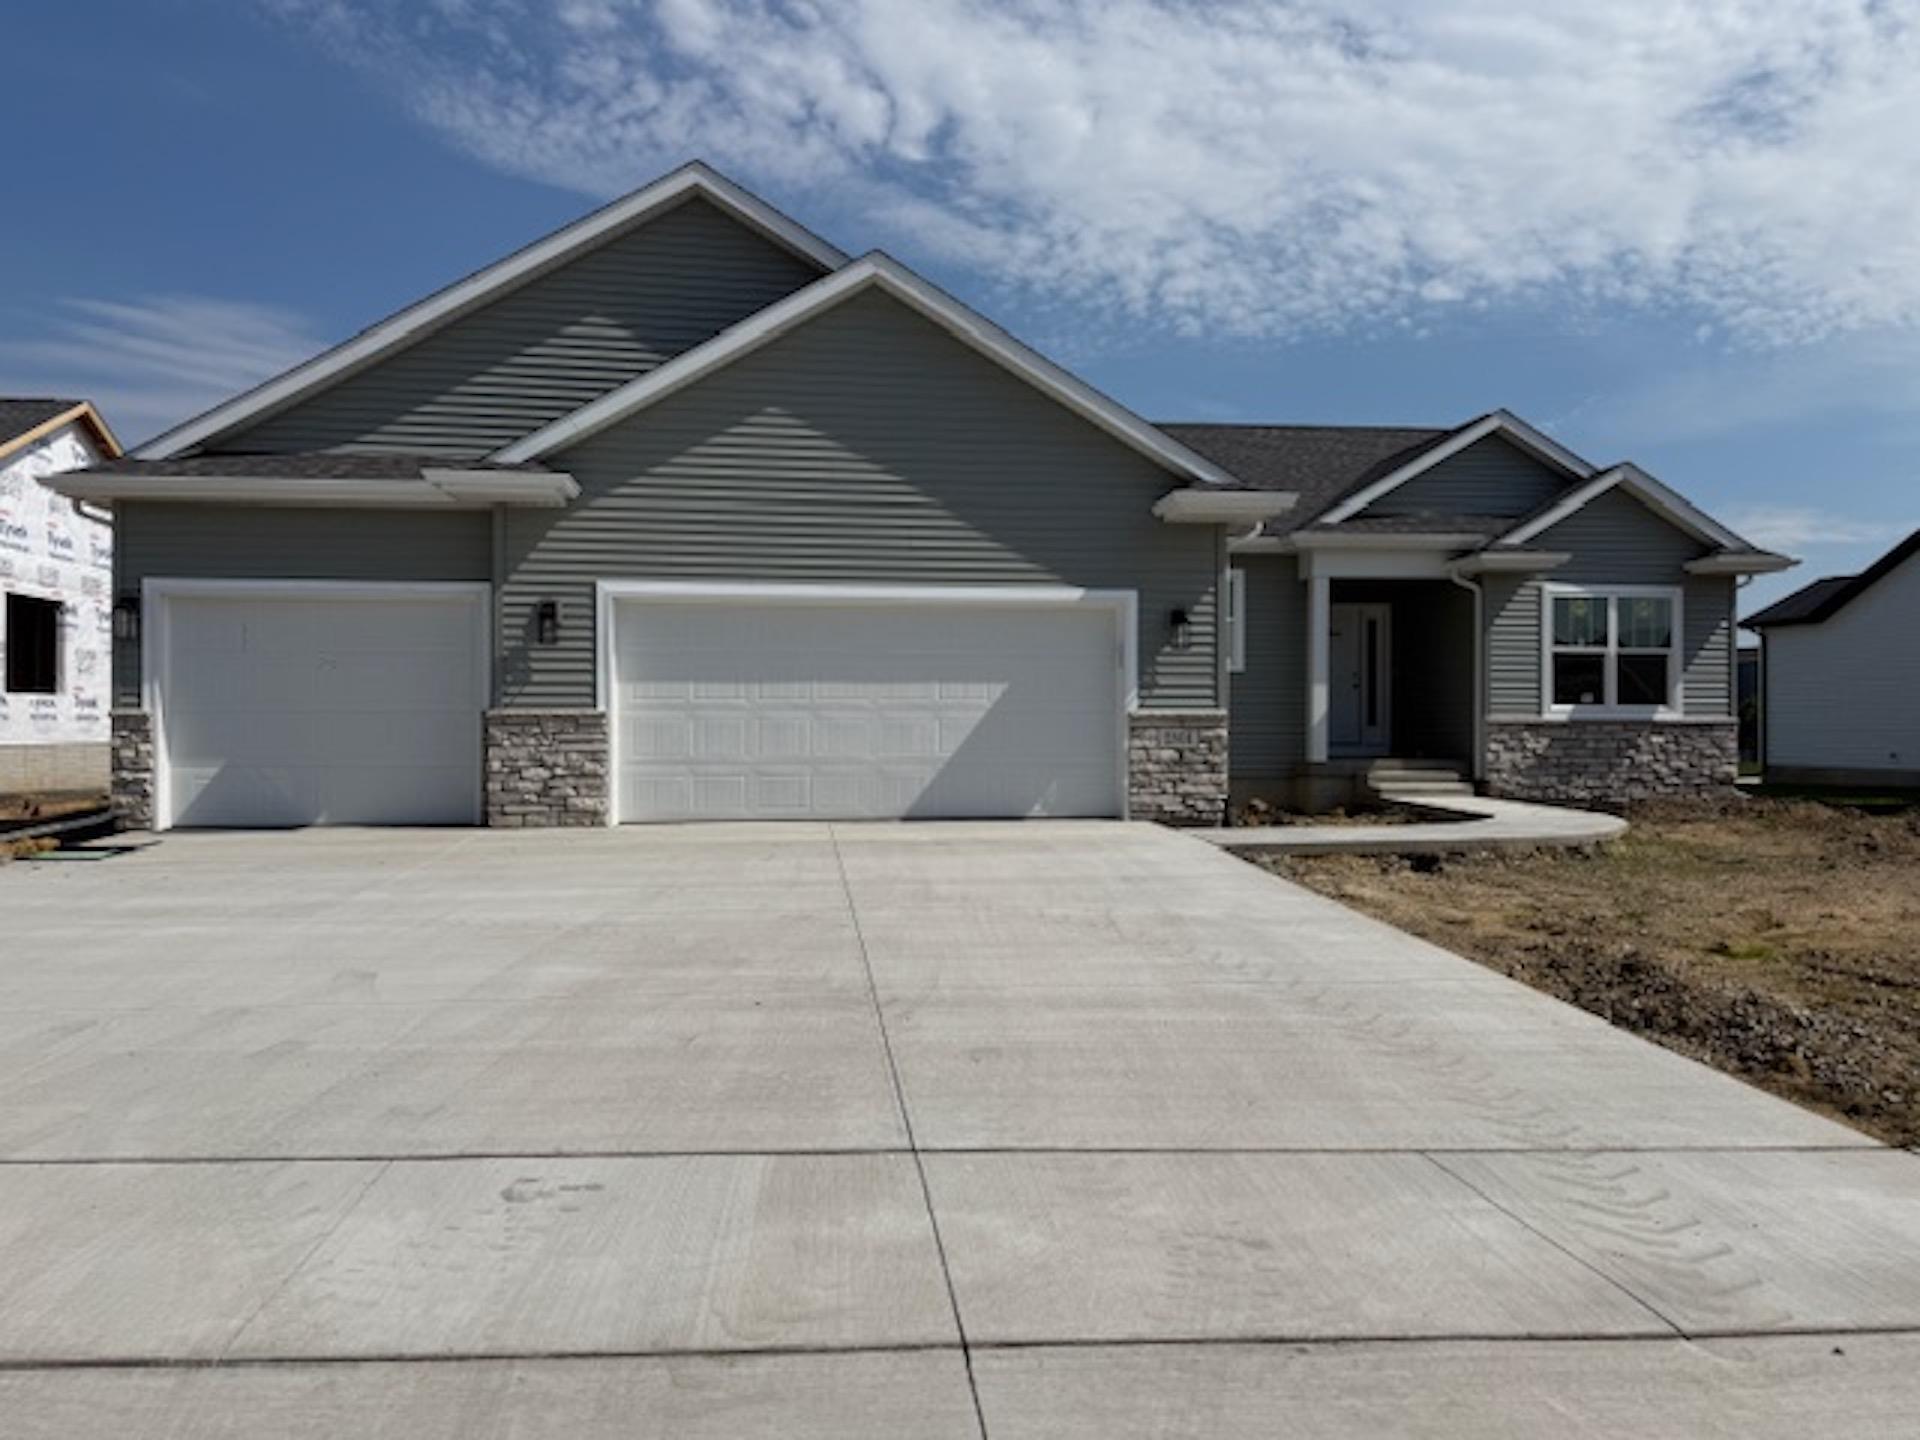
2801 Autumn Woods Drive, Cedar Falls, IA 50613
The Arbors 5th Addition · Black Hawk County
Key Facts
Description
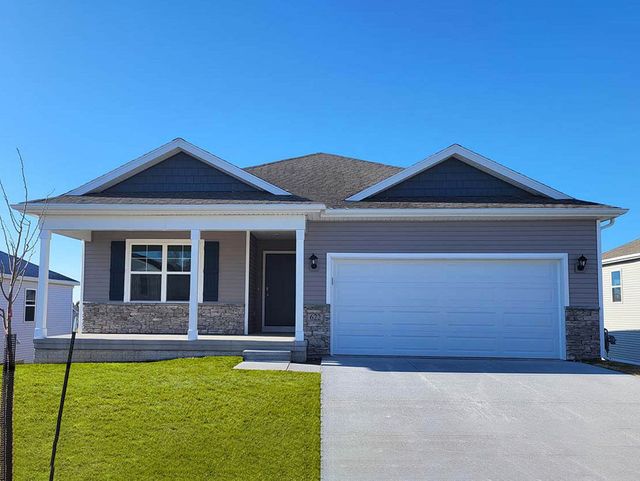
Welcome to this stunning new construction home by Skogman Homes. This Cove floor plan is a split-bedroom ranch offers over 2,600 sq. ft. of finished living space. The main floor boasts 3 bedrooms and 2 bathrooms, including a spacious primary suite. The kitchen is a chef’s dream, showcasing upgraded cabinetry, a large 10' quartz island, and an open layout perfect for entertaining. The main living area is highlighted by a striking U-shaped staircase with a large window, adding elegance and natural light to the front of the home. The finished basement expands your living options with a large rec room, exercise room, a 4th bedroom, and a 3rd bathroom—perfect for guests or additional family members. The 3-stall garage provides ample space for vehicles and storage. Located in one of Cedar Falls' most desired subdivision, The Arbors 5th Addition, this home is close to Aldrich Elementary, scenic walking trails, and some of the best shopping and dining Cedar Falls has to offer. Don't miss the chance to call this beautiful, move-in-ready home your own! **Pricing subject to change with selection changes**
Property Information
Property Type
Residential
Sub-Type
Single Family Residence
Style
A-Frame
Year Built
2026
Living Area
2,637 sq ft
Lot Size
0.26 acres
Lot Dimensions
80x139
Zoning
R-P
Days on Market
143
MLS® Listing#
20260640
Property Features
Interior
Appliances
Cooling
Heating
Flooring
Basement
Parking
Laundry
Patio
Construction
Roof
Security
Sewer
Water Source
Rooms
- Upper
- Lower
- Main
Schools
- Elementary:
- Aldrich Elementary
- Middle:
- Peet Junior High
- High:
- Cedar Falls High
Financial Details
HOA
$100 / Annually
Assessed Value
$14,940
Parcel Number
891427434013
Affordability Calculator
$108,519
Estimated monthly payment
$2,888/mo
Principal $434,074 · Est. interest $605,572 over 30 yrs
Neighborhood Market Statistics
How this home compares to active listings in Cedar Falls, IA
- $302,762
- Median Listing Price
- 74
- Median Days on Market
- 1,659
- Median Sq Ft
- $162
- Median Price / Sq Ft
- 412
- Active Listings
- This home’s price is 79% above the area median.
- Its price per sq ft is 27% above the area median.
Market statistics compiled from active EXIT Realty® and MLS listings in Cedar Falls, IA.
Location

Points of Interest in Cedar Falls, IA
Showing the Cedar Falls area map.
Nearby Schools
Aldrich Elementary Cedar Falls, Iowa
Elementary · 0.3 mi away
Price Laboratory School
School · 2.3 mi away
Southdale Elementary School
Elementary · 2.3 mi away
Peet Junior High School
Secondary · 2.7 mi away
Cedar Falls High School
Secondary · 2.9 mi away
Hansen Elementary School
Elementary · 3.0 mi away
Valley Lutheran High School
Secondary · 3.0 mi away
Orchard Hill Elementary School
Elementary · 3.1 mi away
Holmes Junior High School
Secondary · 3.1 mi away
Casa Montessori School
Elementary · 3.3 mi away
Lincoln Elementary School
Elementary · 3.3 mi away
St Patrick Catholic School
School · 3.4 mi away
Cedar Falls Community School District
School · 3.5 mi away
Cedar Heights Elementary
Elementary · 3.7 mi away
River Hills School
School · 4.0 mi away
Central Middle School
Secondary · 4.1 mi away
Waterloo Community School Dist
School · 4.1 mi away
Fred Becker Elementary School
Elementary · 4.6 mi away
Black Hawk Elementary School
Elementary · 4.7 mi away
Castle Hill School
School · 4.8 mi away
Commute Calculator
Nearby Homes


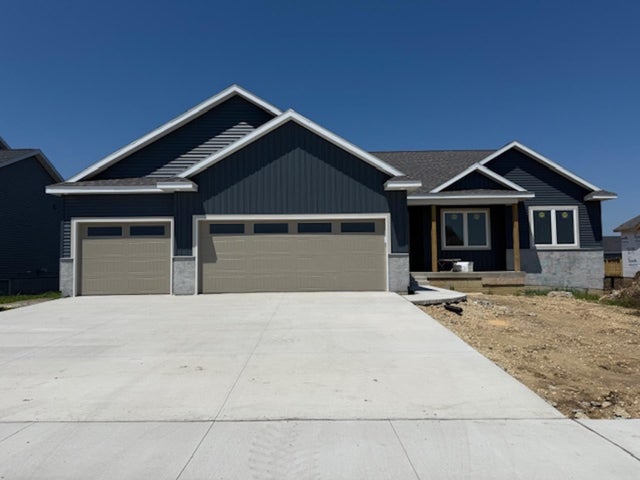


Similar Homes Nearby
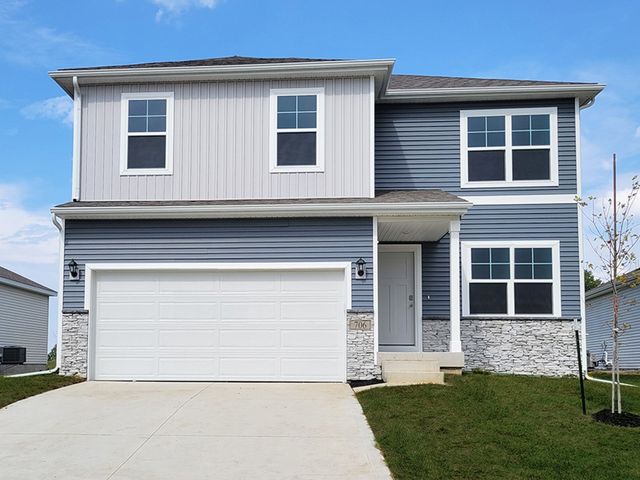
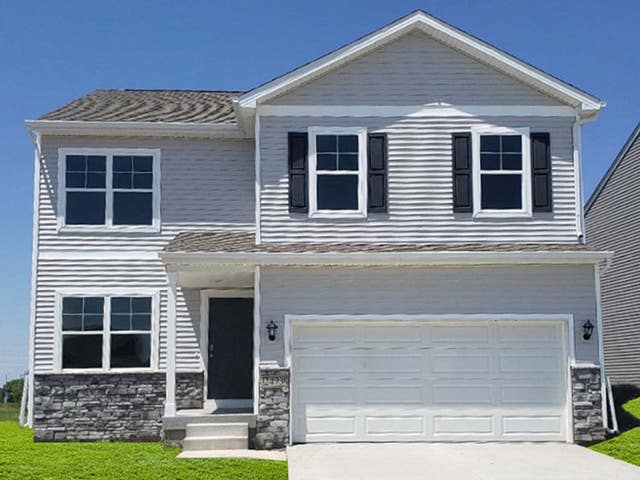


Similar Home Values
Comparable nearby listings and their asking prices.
| Address | Price | Beds | Baths | Sq Ft |
|---|---|---|---|---|
| 7 Verbena Lane SW, Cedar Rapids, IA | $379,990 | 5 | 4 | 2,556 |
| 20 Verbena Lane SW, Cedar Rapids, IA | $379,990 | 4 | 3 | 2,556 |
| 9623 Brighton Way SW, Cedar Rapids, IA | $379,990 | 4 | 3 | 2,191 |
| 1505 38th Street SE, Cedar Rapids, IA | $380,000 | 5 | 3 | 2,373 |
| 8932 Norway Drive NE, Cedar Rapids, IA | $382,000 | 3 | 2 | 1,388 |
| 1805 Ashworth Drive, Cedar Falls, IA | $388,900 | 3 | 2 | 1,525 |
Moving Cost Estimate
EXIT Agents in Cedar Falls


Listing Courtesy: Oakridge Real Estate - 3192775005
Presented by: Justin Reuter