

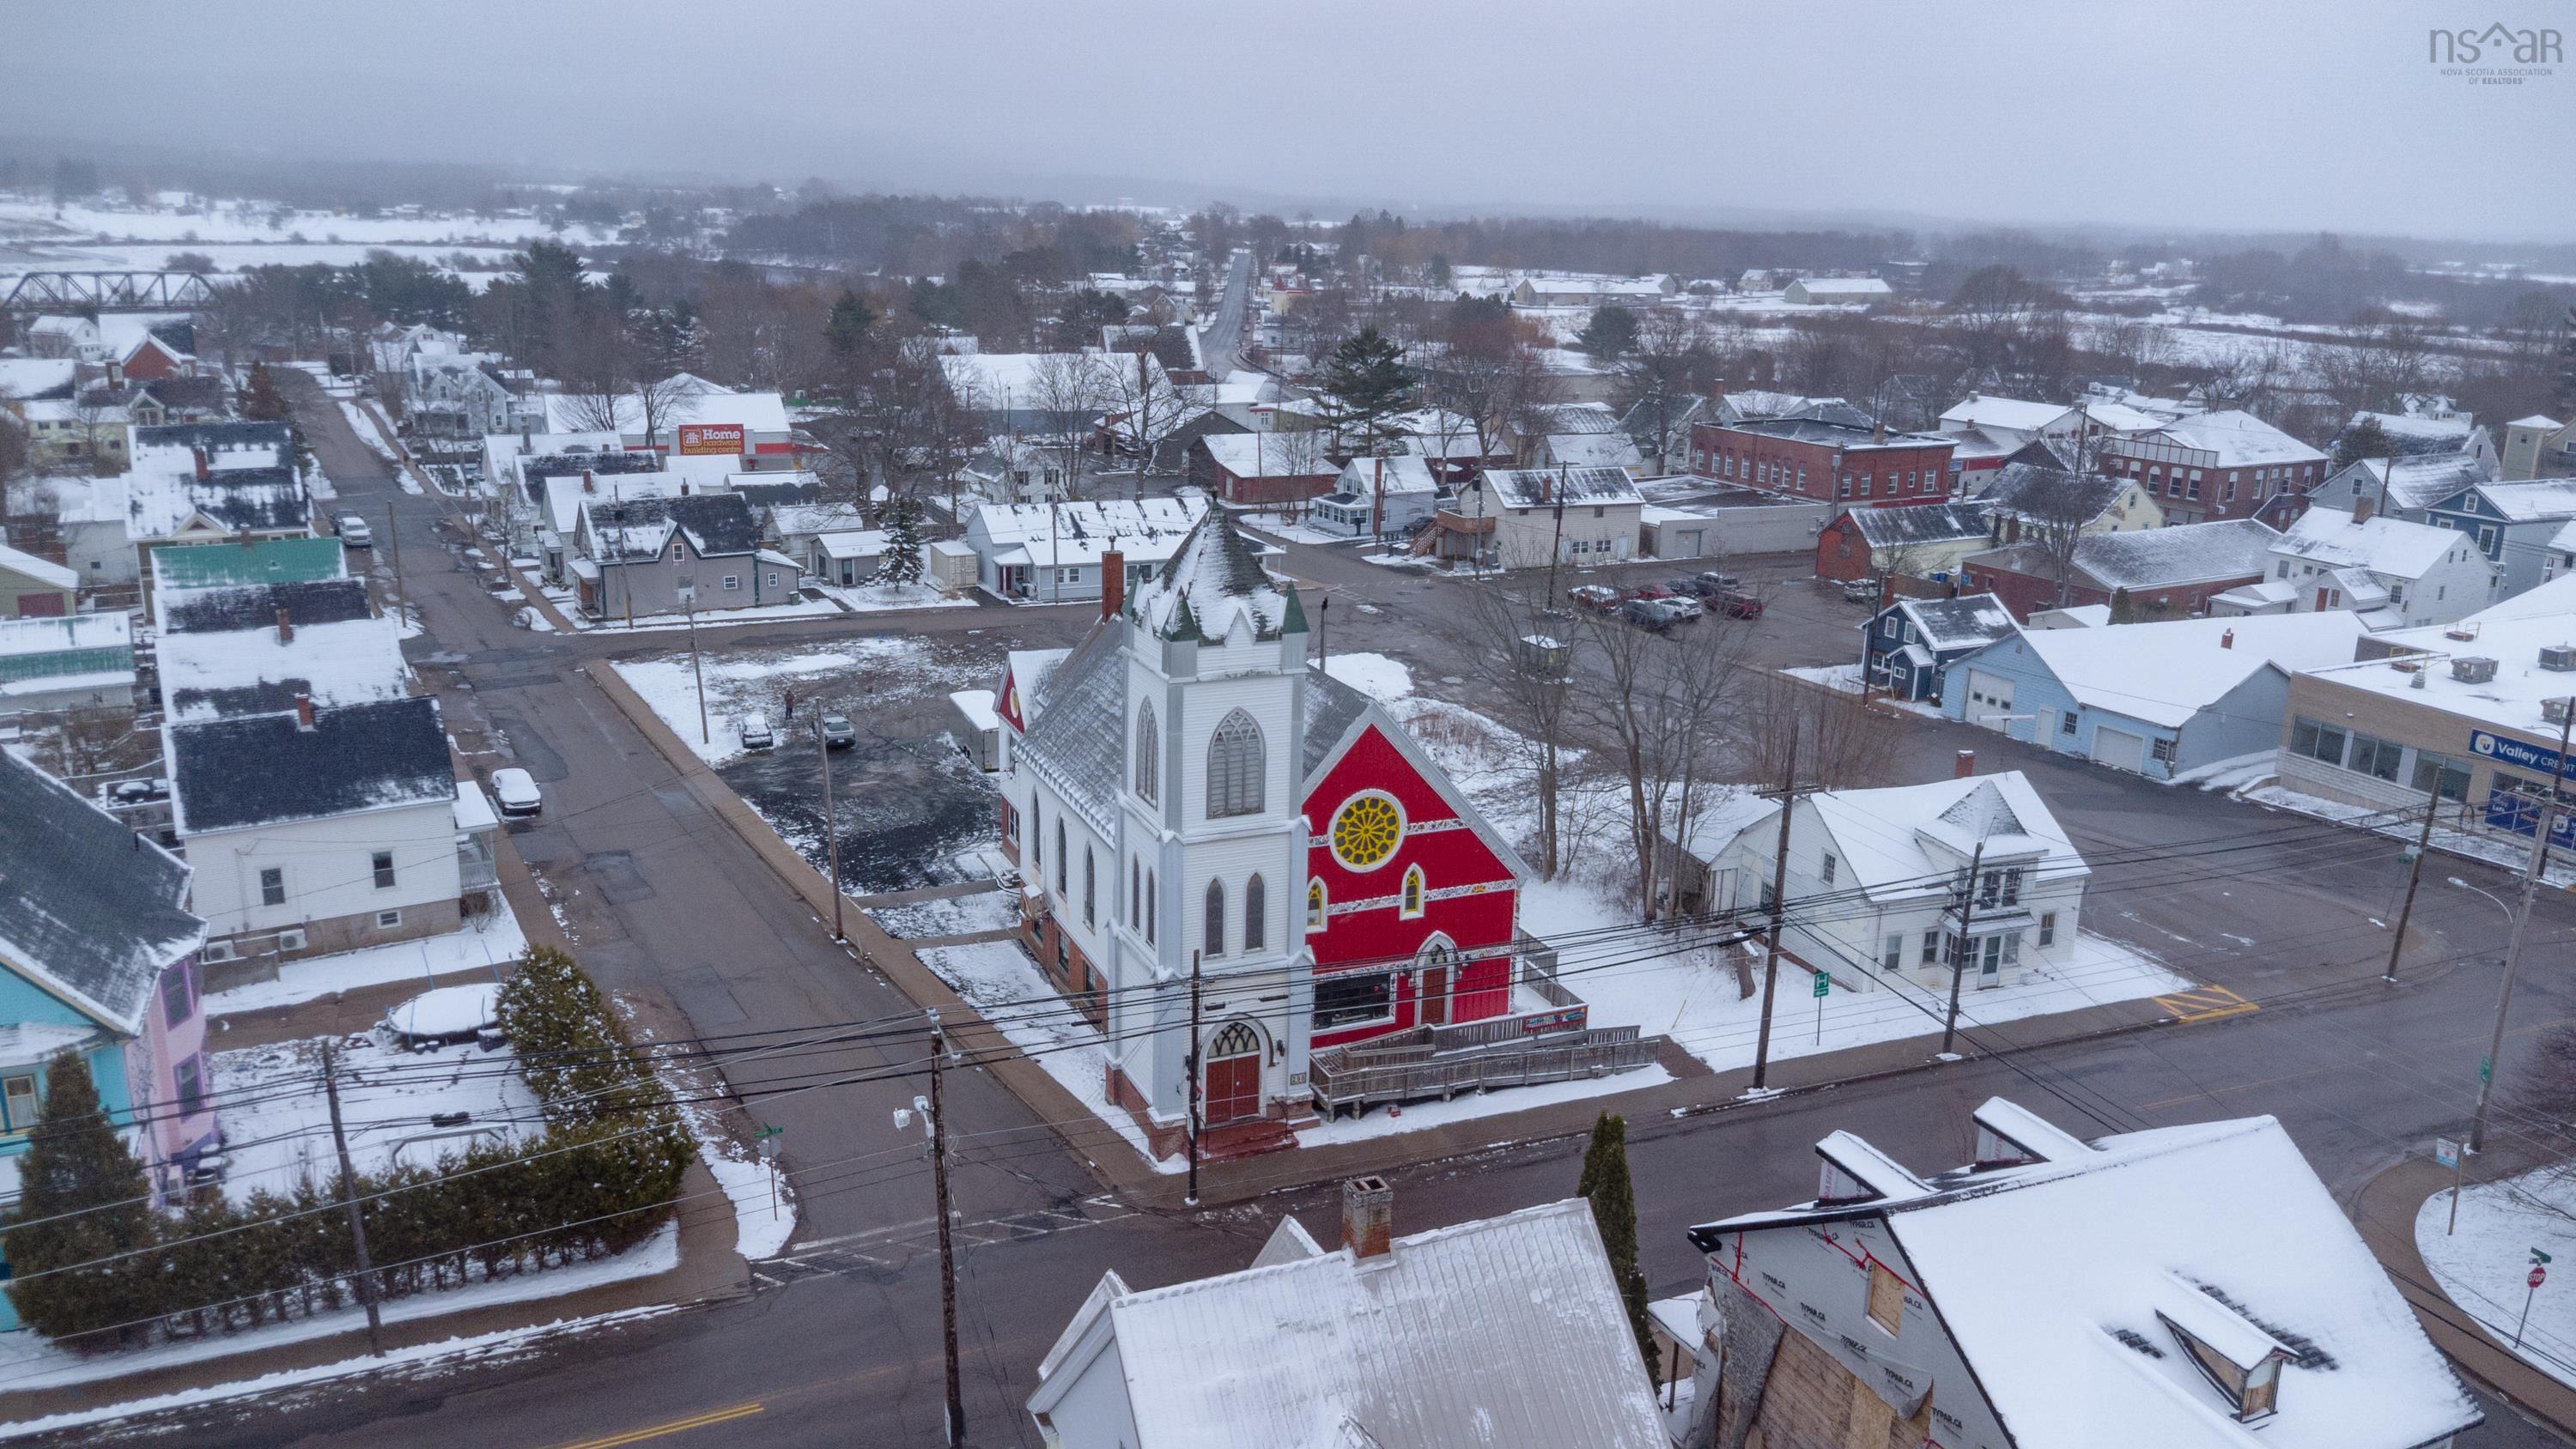
298 Granville Street, Bridgetown, NS B0S 1C0
Annapolis County
Key Facts
Description
Experience a rare fusion of architectural heritage and contemporary living in this converted 19th-century church. Now serving as an expansive private residence and art gallery, and gift shop. This landmark property transcends the traditional home. The interior is defined by expansive open-concept areas bathed in a kaleidoscope of light from original, extraordinary stained-glass windows. Soaring vaulted ceilings create an ethereal acoustic environment, anchored by the magnificent 1902 Casavant pipe organ, a centrepiece that makes the space an unrivalled venue for public music events and private recitals. The transition from gallery to gallery-living is seamless, featuring an open concept kitchen, living room, dining area and conversation nook. While the main floor celebrates grand-scale creativity, the lower level offers a massive footprint for strategic expansion. With high ceilings and separate access, the basement is primed for a two-bedroom accessory apartment, a dedicated recording studio, or a small retail space or office. The surrounding land lends itself to further development. The empty home is in the process of being dismantled.
Property Information
Property Type
Residential
Sub-Type
Single Family Residence
Year Built
1872
Stories
4
Living Area
6,114 sq ft
Lot Size
1.13 acres
Ownership
Freehold
Zoning
R2,R2,C1,I7
MLS® Listing#
202605966
Property Features
Interior
Appliances
Cooling
Heating
Flooring
Fireplace
Basement
Parking
Laundry
Lot Features
Construction
Foundation
Roof
Security
Community
Utilities
Sewer
Water Source
Rooms
- 18'7 x 21'6-Hall
- 15'9 x 30'10-Hall
- 8'4 x 10'1
- 4'2 x 9'7
- 12'4 x 121'-Hall
- 12'6 x 16'4
- 10'2 x 14'10Basement
- 4'8 x 8'9-HallBasement
- 18'7 x 36'2
- 8'4 x 10'1
- 3'10 x 7'3
- 10'2 x 16'7Basement
- 10'2 x 16'7Basement
- 10'5 x 12'6Basement
- 11'11 x 18'8
- 4'5 x 12'6Basement
- 4'8 x 8'9-HallBasement
- Bathroom 17'6 x 12'7-3pc
- Bathroom 25'7 x 6'5-2pc
- Bathroom 37'6 x 12'7-2pc
- Bathroom 46'2 x 11'2-3pcBasement
- Bathroom 55'4 x 6'7-2pc
- Bedroom 215'11 x 20'1Basement
- Bedroom 316'11 x 35'72Basement
- Dining Room22'1 x 32'1
- Kitchen11'1 x 21'4Basement
- Kitchen20'3 x 22'1
- Living Room15'1 x 41'2
- Workshop25'1 x 32'10Basement
Financial Details
Assessed Value
CA$270,400
Parcel Number
05148036
Directions
Highway 101 to Bridgetown, then to civic #298 Granville Street.
Affordability Calculator
$290,000
Estimated monthly payment
$7,718/mo
Principal $1,160,000 · Est. interest $1,618,303 over 30 yrs
Neighborhood Market Statistics
How this home compares to active listings in Bridgetown, NS
- CA$350,000
- Median Listing Price
- 77
- Median Days on Market
- 2,266
- Median Sq Ft
- CA$211
- Median Price / Sq Ft
- 32
- Active Listings
- This home’s price is 314% above the area median.
- Its price per sq ft is 12% above the area median.
Market statistics compiled from active EXIT Realty® and MLS listings in Bridgetown, NS.
Location

Points of Interest in Bridgetown, NS
Showing the Bridgetown area map.
Nearby Schools
Bridgetown Regional High School
Secondary · 0.8 km away
Nova Scotia Community College (Annapolis Valley Campus)
Secondary School · 10.7 km away
Lawrencetown Consolidated School
Elementary · 11.4 km away
Lawrencetown Education Centre
School · 11.4 km away
Annapolis West Education Centre
School · 20.2 km away
Middleton Regional High School
Secondary · 20.6 km away
Champlain Elementary School
Elementary · 20.8 km away
Annapolis East Elementary School
Elementary · 21.1 km away
Charity Baptist Church
School · 27.1 km away
Ecole Rose-des-Vents
School · 30.3 km away
Dwight Ross Elementary School
Elementary · 30.6 km away
Pine Ridge Middle School
School · 32.0 km away
West Kings District High School
Secondary · 37.9 km away
St. Mary's Elementary School
Elementary · 41.4 km away
Digby Regional High School
Secondary · 44.5 km away
Digby Elementary School
Elementary · 45.1 km away
Berwick & District Nursery School
School · 48.3 km away
Berwick & District School
School · 48.6 km away
Somerset and District Elementary School
Elementary · 50.0 km away
New Germany Elementary School
Elementary · 55.5 km away
Commute Calculator
Nearby Homes

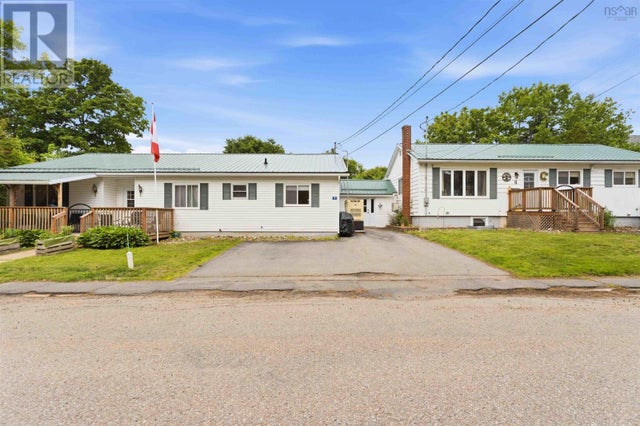
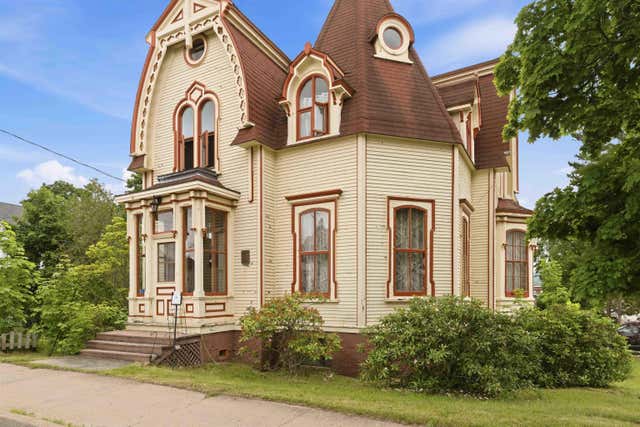

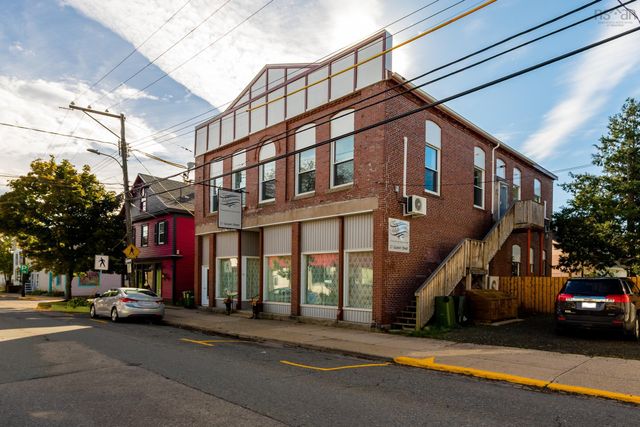
Similar Homes Nearby
Similar Home Values
Comparable nearby listings and their asking prices.
| Address | Price | Beds | Baths | Sq Ft |
|---|---|---|---|---|
| 298 Granville Street, Bridgetown, NS | CA$1,450,000 | 2 | 6 | 6,114 |
Moving Cost Estimate
EXIT Agents in Bridgetown


Listing Courtesy: Engel & Volkers (Annapolis Royal)