

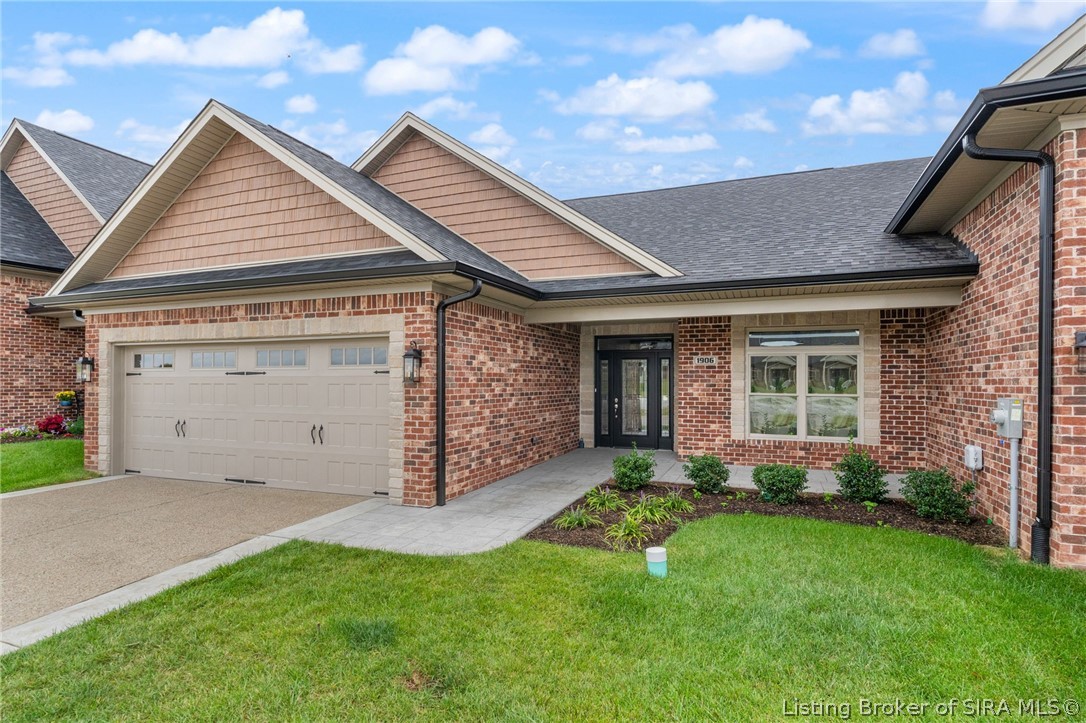
1903 Mystic Falls Circle 229, Jeffersonville, IN 47130
Mystic Falls · Clark County
Key Facts
Description
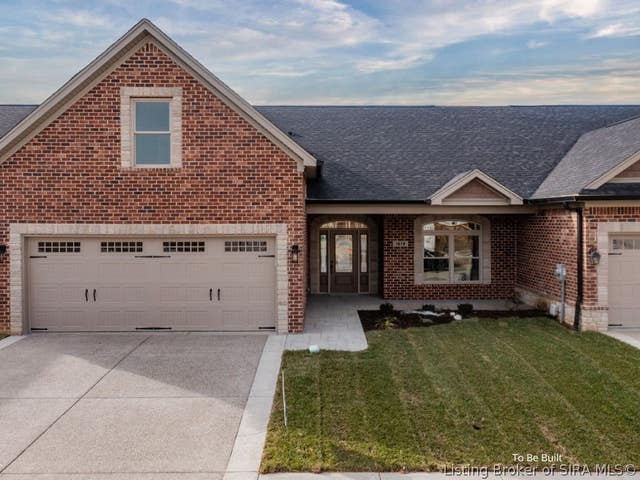
Mystic Falls, the epitome of luxury patio home living, is brought to you by Klein Homes. Conveniently located near the interstate, dining, and shopping, this premier neighborhood offers a selection of spacious, open floor plans. Presenting the exquisite "MYSTIC" floor plan, this 2-bedroom, 2-bathroom residence showcases superior craftsmanship, featuring 9-10 ft ceilings, crown molding, and custom Amish soft-close cabinetry. Enjoy the elegance of granite or quartz countertops, engineered hardwood floors, and covered patios ideal for outdoor relaxation. Designed for accessibility with all living on one level, this home combines luxury, convenience, and comfort seamlessly. Monthly HOA fees of $150 cover essential services for this Zero Lot Line Single Family Development, including grass cutting, bi-annual landscaping maintenance, common area upkeep, insurance, and roof reserve fund as detailed in the Restrictions. Note: This home may still be under construction. Photos shown are of a similar build and are provided to illustrate the style, layout, and quality of finishes you can expect. For the estimated completion date, please contact the listing agent directly. Customize your dream home with a choice of three floor plans, with ample opportunity for personalization. Square footage, taxes, and school district details should be verified by the buyer(s) or their agent if deemed critical.
Property Information
Property Type
Residential
Sub-Type
Single Family Residence
Style
PatioHome / OneStory
Year Built
2026
Living Area
1,710 sq ft
Lot Size
0.11 acres
Garage Spaces
2
Zoning
Residential
Days on Market
159
MLS® Listing#
202605884
Property Features
Interior
Appliances
Cooling
Heating
Parking
Patio
Construction
Foundation
Windows
Community
Utilities
Sewer
Water Source
Financial Details
HOA
$150 / Monthly
Annual Taxes
$5
Parcel Number
102102001131000009
Directions
From I-65, take the Veterans Pkwy exit and head east on Veterans Pkwy. Go through two stoplights and then turn right onto Charlestown New Albany Pike. Turn left at the entrance to Mystic Falls and veer right once you see the waterfall entrance.
Affordability Calculator
$78,980
Estimated monthly payment
$2,102/mo
Principal $315,920 · Est. interest $440,737 over 30 yrs
Neighborhood Market Statistics
How this home compares to active listings in Jeffersonville, IN
- $317,416
- Median Listing Price
- 45
- Median Days on Market
- 1,540
- Median Sq Ft
- $192
- Median Price / Sq Ft
- 262
- Active Listings
- This home’s price is 24% above the area median.
- Its price per sq ft is 20% above the area median.
Market statistics compiled from active EXIT Realty® and MLS listings in Jeffersonville, IN.
Location

Points of Interest in Jeffersonville, IN
Showing the Jeffersonville area map.
Nearby Schools
River Valley Middle School
Secondary · 0.4 mi away
W E Wilson Elementary
Elementary · 0.9 mi away
Thomas Jefferson Elementary School
Elementary · 1.2 mi away
Northaven Elementary School
Elementary · 1.3 mi away
Clark County Middle/High School
Secondary · 1.3 mi away
The Excel Center
Secondary · 1.5 mi away
Jeffersonville High School
Secondary · 1.5 mi away
Parkwood Elementary School
Elementary · 1.9 mi away
Clarksville Middle School
Secondary · 2.3 mi away
Clarksville High School
Secondary · 2.4 mi away
St Anthony of Padua Catholic Church
School · 2.4 mi away
Clarksville Elementary School
Elementary · 2.5 mi away
Sacred Heart of Jesus Catholic Church
School · 2.5 mi away
Riverside Elementary School
Elementary · 2.7 mi away
Parkview Middle School
Secondary · 2.7 mi away
Our Lady of Providence High School
Secondary · 2.8 mi away
Greater Clark County School
School · 2.9 mi away
George R Clark Elementary School
Elementary · 3.0 mi away
Maple Elementary School
Elementary · 3.1 mi away
Old Corden Porter School
Elementary · 3.1 mi away
Commute Calculator
Nearby Homes


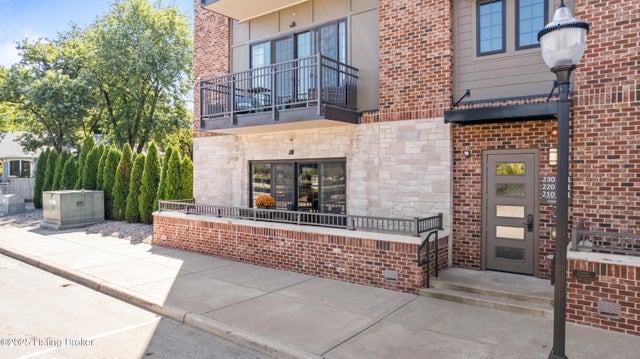
Similar Homes Nearby

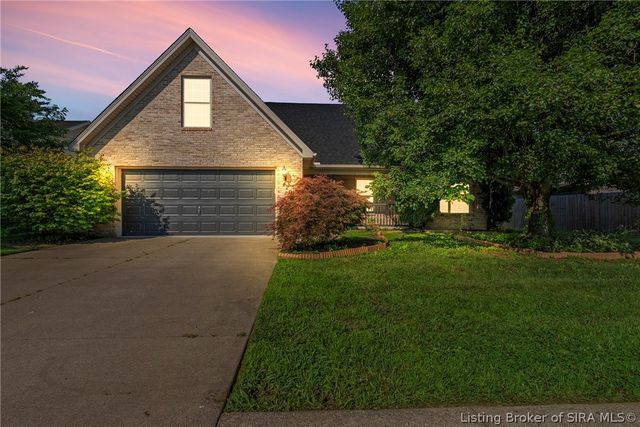


Similar Home Values
Comparable nearby listings and their asking prices.
| Address | Price | Beds | Baths | Sq Ft |
|---|---|---|---|---|
| 210 Mulberry St, Jeffersonville, IN | $279,900 | 1 | 1 | 1,300 |
| 210 Mulberry Street, Jeffersonville, IN | $279,900 | 1 | 1 | 1,300 |
| 4208 Queens Court, Jeffersonville, IN | $279,900 | 3 | 2 | 1,868 |
| 1236 Elizabeth Lane, Jeffersonville, IN | $279,900 | 3 | 2 | 1,425 |
| 1234 Elizabeth Lane, Jeffersonville, IN | $279,900 | 3 | 2 | 1,425 |
| 620 Brendle Way, Jeffersonville, IN | $279,990 | 4 | 2 | 1,684 |
Moving Cost Estimate
EXIT Agents in Jeffersonville


Listing Courtesy: Lopp Real Estate Brokers - 812-728-8181
Last Updated: 2026-02-09