

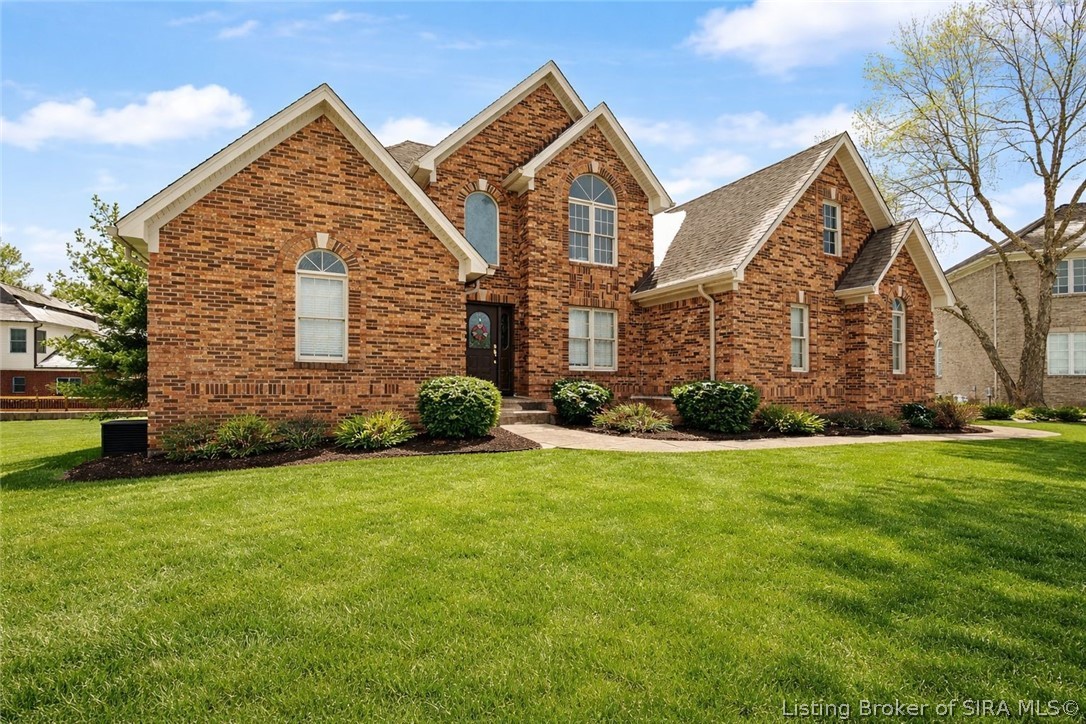
3048 Wolf Den Court, New Albany, IN 47150
Wolf Lake · Floyd County
Key Facts
Description
Welcome Home!! Recently improved price — plus sellers offering a $5,000 credit at closing toward basement improvements or buyer closing costs with an acceptable offer! Tucked away on a cul-de-sac lot in the highly desirable Wolf Lake subdivision, this beautifully updated home offers space, function, and a setting that’s hard to find. A welcoming foyer opens to a spacious great room featuring soaring ceilings, hardwood floors, and a cozy gas fireplace. The open kitchen is ideal for everyday living and entertaining, complete with granite countertops, ceramic tile flooring, and a center island perfect for gathering around. The kitchen flows into a formal dining room, creating an easy, connected layout for gatherings both large and small. The main-level primary suite offers a retreat with a double tray ceiling and a generous en suite bath featuring a Jacuzzi tub, double vanities, and a separate shower. Upstairs, you’ll find three additional bedrooms and a full bath. The finished basement adds versatility with an oversized bedroom and custom walk-in closet, a den and recreation area, an additional full bath, and a unique finished space with a roll-up garage door—perfect for entertaining, hobbies, or storage. Major improvements completed in 2025–2026 include a new roof & gutters, new HVAC, flooring updates, and new kitchen appliances, adding both value and peace of mind. This is a rare opportunity to own a move-in ready home in one of New Albany’s most desired communities.
Property Information
Property Type
Residential
Sub-Type
Single Family Residence
Style
OneAndOneHalfStory
Year Built
2000
Living Area
4,220 sq ft
Lot Size
0.37 acres
Garage Spaces
2
Zoning
Residential
Days on Market
17
MLS® Listing#
202605825
Property Features
Interior
Appliances
Cooling
Heating
Fireplace
Basement
Pool
Parking
Patio
Lot Features
Construction
Roof
Windows
Community
Utilities
Sewer
Water Source
Financial Details
HOA
$600 / Annually
Annual Taxes
$3,810
Parcel Number
0052633019
Directions
Payne Koehler Road to Wolf Lake. Enter Wolf Lake, take 2nd left into cul-de-sac - Wolf Den C
Affordability Calculator
$113,800
Estimated monthly payment
$3,028/mo
Principal $455,200 · Est. interest $635,045 over 30 yrs
Neighborhood Market Statistics
How this home compares to active listings in New Albany, IN
- $290,000
- Median Listing Price
- 48
- Median Days on Market
- 1,660
- Median Sq Ft
- $164
- Median Price / Sq Ft
- 333
- Active Listings
- This home’s price is 96% above the area median.
- Its price per sq ft is 18% below the area median.
Market statistics compiled from active EXIT Realty® and MLS listings in New Albany, IN.
Location

Points of Interest in New Albany, IN
Showing the New Albany area map.
Nearby Schools
Prosser Career Education Center
Secondary · 1.2 mi away
Parkwood Elementary School
Elementary · 1.8 mi away
Community Montessori
Elementary · 2.0 mi away
Kid City USA - Clarksville
School · 2.1 mi away
Grant Line Elementary School
Elementary · 2.4 mi away
Grace Lutheran Church
School · 2.4 mi away
Restoration Christian Church
Secondary · 2.5 mi away
River Valley Middle School
Secondary · 2.6 mi away
The Excel Center
Secondary · 2.7 mi away
Mount Tabor School
Elementary · 2.8 mi away
W E Wilson Elementary
Elementary · 2.9 mi away
Our Lady Perpetual Help School
School · 2.9 mi away
Slate Run Elementary School
Elementary · 3.0 mi away
Our Lady of Providence High School
Secondary · 3.2 mi away
Fairmont Elementary School
Elementary · 3.4 mi away
Sellersburg Elementary School
Elementary · 3.5 mi away
Thomas Jefferson Elementary School
Elementary · 3.5 mi away
St Paul's Catholic Church
School · 3.5 mi away
Clarksville Middle School
Secondary · 3.5 mi away
Christian Academy of Indiana
School · 3.5 mi away
Commute Calculator
Nearby Homes
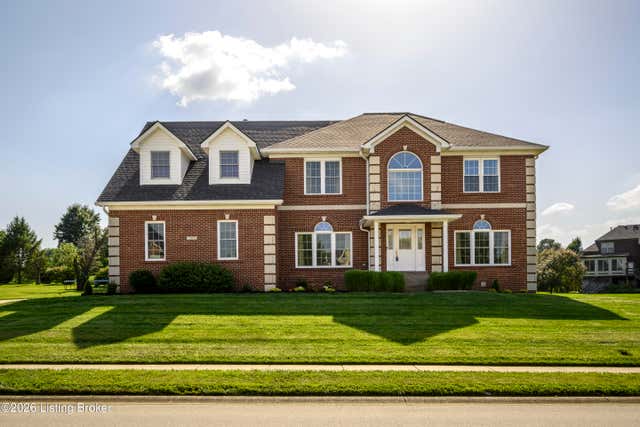


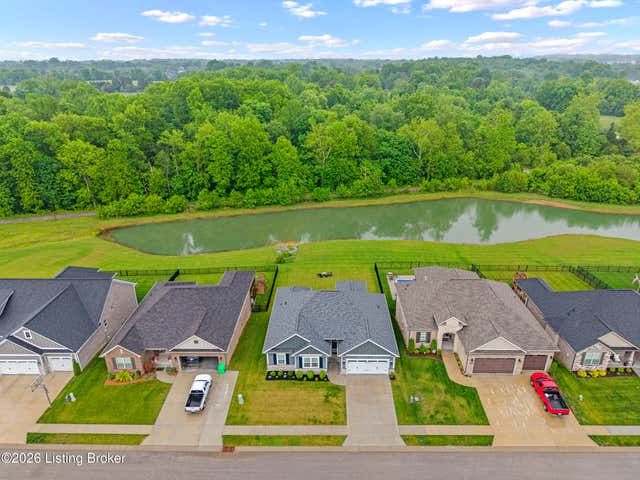
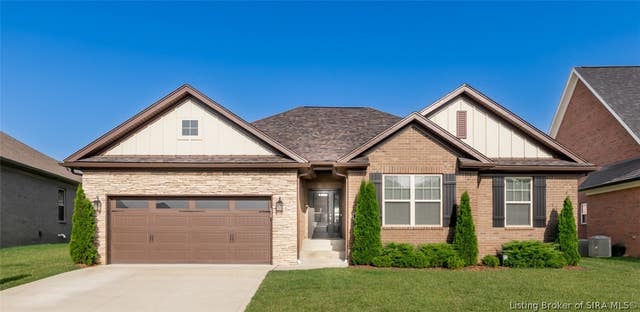

Similar Homes Nearby

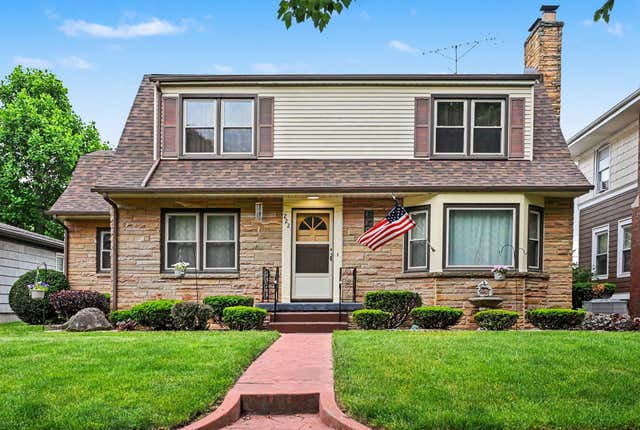

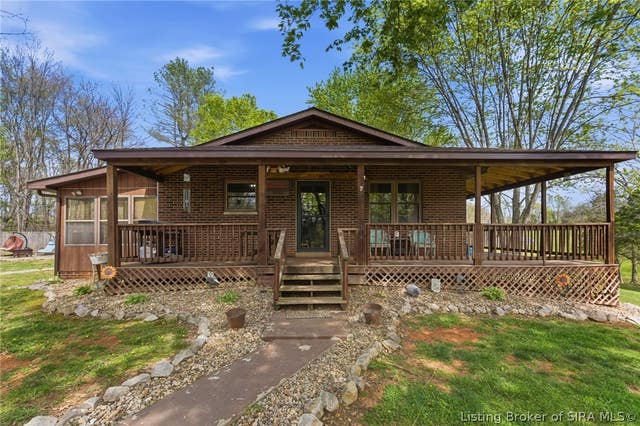


Similar Home Values
Comparable nearby listings and their asking prices.
| Address | Price | Beds | Baths | Sq Ft |
|---|---|---|---|---|
| 33883 Sumerset Lane, New Carlisle, IN | $399,000 | 4 | 3 | 3,300 |
| 222 W Michigan Street, New Carlisle, IN | $399,000 | 5 | 3 | 3,905 |
| 7728 Magnolia Street, New Palestine, IN | $399,015 | 4 | 3 | 1,961 |
| 8900 Turkey Farm Road NW, New Salisbury, IN | $399,900 | 4 | 3 | 2,131 |
| 2475 S Copperstone Drive, New Palestine, IN | $399,900 | 5 | 3 | 2,859 |
| 2274 S Stonehill Way, New Palestine, IN | $410,000 | 5 | 3 | 2,760 |
Moving Cost Estimate
EXIT Agents in New Albany


Listing Courtesy: ReaL Broker, LLC - 855-450-0442
Last Updated: 2026-02-06