

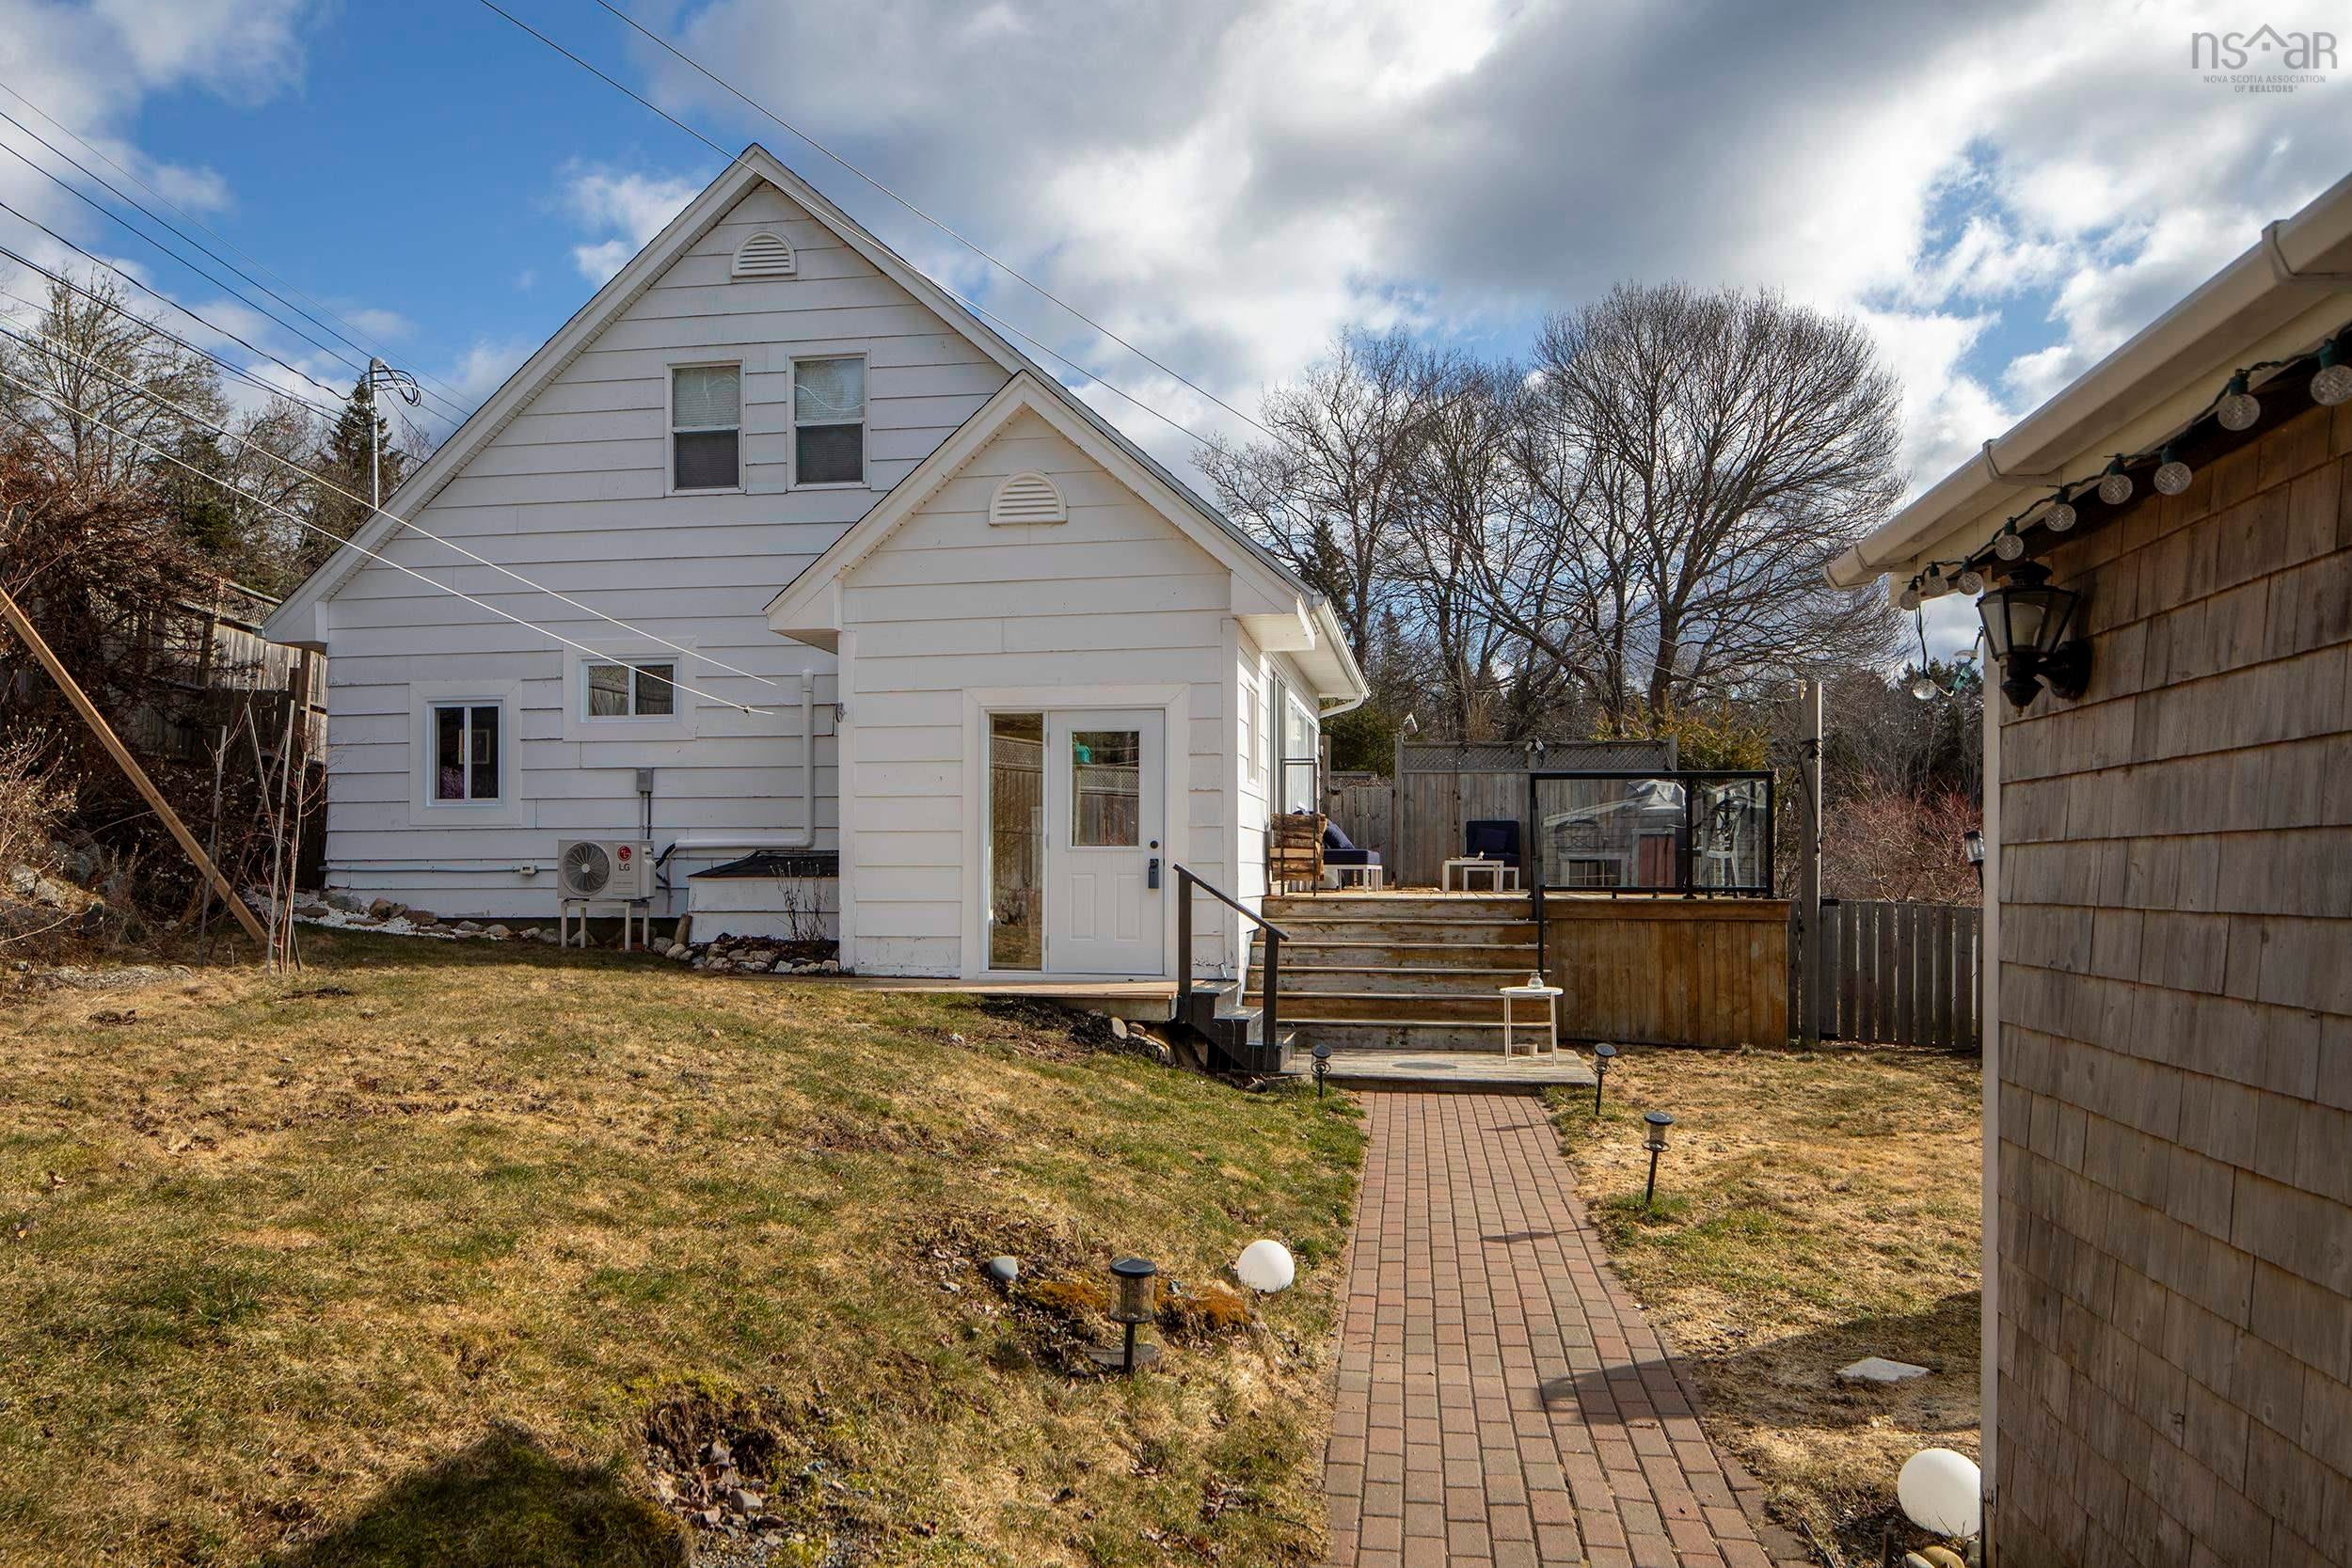
1 Ingram River Lane, Ingramport, NS B3Z 4A2
Halifax County
Key Facts
Description
Adorable and beautifully updated, this sweet riverside home offers more renovations than can be listed. Perched along the scenic Ingramport River, you’ll enjoy the peaceful sounds of the water from your front deck. The perfect spot for morning coffee or evening unwinding. The main living area is warm and inviting, featuring new hardwood floors and a cozy wood stove for those chilly days creating the perfect gathering space year-round. Extensive upgrades include a new eco septic system, new roof, new kitchen and bath, and mostly all new windows and exterior doors, offering peace of mind and modern comfort. Bright, fresh, and move-in ready, this home blends charm with thoughtful improvements. New water treatment system reserve osmosis 2024 and appliances are included. Garden shed enjoys a screeded in addition. An excellent opportunity for first-time buyers or those seeking a tranquil lifestyle just outside the city, while still within easy reach of all amenities and minutes to beaches!
Property Information
Property Type
Residential
Sub-Type
Single Family Residence
Year Built
1962
Stories
1
Living Area
981 sq ft
Lot Size
0.12 acres
Ownership
Freehold
Zoning
MRR-1
MLS® Listing#
202604203
Property Features
Interior
Appliances
Heating
Flooring
Fireplace
Basement
Parking
Fencing
Lot Features
Foundation
Roof
Other Structures
Utilities
Sewer
Water Source
Rooms
- 13'6"x 9'0"
- Bathroom 17'1" x 11'6"
- Bathroom 29'6" x 7'6"
- Bedroom 27'4" x 9'7"
- Kitchen
- Living Room21'1" x 18'10"
Schools
- Elementary:
- St Margaret's Bay Elementary School
- Middle:
- Five Bridges Junior High School
- High:
- Bay View High School
Financial Details
Parcel Number
00458182
Directions
St. Margaret`s Bay Road to Ingramport , turn right on Ingram River Lane.
Affordability Calculator
$87,960
Estimated monthly payment
$2,341/mo
Principal $351,840 · Est. interest $490,848 over 30 yrs
Neighborhood Market Statistics
How this home compares to active listings in Ingramport, NS
- CA$900,000
- Median Listing Price
- 96
- Median Days on Market
- 2,036
- Median Sq Ft
- CA$454
- Median Price / Sq Ft
- 2
- Active Listings
- This home’s price is 51% below the area median.
- Its price per sq ft is 1% below the area median.
Market statistics compiled from active EXIT Realty® and MLS listings in Ingramport, NS.
Location

Points of Interest in Ingramport, NS
Showing the Ingramport area map.
Nearby Schools
St Margaret's Bay Elementary School
Elementary · 5.8 km away
Shatford Memorial Elementary
Elementary · 7.5 km away
Tantallon Elementary School
Elementary · 7.5 km away
Giant Steps Children's Centre
School · 8.2 km away
Sir John A. MacDonald High School
Secondary · 8.4 km away
Five Bridges Junior High
Secondary · 8.4 km away
Five Bridges Junior High
Secondary · 12.0 km away
Aspotogan Consolidated Elementary School
Elementary · 12.6 km away
Creative Kids Education Centre
School · 15.1 km away
Madeline Symonds Middle School
School · 15.2 km away
Hammonds Plains Consolidated School
Elementary · 15.3 km away
East St Margarets Elementary
Elementary · 17.1 km away
Halifax Christian Academy
School · 17.2 km away
Hca Timberlea Early Childhood & Elementary
Elementary · 17.2 km away
Beechville Lakeside Timberlea
Elementary · 17.7 km away
Kingswood Elementary
Elementary · 18.4 km away
Kingswood Kids
School · 18.9 km away
West Bedford School
Secondary · 20.3 km away
Charles P Allen High School
Secondary · 21.7 km away
Seventh-Day Adventist
Elementary · 22.1 km away
Commute Calculator
Nearby Homes

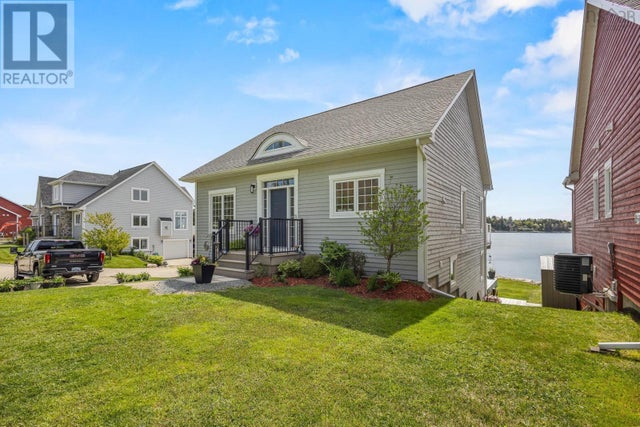

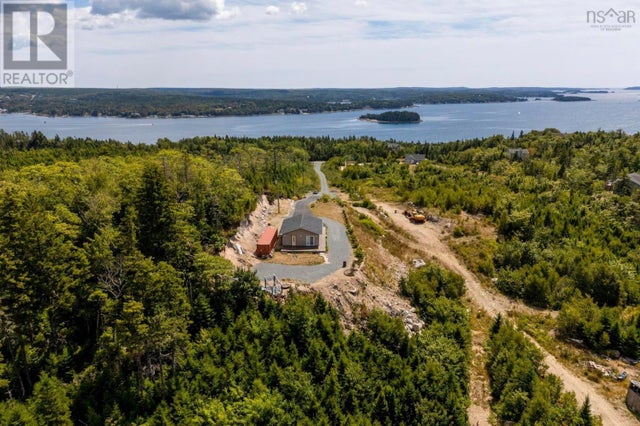
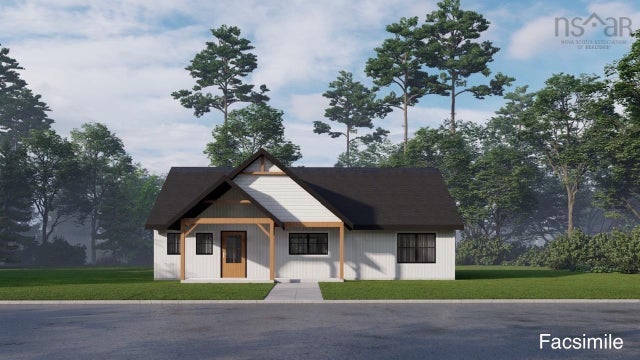

Moving Cost Estimate
EXIT Agents in Ingramport


Listing Courtesy: RE/MAX Nova (Halifax)