

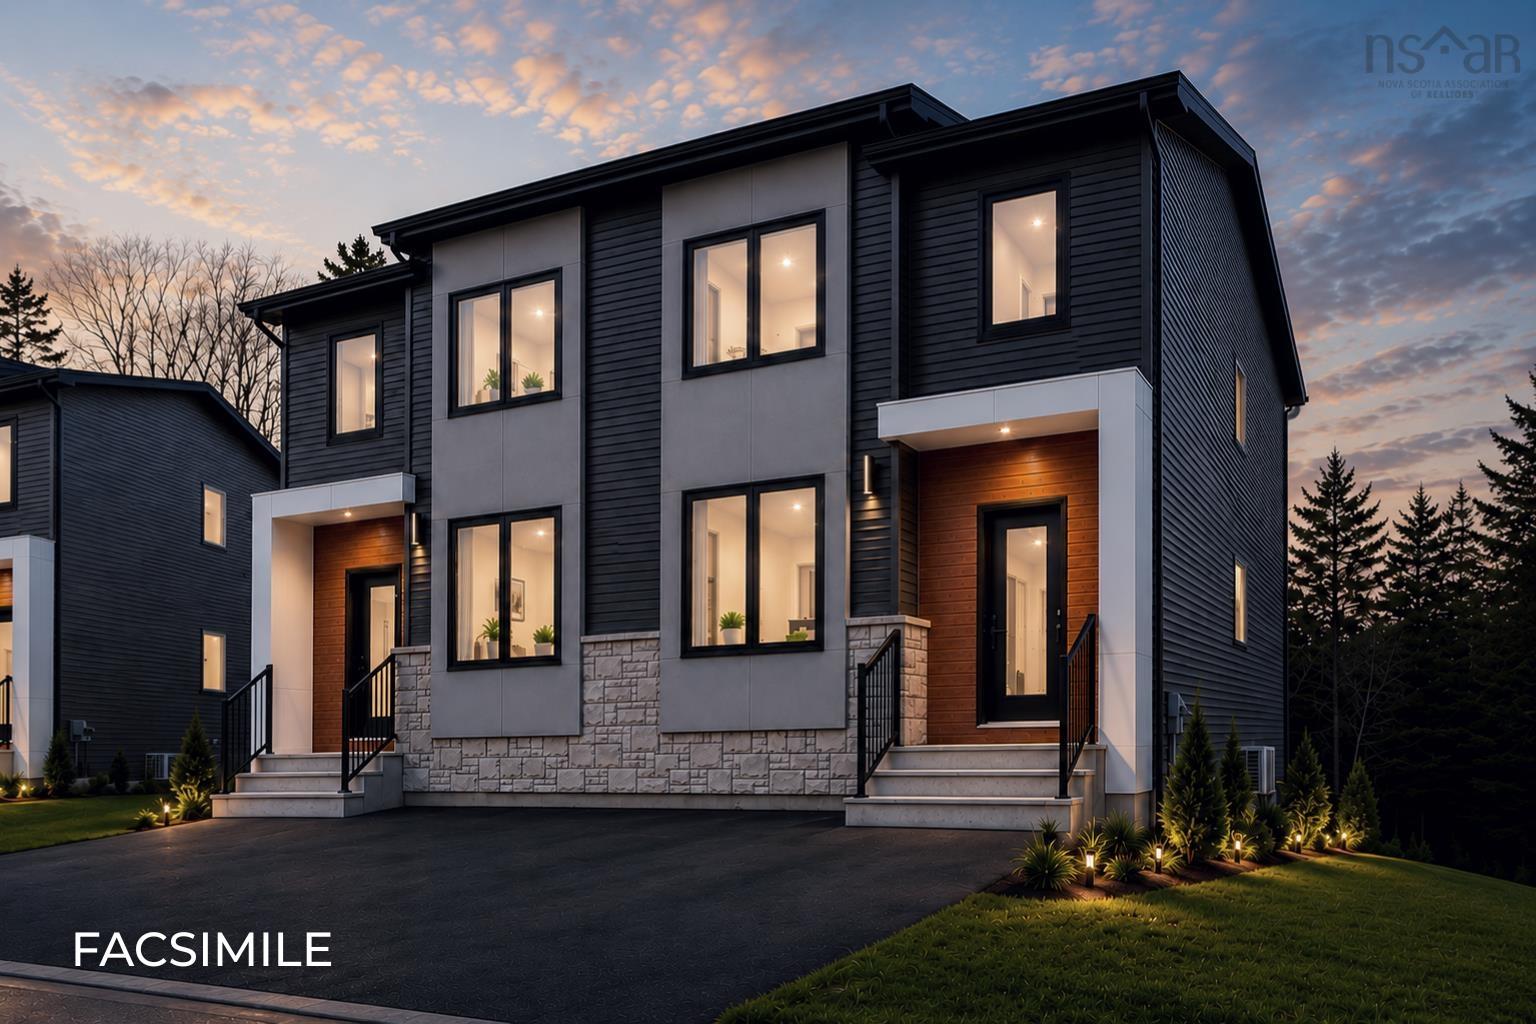
172 Honeygold Drive Lot 23A, Halifax, NS B3R 2H8
Halifax County
Key Facts
Description
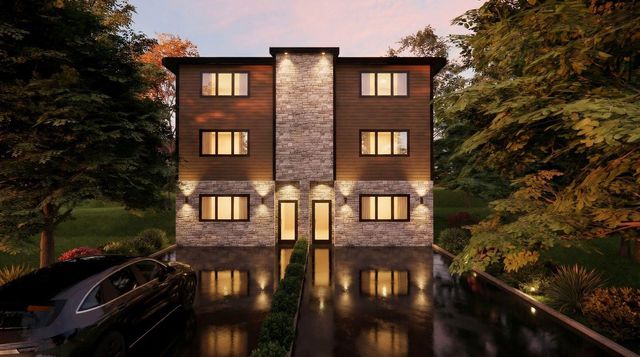
NOW PRE-SELLING PHASE 4! Featuring LEGAL 2-UNIT SEMI-DETACHED HOMES WITH 5 BEDROOMS & 4 BATHROOMS! This is our popular Sparrow design - a unique and distinctly modern home with a legal secondary suite in a brand new phase of McIntosh Run Estates in Halifax. This exquisite 5 bedroom, 3.5 bathroom three-level floor plan offers a stylish and attractive main unit with an open concept kitchen/living area, den & even a pantry. With the sun entering the home from both the front and back, entertain family and friends in your gorgeous kitchen with a sit-up island, plenty of on-trend storage cabinetry, and luxurious quartz counters, or lounge on your rear deck, perfect for BBQ season. Upstairs is home to a large primary bedroom with a walk-in closet, a stunning ensuite with a double vanity, a laundry closet, and two more bedrooms for growing families. The downstairs with its independent unit will not feel so "down" as the lower level has an independent walkout entry. A 4th and 5th bedroom, rec room, and full bathroom complete a compelling lower level - ideal for those looking to generate valuable income. First-time and investment buyers alike will appreciate the many attributes of this exciting design: efficient electric heating with a ductless heat pump, high-end water-resistant laminate floors on three levels, NO laminate counters, gorgeous modern fixtures and finishes, just minutes to downtown Halifax, close to walking trails, restaurants, shopping, ideal bus routes, you name it! We want you to fall in love, and you will!
Property Information
Property Type
Residential
Sub-Type
Single Family Residence
Year Built
2026
Stories
3
Living Area
2,371 sq ft
Lot Size
0.07 acres
Ownership
Freehold
Zoning
RDD
MLS® Listing#
202604019
Property Features
Interior
Appliances
Cooling
Heating
Flooring
Basement
Parking
Construction
Foundation
Roof
Community
Utilities
Sewer
Water Source
Rooms
- 11'6" x14'2" + jog
- 10'2"x9'6"
- Bathroom 1powder room
- Bathroom 26'10x9'0
- Bathroom 34 pc
- Bathroom 44 pcBasement
- Bedroom 29'2x11'8
- Bedroom 39'2x9'10
- Bedroom 49'2x11'6Basement
- Bedroom 59'2 x 10'4Basement
- Kitchen14'4x8'8'
- Living Room
Financial Details
Parcel Number
41560129
Directions
Herring Cove Rd to Golden Way to Honeygold Dr OR Herring Cove to McIntosh St to Honeygold
Affordability Calculator
$139,980
Estimated monthly payment
$3,725/mo
Principal $559,920 · Est. interest $781,138 over 30 yrs
Neighborhood Market Statistics
How this home compares to active listings in Halifax, NS
- CA$630,736
- Median Listing Price
- 53
- Median Days on Market
- 1,504
- Median Sq Ft
- CA$418
- Median Price / Sq Ft
- 845
- Active Listings
- This home’s price is 11% above the area median.
- Its price per sq ft is 29% below the area median.
Market statistics compiled from active EXIT Realty® and MLS listings in Halifax, NS.
Location

Points of Interest in Halifax, NS
Showing the Halifax area map.
Nearby Schools
J L Ilsley High School
Secondary · 1.1 km away
Rockingstone Heights School
Secondary · 1.1 km away
Elizabeth Sutherland School
Secondary · 1.4 km away
Central Spryfield School
Elementary · 1.9 km away
Cunard Junior High School
Secondary · 2.4 km away
Bedford South School
School · 2.6 km away
John W MacLeod Fleming Tower School
Elementary · 3.5 km away
Chebucto Heights School
Elementary · 3.8 km away
Inglis Street Elementary School
Elementary · 4.1 km away
École Mer et Monde
School · 4.1 km away
Armbrae Academy
School · 4.2 km away
Halifax Grammar School
Secondary · 4.2 km away
Harrietsfield Elementary School
Elementary · 4.2 km away
Gorsebrook Junior High School
Secondary · 4.4 km away
Apsea
School · 4.4 km away
Herring Cove Junior High School
Secondary · 4.5 km away
William King Elementary
Elementary · 4.5 km away
Dalhousie School of Social Work
School · 4.5 km away
Ecole Beaufort
Elementary · 4.6 km away
Our Lady of Schools
Elementary · 4.7 km away
Commute Calculator
Nearby Homes

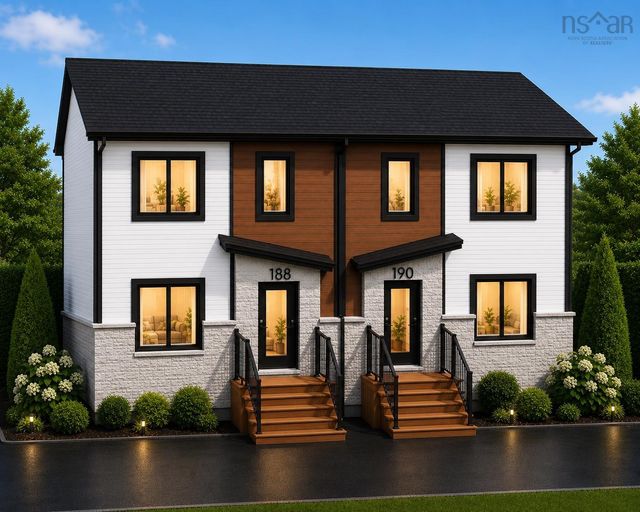

Similar Homes Nearby

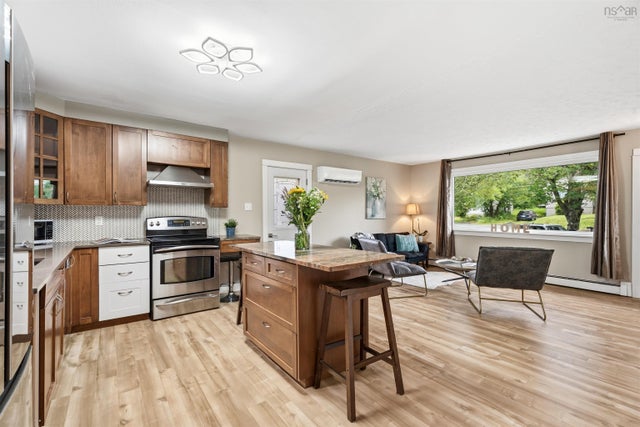

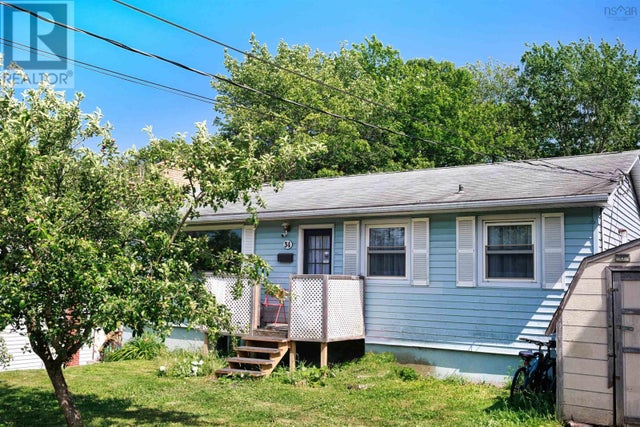


Similar Home Values
Comparable nearby listings and their asking prices.
| Address | Price | Beds | Baths | Sq Ft |
|---|---|---|---|---|
| 642 Herring Cove Road, Halifax, NS | CA$494,900 | 4 | 2 | 1,609 |
| 642 Herring Cove Road, Halifax, NS | CA$494,900 | 4 | 2 | 1,609 |
| 34 Hilden Drive, Halifax, NS | CA$499,000 | 4 | 2 | 1,500 |
| 34 Hilden Drive, Halifax, NS | CA$499,000 | 4 | 2 | 1,500 |
| 627 Herring Cove Road, Halifax, NS | CA$524,900 | 4 | 2 | 2,093 |
| 627 Herring Cove Road, Halifax, NS | CA$524,900 | 4 | 2 | 2,093 |
Moving Cost Estimate
EXIT Agents in Halifax


Listing Courtesy: Royal LePage Atlantic