

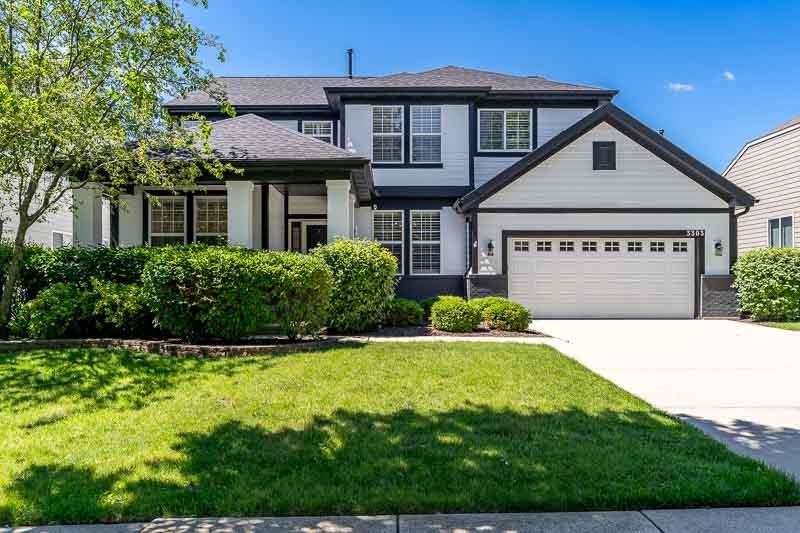
3303 Lafayette Street, ELGIN, IL 60124
Key Facts
Description
Stunning 4 bedroom, 3.5 bath home with upgrades and designed for both everyday living and entertaining! Beautiful hardwood floors flow throughout the main level and upstairs hallway. The spacious foyer leads to a first floor office/bonus room and an elegant formal dining room. A convenient butler's pantry with upper and lower cabinetry connects the dining room to the kitchen, making hosting effortless. The updated kitchen opens to the family room and separate eating area and features 42" cabinets, a huge center island, new quartz countertops, a large walk-in pantry, and newer GE Profile white and gold appliances. The inviting family room showcases a stacked stone accent wall with electric fireplace, built-in shelving, and storage cabinets. You will appreciate the white trim package with 6 panel doors, crown molding throughout the first floor and upper hallway, and plantation shutters throughout the entire home. The spacious primary suite offers an oversized walk-in closet and private bath with dual vanities, separate shower, and relaxing soaker tub. Three additional generously sized bedrooms provide abundant closet space. Convenient second floor laundry includes a utility sink, and the brand new washer and dryer stay. The finished basement expands your living space with a large rec room, bar area (bar and stools included), and full bath. The mechanical/storage room includes the furnace, central air, and freezer, which also stays. Outside, enjoy your morning coffee on the welcoming front porch or unwind on summer evenings in the private, tree-lined fenced backyard featuring a brick paver patio. Completing this exceptional home is a heated 3 car tandem garage with pull down attic access and a cement driveway. This beautifully maintained home truly has it all! Agent Related.
Property Information
Property Type
Residential
Sub-Type
Single Family Residence
Style
2 Story
Year Built
2006
Stories
2
Living Area
4,190 sq ft
Lot Size
0.19 acres
Garage Spaces
3
Ownership
Fee Simple
Days on Market
10
MLS® Listing#
202603707
Property Features
Interior
Appliances
Cooling
Heating
Basement
Parking
Construction
Roof
Sewer
Water Source
Schools
- Elementary:
- Other/Outside Area
- Middle:
- Other/Outside Area
- High:
- Other/Outside Area
- District:
- Other/Outside Area
Financial Details
Annual Taxes
$11,768
Tax year 2025
Parcel Number
0618381005
Affordability Calculator
$119,980
Estimated monthly payment
$3,193/mo
Principal $479,920 · Est. interest $669,531 over 30 yrs
Neighborhood Market Statistics
How this home compares to active listings in ELGIN, IL
- $407,576
- Median Listing Price
- 25
- Median Days on Market
- 2,079
- Median Sq Ft
- $212
- Median Price / Sq Ft
- 177
- Active Listings
- This home’s price is 47% above the area median.
- Its price per sq ft is 32% below the area median.
Market statistics compiled from active EXIT Realty® and MLS listings in ELGIN, IL.
Location
- 3303 Lafayette Street, ELGIN, IL 60124
Points of Interest in ELGIN, IL
Showing the ELGIN area map.
Nearby Schools
Prairie Knolls Middle School
Secondary · 0.2 mi away
PKMS
Elementary · 0.2 mi away
Good Shepherd Church
School · 0.7 mi away
Prairie View Grade School
Elementary · 0.7 mi away
Hillcrest Elementary School
Elementary · 2.1 mi away
Country Trails Elementary School
Elementary · 2.2 mi away
Harvest Christian Academy
School · 2.3 mi away
Da Vinci Academy
School · 2.6 mi away
Otter Creek Elementary School
Elementary · 2.6 mi away
Creekside Elementary School
Elementary · 2.7 mi away
St Thomas More Elementary School
Elementary · 2.8 mi away
Larkin High School
Secondary · 2.9 mi away
Gifford Elementary School
Elementary · 3.1 mi away
Kimball Middle School
Secondary · 3.2 mi away
Highland Elementary School
Elementary · 3.2 mi away
Fox Meadow Elementary School
Elementary · 3.2 mi away
Corron Elementary School
Elementary · 3.3 mi away
Illinois Park Elementary School
Elementary · 3.4 mi away
Abbott Middle School
Secondary · 3.5 mi away
Primrose Schools
Elementary · 3.6 mi away
Commute Calculator
Nearby Homes
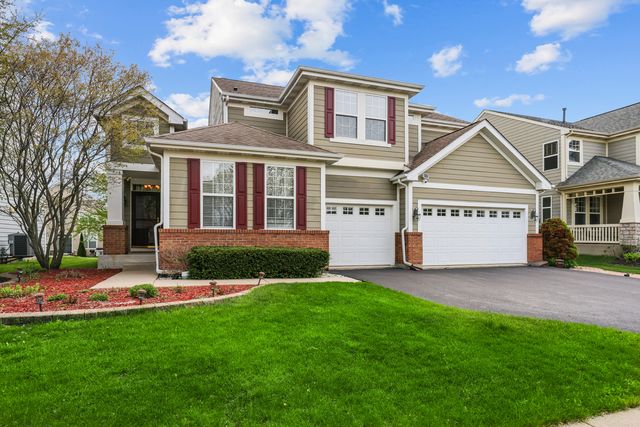

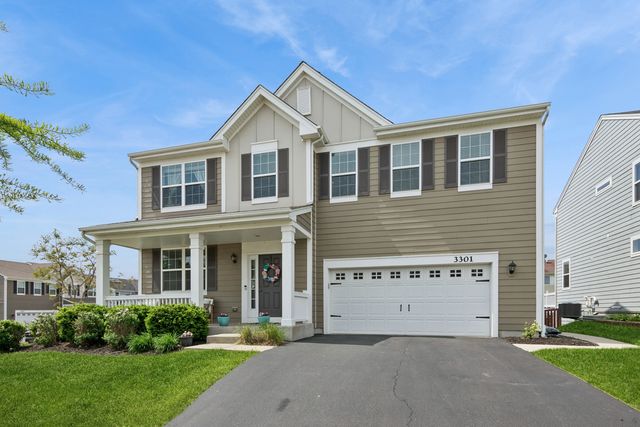
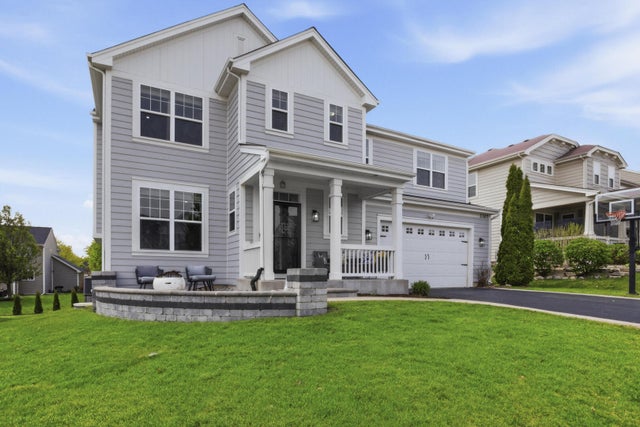

Similar Homes Nearby
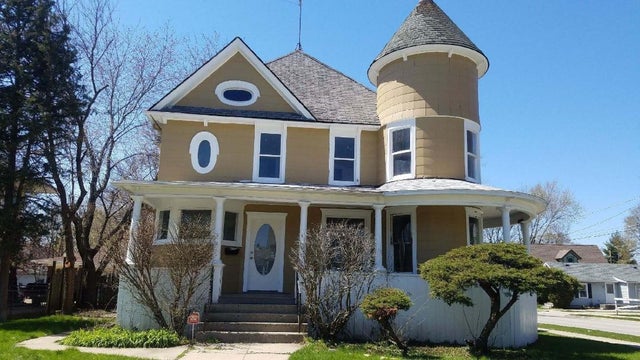

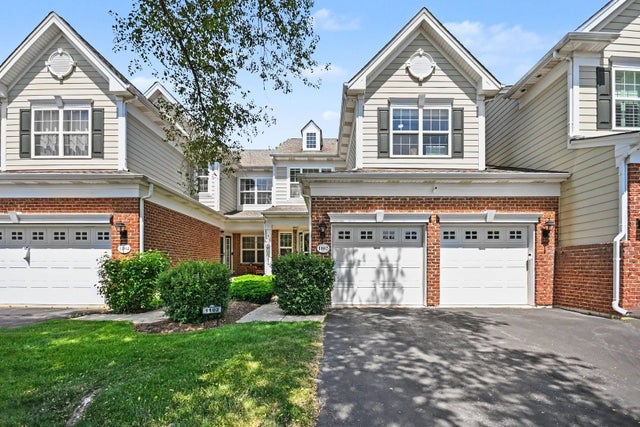

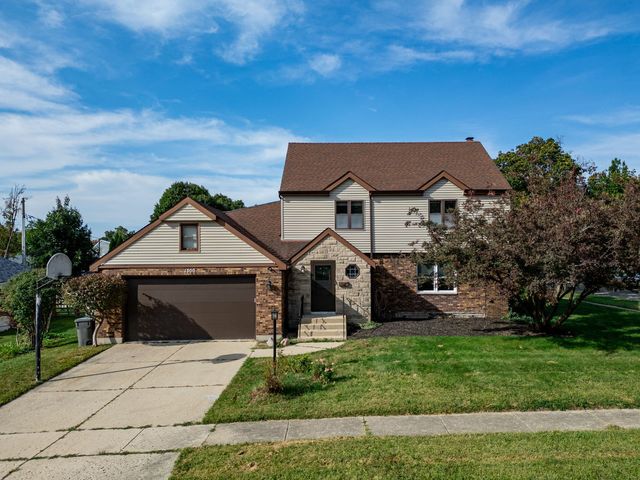

Similar Home Values
Comparable nearby listings and their asking prices.
| Address | Price | Beds | Baths | Sq Ft |
|---|---|---|---|---|
| 472 N Spring Street, Elgin, IL | $420,000 | 6 | 2 | — |
| 1522 Marlo Lane, South Elgin, IL | $422,990 | 3 | 3 | 1,840 |
| 1102 Iron Horse Court, Elgin, IL | $425,000 | 3 | 3 | 2,282 |
| 1300 Wolff Aven Avenue, ELGIN, IL | $425,000 | 4 | — | 2,608 |
| 1300 Wolff Avenue, Elgin, IL | $425,000 | 4 | 3 | 2,100 |
| 1530 Marlo Lane, South Elgin, IL | $427,990 | 3 | 3 | 1,840 |
Moving Cost Estimate
EXIT Agents in ELGIN


Presented by: Anna Marie Marino