

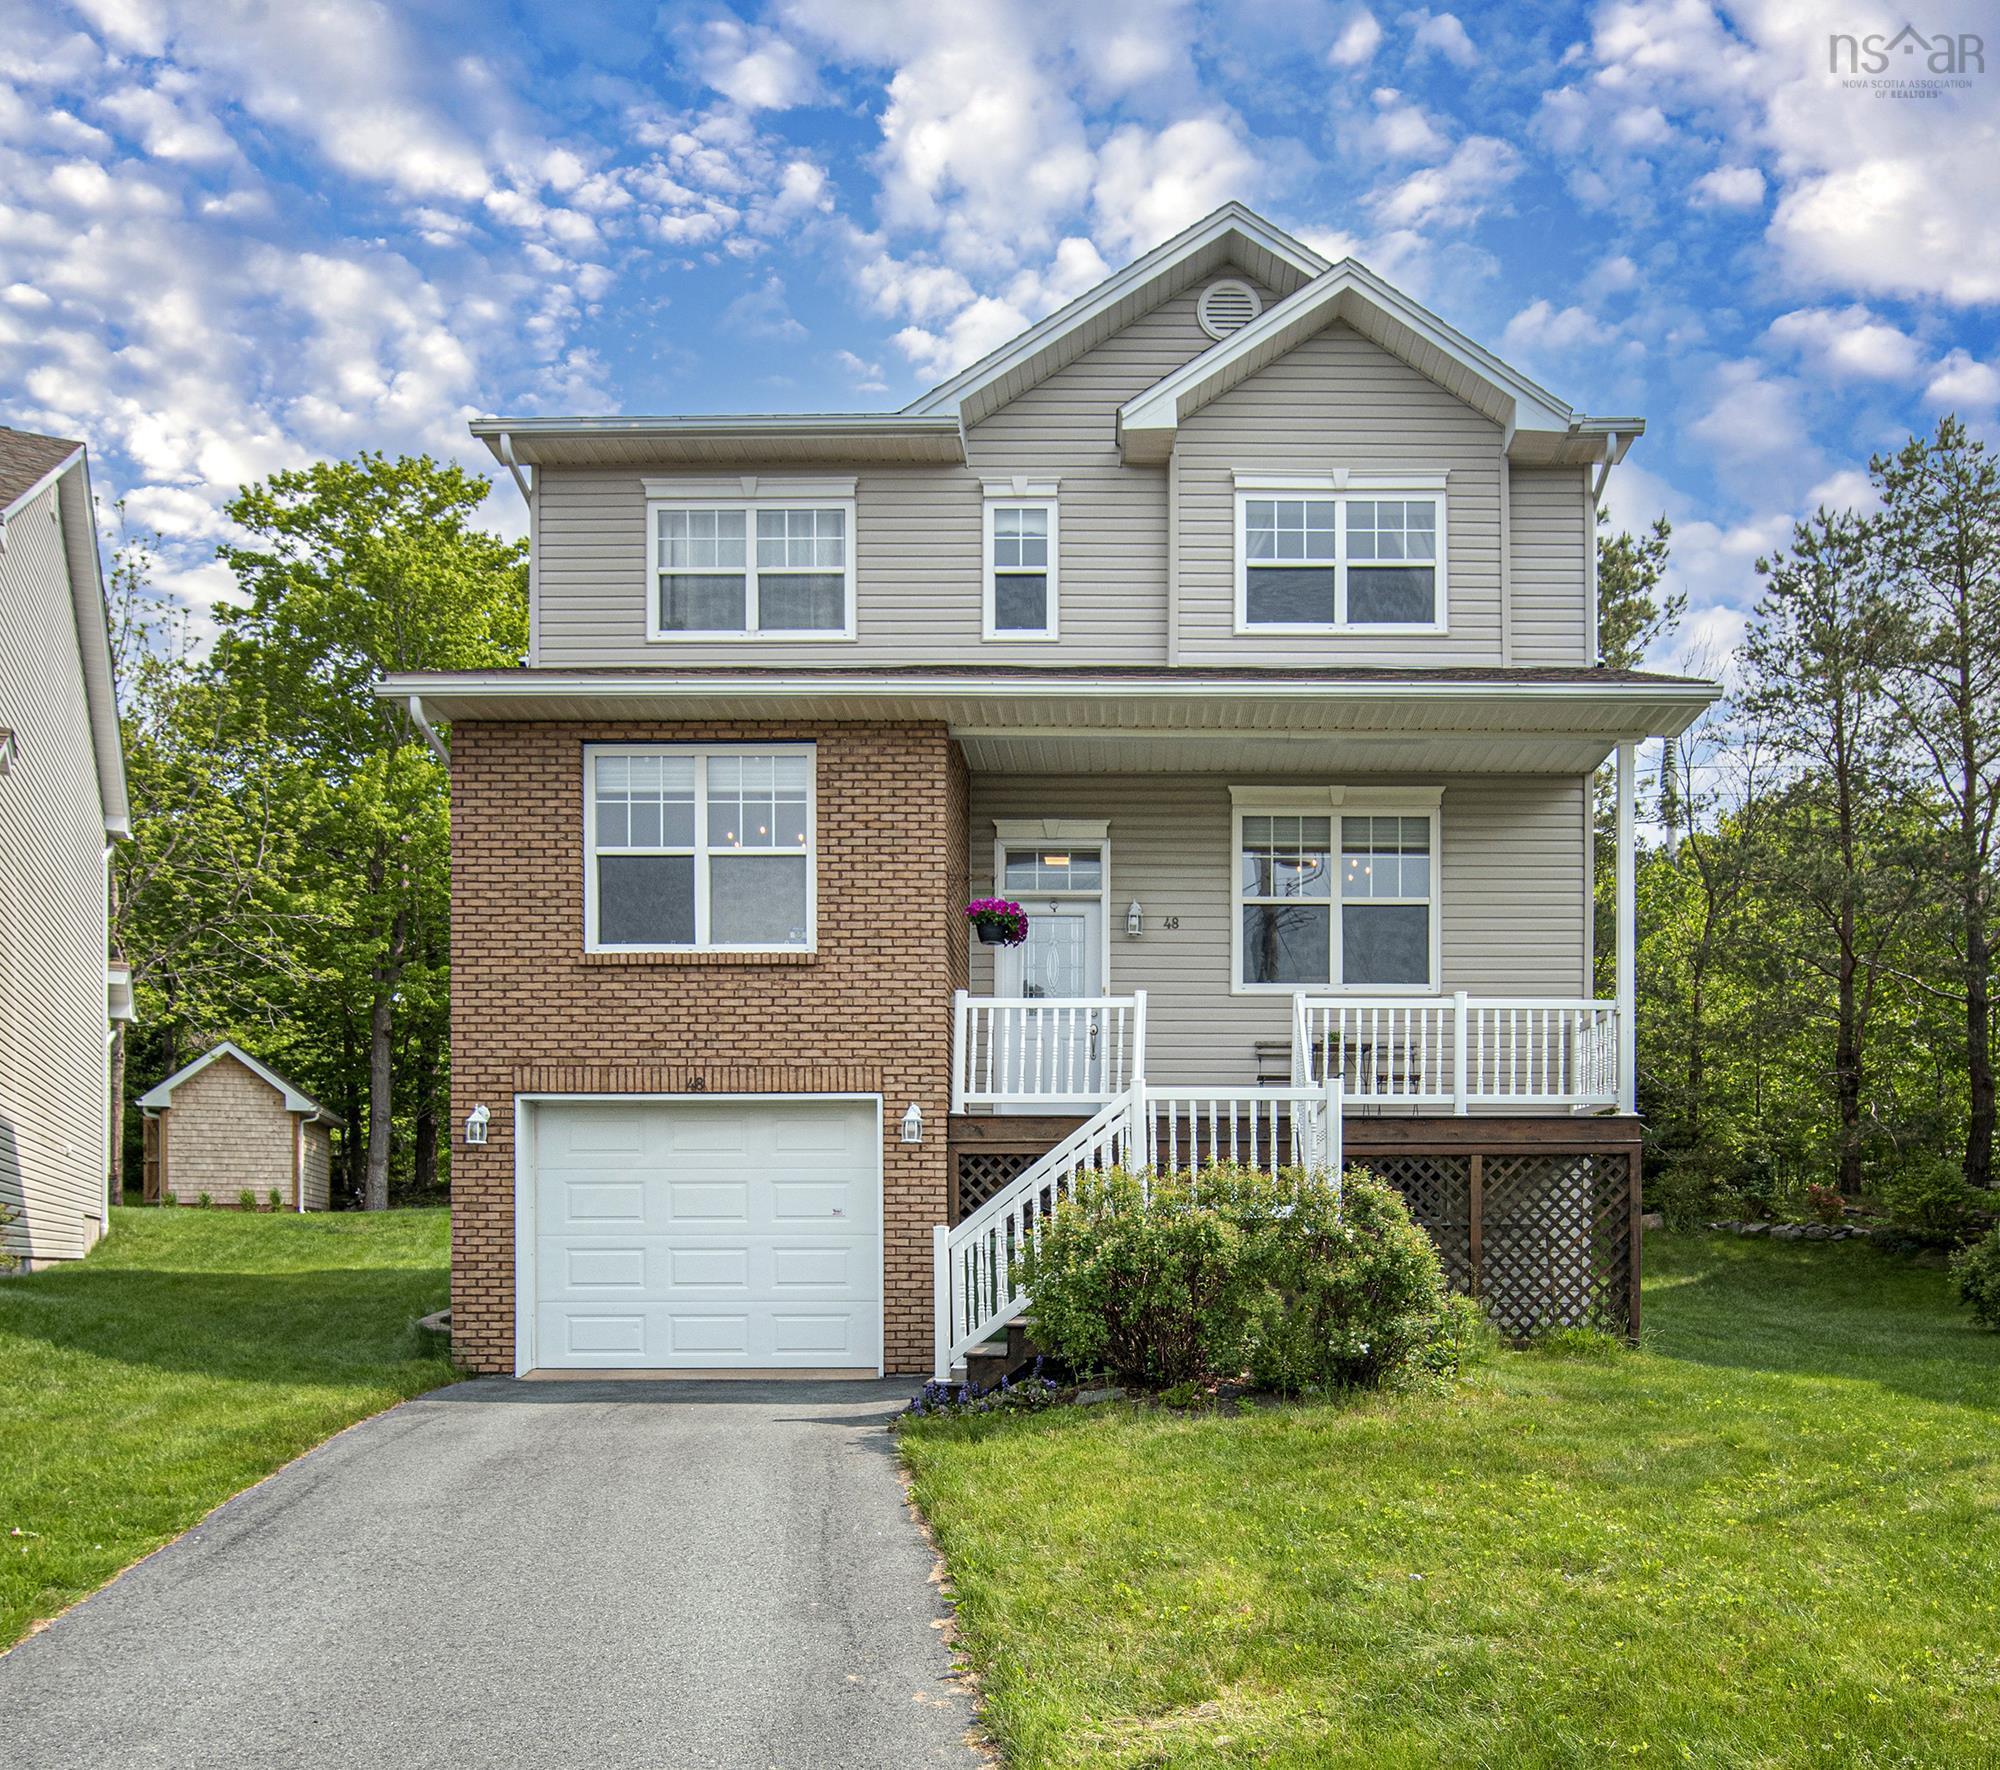
48 Gorsebud Close, Halifax, NS B3S 1P6
Halifax County
Key Facts
Description
This exceptionally well-maintained two-storey home is located on a quiet street, conveniently close to various amenities and recreational facilities. The house has 4 bdr on the upper floor and 1 bdr in the lower lever. 2 full and 2 half bathrooms. The main level boasts a beautifully updated eat-in kitchen featuring white shaker-style cabinetry with under-cabinet lighting and a subway tile backsplash. Patio doors from the kitchen lead to a spacious (14.6x15.10) deck, perfect for outdoor enjoyment. You'll also find a cozy family room with a decorative fireplace and custom shelving units (which are included), a sunny living room, a dining room with hardwood flooring, and a powder room on this level. Upstairs, the home offers a spacious primary bedroom with a walk-in closet and an ensuite that includes a double sink vanity and a water jet tub. There are also three additional bedrooms and a full bathroom with laundry facilities on this floor. A strategically placed heat pump provides efficient cooling for both the main and second levels. The lower level features a large rec room with French doors and surround sound, offering a fantastic space for entertainment. Additionally, there's a fifth bedroom or office space, a half bath, and access to the garage. For those who enjoy DIY projects, the garage includes a tidy workshop space and a convenient storage nook. The location is also a highlight, with easy access to the 4.5 km Mainland North Linear Parkway for hiking and Glenbourne Park for various sports and activities. Key updates include freshly professionally painted throughout the house, a roof re-shingled in 2017, a newer fiberglass oil tank, a heat pump, and a modern kitchen, laminate flooring. Note that this is a smoke-free home.
Property Information
Property Type
Residential
Sub-Type
Single Family Residence
Year Built
2004
Stories
2
Living Area
2,707 sq ft
Lot Size
0.17 acres
Garage Spaces
1
Parking Spaces
1
Ownership
Freehold
Zoning
R1
MLS® Listing#
202603569
Property Features
Interior
Appliances
Heating
Flooring
Fireplace
Basement
Parking
Patio
Lot Features
Construction
Foundation
Roof
Community
Utilities
Sewer
Water Source
Rooms
- 17'6x11'6
- 10'10x5'10
- 15'2x11'9
- Bathroom 15'1x4'11
- Bathroom 211'5x6'1
- Bathroom 312'3x7'11
- Bathroom 45'8x5'0
- Bedroom 210'9x9'10
- Bedroom 311'1x12'4
- Bedroom 412'4x9'6
- Bedroom 512'1x12'1
- Dining Room10'10x9'
- Dining Room11'10x13'9
- Family Room17'11x12'3
- Kitchen10'10x14'4
- Laundry3x6
- Living Room
Schools
- Elementary:
- Park West School
- Middle:
- Park West School
- High:
- Halifax West High School
Financial Details
Parcel Number
41068396
Directions
Parkland Dr to Heathside Cres to Gorsebud Close
Affordability Calculator
$155,800
Estimated monthly payment
$4,146/mo
Principal $623,200 · Est. interest $869,419 over 30 yrs
Neighborhood Market Statistics
How this home compares to active listings in Halifax, NS
- CA$641,004
- Median Listing Price
- 55
- Median Days on Market
- 1,542
- Median Sq Ft
- CA$415
- Median Price / Sq Ft
- 832
- Active Listings
- This home’s price is 22% above the area median.
- Its price per sq ft is 31% below the area median.
Market statistics compiled from active EXIT Realty® and MLS listings in Halifax, NS.
Location

Points of Interest in Halifax, NS
Showing the Halifax area map.
Nearby Schools
It Takes A Village
School · 0.6 km away
Wedgewood's Little School
Elementary · 0.9 km away
Park West School
Secondary · 1.1 km away
Grosvenor Wentworth Park School
Secondary · 1.2 km away
Rockingham Elementary School
Elementary · 1.7 km away
Atlantic Montessori School
Elementary · 2.0 km away
HDC - Hair & Esthetics
Secondary · 2.2 km away
Halifax West High School
Secondary · 2.3 km away
Ecole Beaubassin
School · 2.6 km away
Ecole Secondaire du Sommet
Secondary · 2.7 km away
Duc D'Anville Elementary
Elementary · 2.8 km away
Clayton Park Junior High
Secondary · 3.0 km away
Bedford South School
Elementary · 3.5 km away
Fairview Heights Elementary School
Elementary · 3.5 km away
Fairview Heights Elementary
Elementary · 3.6 km away
Fairview Junior High School
Secondary · 3.7 km away
Halifax West High School
Secondary · 3.9 km away
Burton Ettinger School
Elementary · 4.0 km away
Eastern Esthetics Career College
Secondary School · 4.3 km away
Ridgecliff Middle School
Secondary · 4.6 km away
Commute Calculator
Nearby Homes
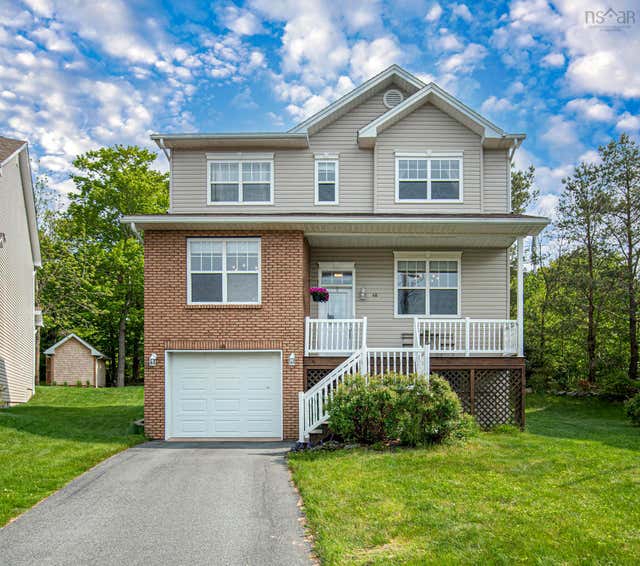
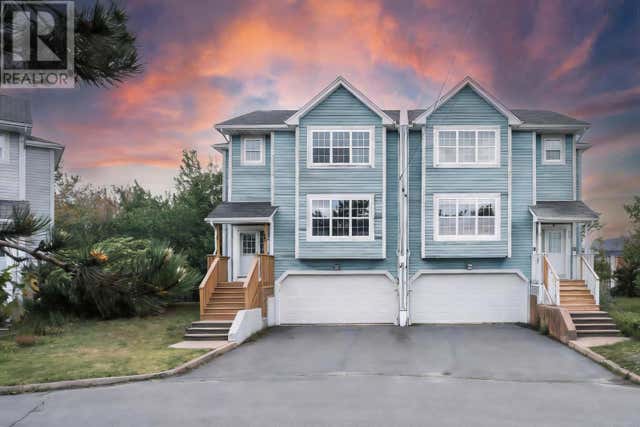


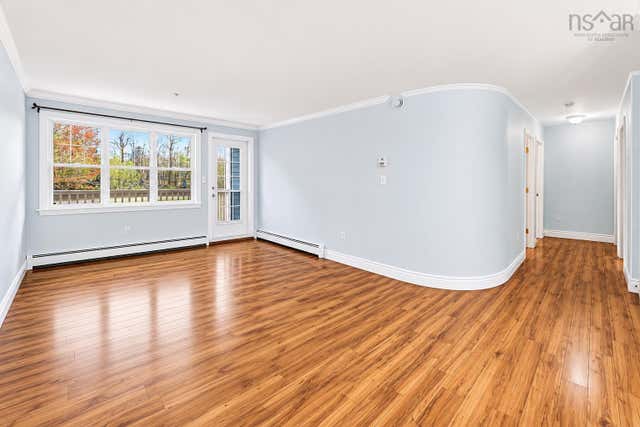
Similar Homes Nearby



Similar Home Values
Comparable nearby listings and their asking prices.
| Address | Price | Beds | Baths | Sq Ft |
|---|---|---|---|---|
| 3636 Lynch Street, Halifax, NS | CA$549,900 | 4 | 3 | 1,720 |
| 3636 Lynch Street, Halifax, NS | CA$549,900 | 4 | 3 | 1,720 |
| 23 Stratford Way, Halifax, NS | CA$558,000 | 4 | 4 | 2,514 |
| 23 Stratford Way, Halifax, NS | CA$558,000 | 4 | 4 | 2,514 |
| 10 Plymouth Street, Halifax, NS | CA$560,000 | 4 | 2 | 1,718 |
| 10 Plymouth Street, Halifax, NS | CA$560,000 | 4 | 2 | 1,718 |
Moving Cost Estimate
EXIT Agents in Halifax


Listing Courtesy: RE/MAX Nova (Halifax)