

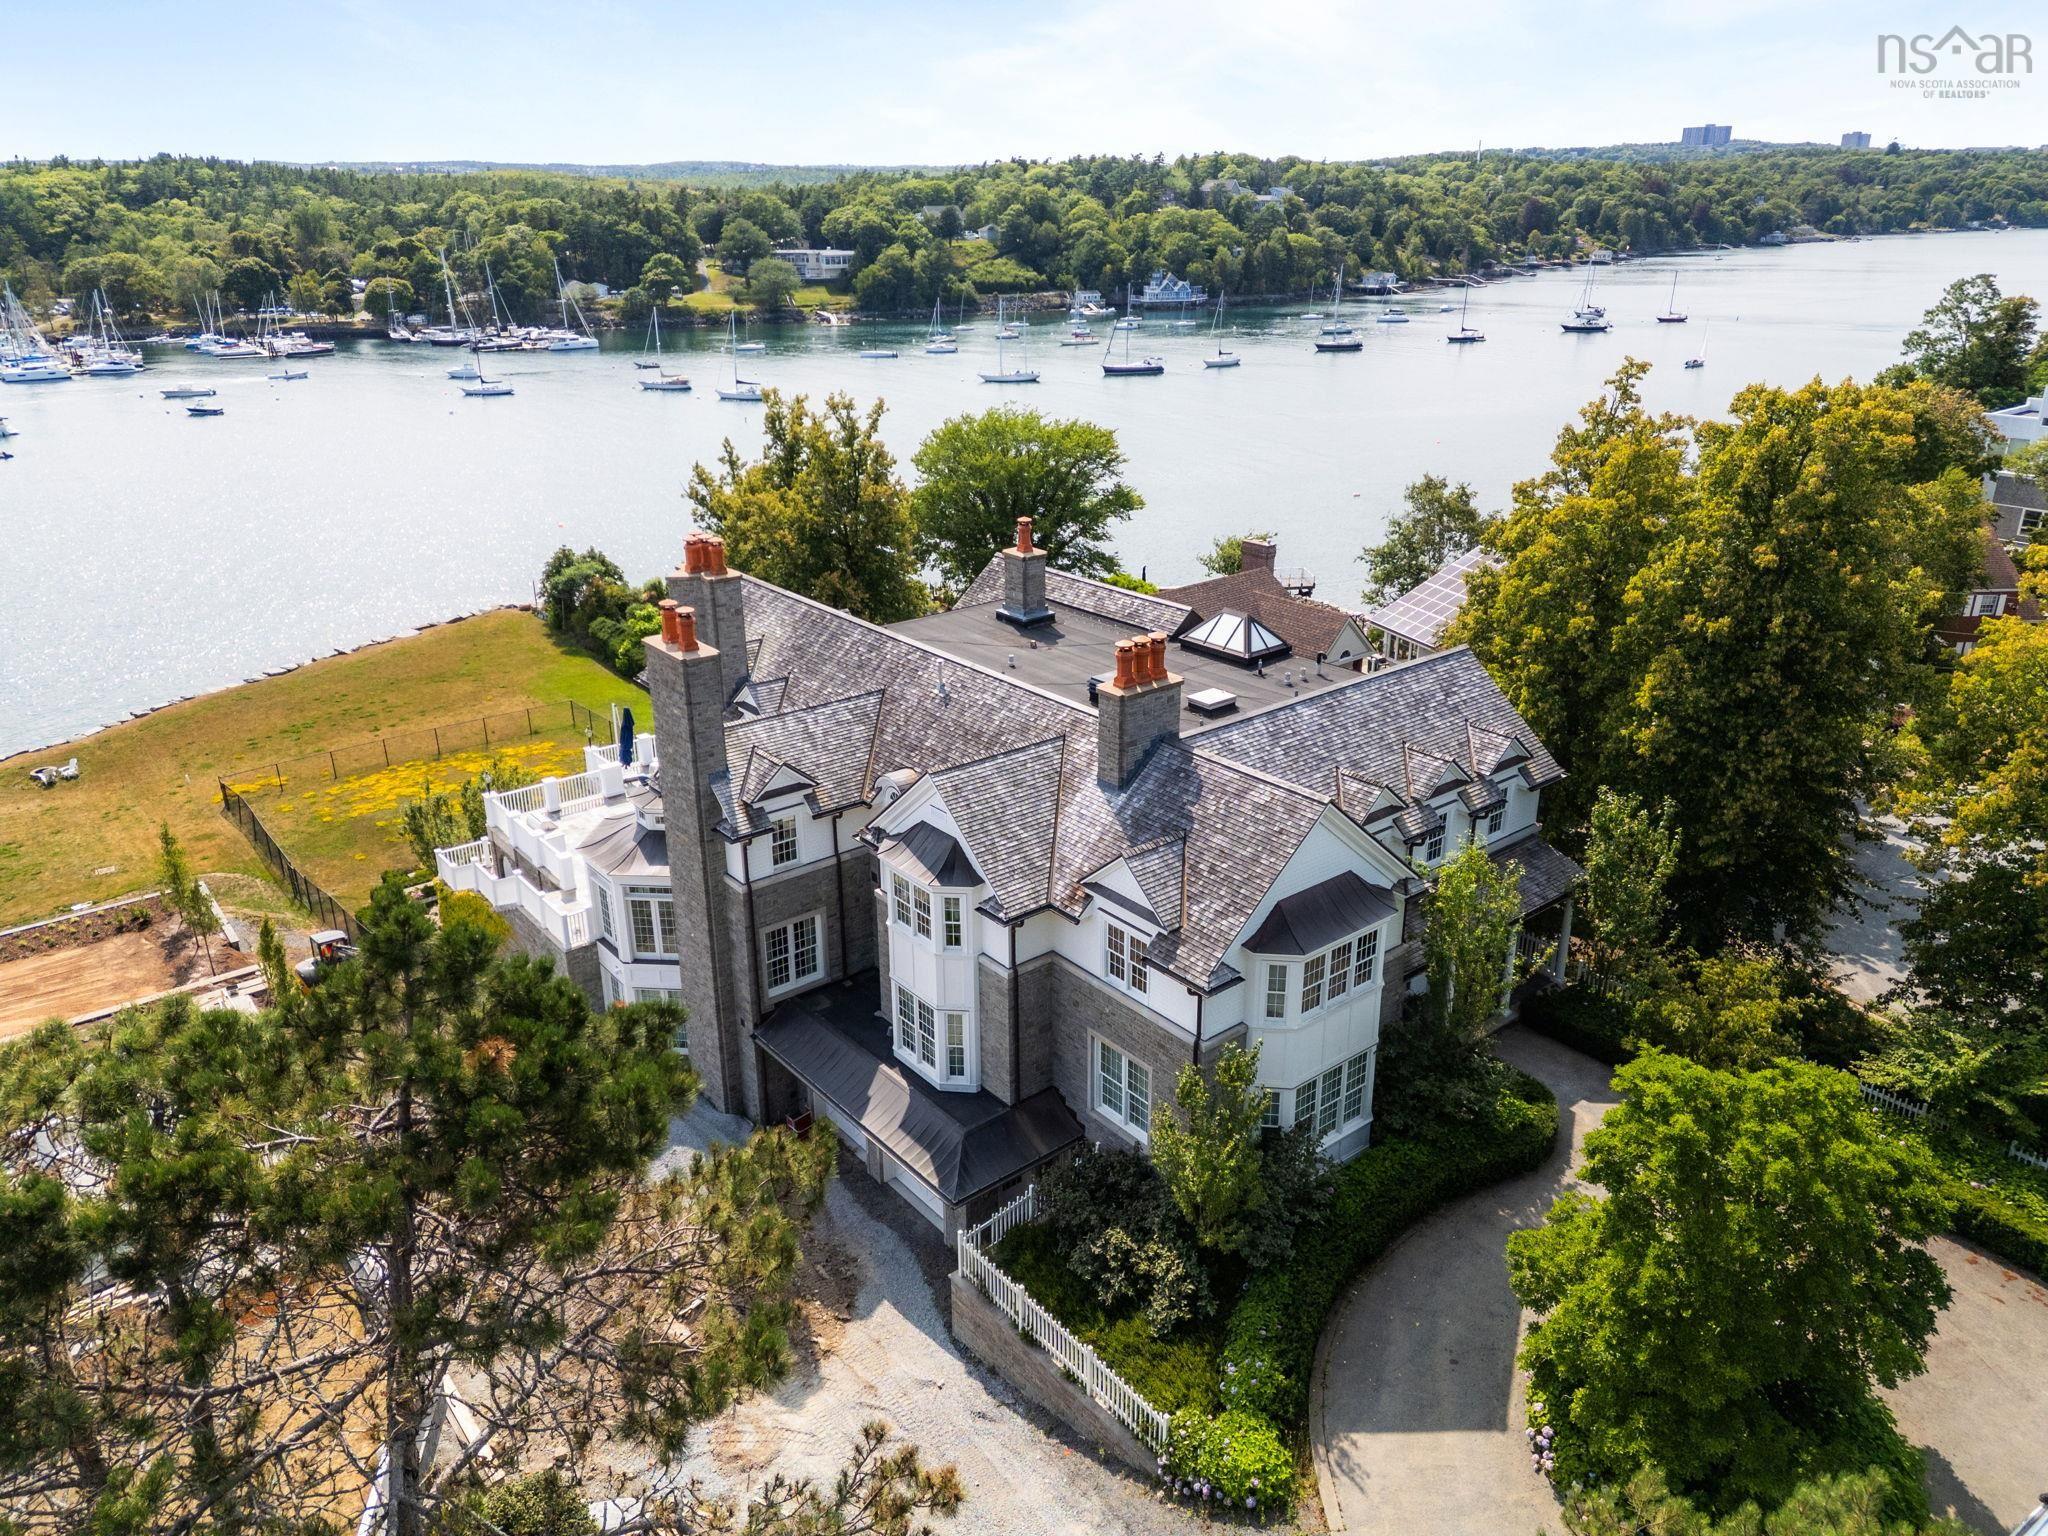
5964 Emscote Drive, Halifax, NS B3H 1B3
Halifax County
Key Facts
Description
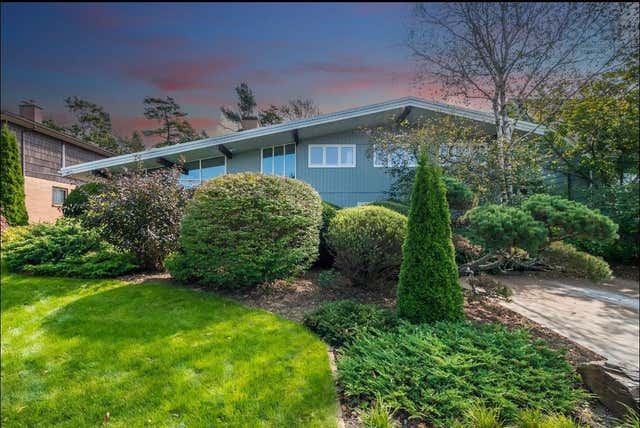
Presenting a rare opportunity to own this distinguished Halifax residence on the Northwest Arm, ideally positioned on one of “south ends” most admired streets a block from Point Pleasant’s 195-acre park. Built in 2018, this 10,467 square foot Philip Mitchell Design bespoke residence has exceptional grace and distinction, with meticulous detail and architectural integrity. Set on a picturesque one-acre lot with one hundred and twenty feet of ocean frontage, the terraced grade allows for multiple slate patios and an expansive lawn with a fenced in dog run. Exterior gas lighting creates an intimate evening ambiance for barbecue dining. The Brunswick Limestone and cedar shingle estate is cited to take in sweeping water views. Featuring double hung custom windows by Dynamic (eastern white cedar), cedar roof shingles, copper roof gables and multiple chimneys for eleven wood burning fireplaces. The interiors boast Montana reclaimed flooring planks throughout. The variety of species from old barns accentuates the classic materials used. Various fireplace mantle pieces and the staircase hand carved railing showcases the detail of work. A vast collection of high-end lighting fixtures were thoughtfully chosen to compliment each space. Often a focal point in maritime culture is the kitchen, as is evident with the wood island counter and Ann Morris pot hanger setting the stage. Custom Bellini cabinetry, distressed subway tile backsplash, marble countertops and Waterworks fixtures including a brass pot filler showcase impeccable taste. An AGA stove anchors the space, with multiple panelled Sub Zero fridges, freezer drawers, Miele dishwashers and farm sinks at the ready. The adjacent pantry/servery features WOLF gas cooktop and two ovens. The breakfast nook and living room face west towards the ocean with extraordinary views of the Northwest Arm and the Royal Yacht Squadron.
Property Information
Property Type
Residential
Sub-Type
Single Family Residence
Year Built
2019
Stories
3
Living Area
10,464 sq ft
Lot Size
1.07 acres
Garage Spaces
2
Parking Spaces
2
Ownership
Freehold
Zoning
Res
MLS® Listing#
202603425
Property Features
Interior
Exterior
Appliances
Heating
Flooring
Fireplace
Basement
Parking
Patio
Fencing
Lot Features
Construction
Roof
Security
Community
Utilities
Sewer
Water Source
Rooms
- 19.8 x 6.6/70
- 13.1 x 12.3/70
- 17.1 x 17.1/Open
- 11.6 x 9.2/70
- 21.7 x 28.6/64
- 19.6 x 29.7
- 11.1 x 11.9/70
- 14.2 x 17.7
- 14.5 x 14.7/64
- 25.1 x 19.7/70
- 9.1 x 18.3/70
- 12.8 x 19.6/Open
- 8 x 14.9
- 20 x 28.8
- 19.4 x 13
- Bathroom 1
- Bathroom 24.9 x 6.8
- Bathroom 312.1 x 6.8
- Bathroom 412.4 x 8.5/71
- Bathroom 57.4 x 9.4/71
- Bedroom 219.4 x 16.2/71
- Bedroom 317.5 x 16.4/70
- Bedroom 413.8 x 15.9/71
- Dining Room24.2 x 16/64
- Kitchen17.5 x 20/64
- Laundry7.4 x 18.2/71
- Living Room26 x 20
- Utility Room18.2 x 17
- Utility Room18.5 x 14.6
Schools
- Elementary:
- Inglis Street Elementary School
- Middle:
- Gorsebrook Junior High School
- High:
- Citadel High School
Financial Details
Assessed Value
CA$11,511,300
Parcel Number
00000935
Directions
From the centre of the city, drive south along South Park to Young Avenue. When you reach Point Pleasant Park Drive make a right to Franklin Avenue. Make a right on Franklin and a left on Emscote. It is at the bottom of the hill on the left.
Affordability Calculator
$2,980,000
Estimated monthly payment
$79,304/mo
Principal $11,920,000 · Est. interest $16,629,461 over 30 yrs
Neighborhood Market Statistics
How this home compares to active listings in Halifax, NS
- CA$642,083
- Median Listing Price
- 53
- Median Days on Market
- 1,543
- Median Sq Ft
- CA$419
- Median Price / Sq Ft
- 839
- Active Listings
- This home’s price is 2221% above the area median.
- Its price per sq ft is 240% above the area median.
Market statistics compiled from active EXIT Realty® and MLS listings in Halifax, NS.
Location

Getting Around
Points of Interest in Halifax, NS
Showing the Halifax area map.
Nearby Schools
École Mer et Monde
School · 0.7 km away
Halifax Grammar School
Secondary · 0.9 km away
Inglis Street Elementary School
Elementary · 1.0 km away
Bedford South School
School · 1.1 km away
Apsea
School · 1.3 km away
Gorsebrook Junior High School
Secondary · 1.4 km away
Regency Training Salon & Spa (CBBC)
School · 1.5 km away
St Mary's School
Elementary · 1.7 km away
Sacred Heart School of Halifax
Secondary · 1.8 km away
Dalhousie School of Social Work
School · 1.8 km away
Armbrae Academy
School · 1.9 km away
Cunard Junior High School
Secondary · 2.0 km away
Ecole Beaufort
Elementary · 2.0 km away
Dalhousie University Faculty of Architecture and Planning
School · 2.1 km away
Lemarchant St Thomas Public School
Elementary · 2.1 km away
Our Lady of Schools
Elementary · 2.4 km away
Halifax Central Junior High
Secondary · 2.5 km away
John W MacLeod Fleming Tower School
Elementary · 2.5 km away
Citadel High School
Secondary · 2.6 km away
Sir Charles Tupper School
Elementary · 2.7 km away
Commute Calculator
Nearby Homes


Moving Cost Estimate
EXIT Agents in Halifax


Listing Courtesy: Duckworth Real Estate(Chester)