

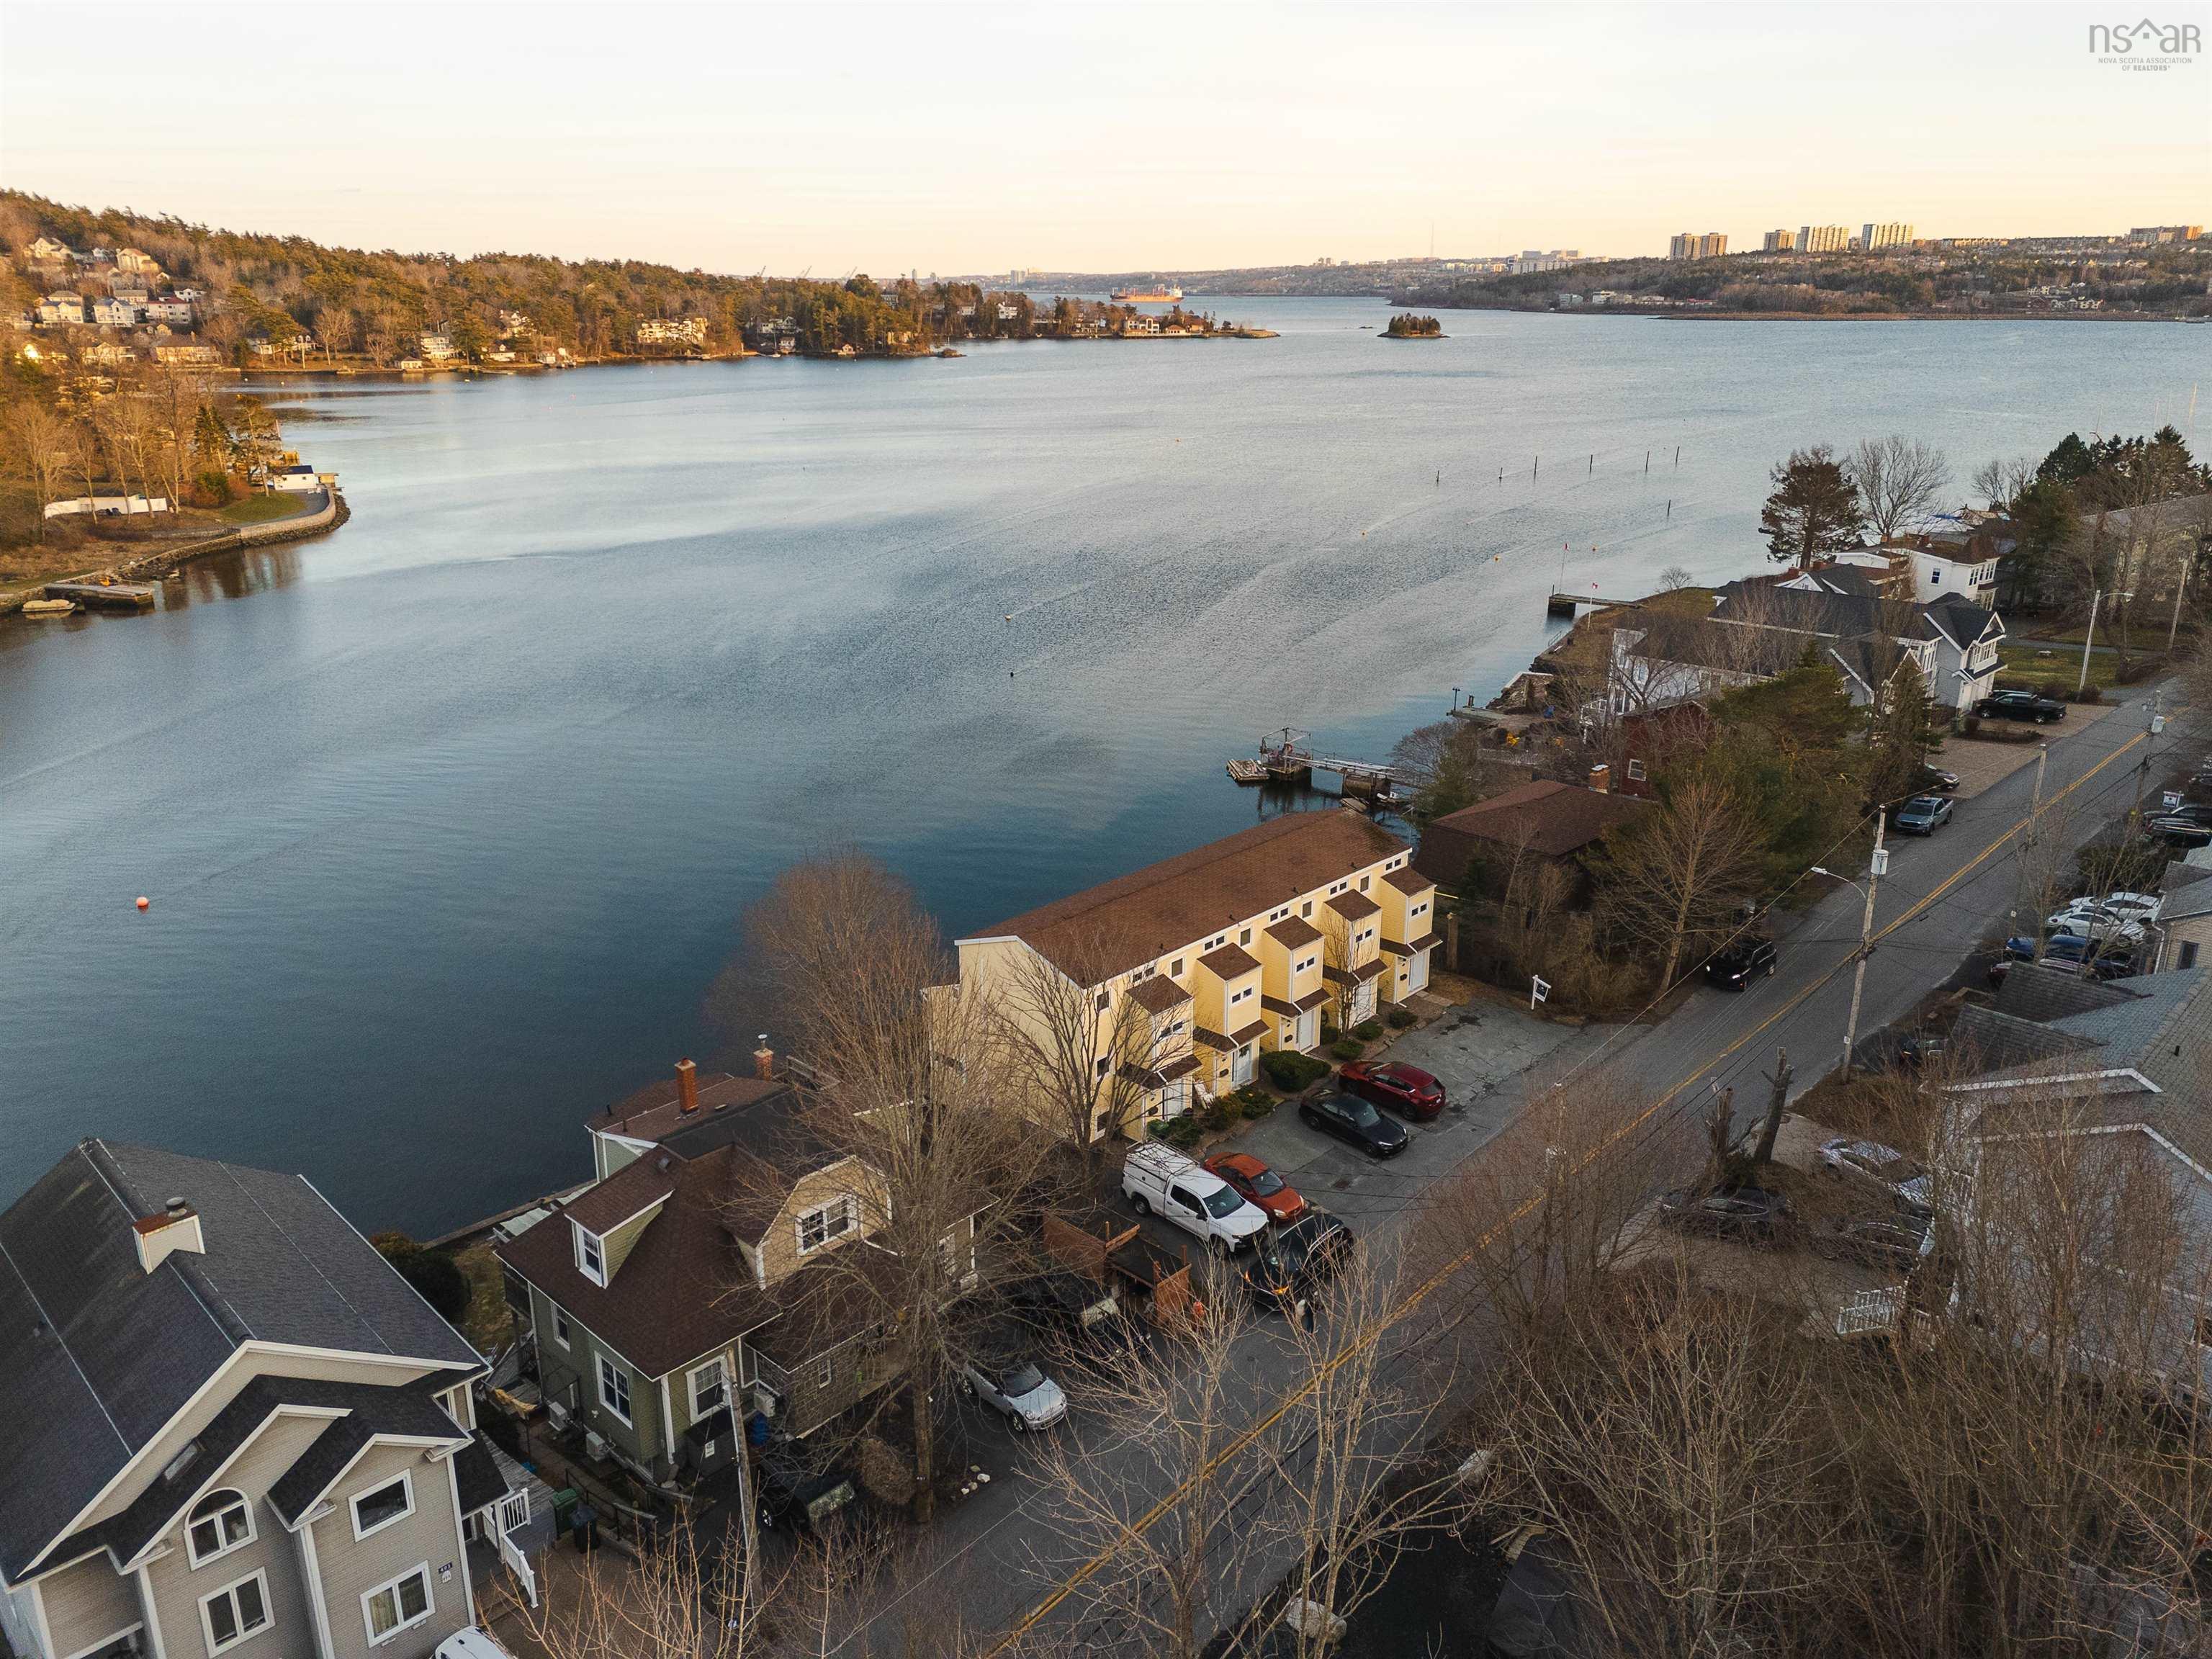
473 Shore Drive, Bedford, NS B4A 2C7
Halifax County
Key Facts
Description
If uninterrupted Bedford Basin views have been on your list, this is the one. Perched along prestigious Shore Drive, 473 Shore Drive is a coveted end-unit condo townhome offering panoramic water views and the kind of lifestyle people routinely pay seven figures for - without the waterfront responsibility. Step inside and natural light immediately pulls you forward. An open-riser staircase leads to the main living level where the kitchen, dining, and living room unfold in an airy, open-concept layout framed by water views. Neutral finishes and curated updates create a space that feels both refined and effortless. The entire upper level has been reimagined as a private primary retreat. Wake up to the basin. Unwind with the sunset. Complete with a beautifully updated ensuite and generous closet space, this floor lives like a boutique waterfront suite. The lower level offers exceptional flexibility with a spacious bedroom, full bath, laundry, and walkout access to a covered patio - ideal for guests, extended stays, or additional living space. Thoughtful storage is integrated across all three levels, and ductless heating and cooling provide comfort and efficiency year-round. With only five units in this intimate development and low monthly condo fees, this is a rare opportunity to own the waterfront lifestyle located just minutes away from all the amenities and experiences Bedford has to offer. This is quintessential Nova Scotia - elevated, effortless, and right on the water.
Property Information
Property Type
Residential
Sub-Type
Condominium
Style
Contemporary
Year Built
1976
Stories
3
Living Area
1,056 sq ft
Ownership
Freehold
Zoning
Condo
MLS® Listing#
202603402
Property Features
Interior
Appliances
Cooling
Heating
Flooring
Basement
Parking
Patio
Lot Features
Foundation
Roof
Community
Utilities
Sewer
Water Source
Rooms
- 14' x 16'8"
- Bathroom 17'6" x 4'11"
- Bathroom 27'5" x 4'11
- Bedroom 213'8" x 11'11"
- Kitchen7'7" x 12'7"
- Living Room
Schools
- Elementary:
- Sunnyside Elementary School
- Middle:
- Rocky Lake Junior High School
- High:
- West Bedford High
Financial Details
HOA
CA$296
Parcel Number
41537127
Directions
Google Maps: https://maps.app.goo.gl/MSwuscxS46MT26do6
Affordability Calculator
$137,980
Estimated monthly payment
$3,672/mo
Principal $551,920 · Est. interest $769,978 over 30 yrs
Neighborhood Market Statistics
How this home compares to active listings in Bedford, NS
- CA$784,810
- Median Listing Price
- 52
- Median Days on Market
- 2,372
- Median Sq Ft
- CA$330
- Median Price / Sq Ft
- 298
- Active Listings
- This home’s price is 12% below the area median.
- Its price per sq ft is 98% above the area median.
Market statistics compiled from active EXIT Realty® and MLS listings in Bedford, NS.
Location

Points of Interest in Bedford, NS
Showing the Bedford area map.
Nearby Schools
Basinview Drive Community School
Elementary · 1.3 km away
Sunnyside Elementary School
Elementary · 1.4 km away
Play Learn Group
School · 1.5 km away
Bedford and Forsyth Education Centres
Secondary · 2.0 km away
Bedford Academy
School · 2.1 km away
Seventh-Day Adventist
Elementary · 2.6 km away
Sandy Lake Academy
School · 2.6 km away
Bedford South School
Elementary · 2.6 km away
Rocky Lake Junior High School
Secondary · 2.8 km away
Charles P Allen High School
Secondary · 2.9 km away
Ecole Secondaire du Sommet
Secondary · 3.3 km away
Ecole Beaubassin
School · 3.3 km away
Tiny Treasures Nursery School
School · 3.3 km away
Dexter Institute Private Career Collège
School · 3.4 km away
A J Smeltzer Junior High School
Secondary · 4.1 km away
Caudle Park Elementary School
Elementary · 4.2 km away
West Bedford School
Secondary · 4.3 km away
Grosvenor Wentworth Park School
Secondary · 4.7 km away
Lower Sackville Nursery School
Elementary · 4.7 km away
Waverley Mem/L C Skerry School
Secondary · 5.0 km away
Commute Calculator
Nearby Homes
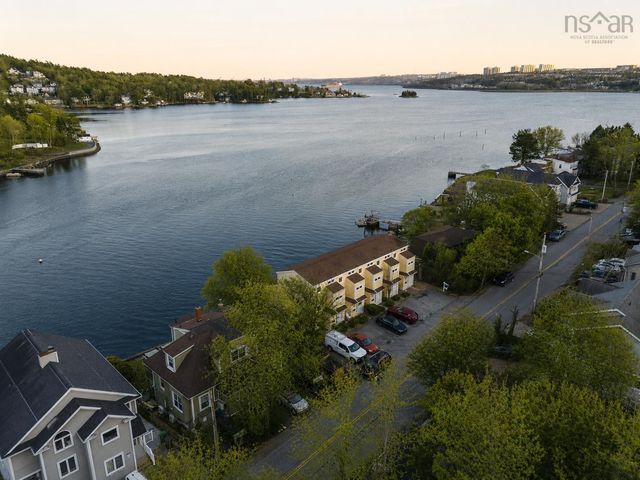


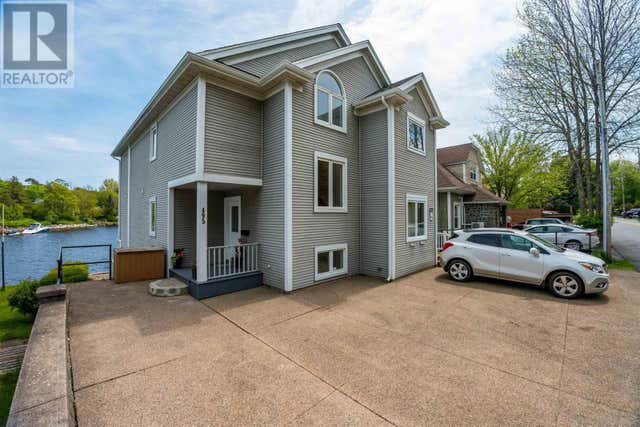
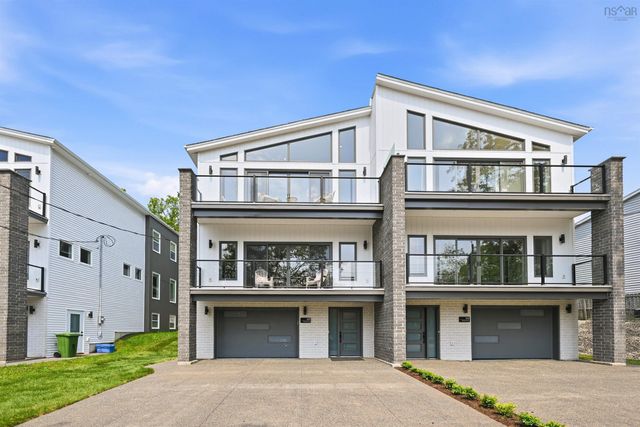

Similar Homes Nearby
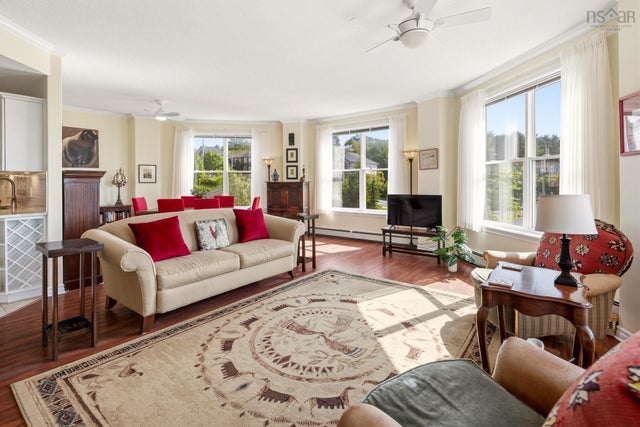


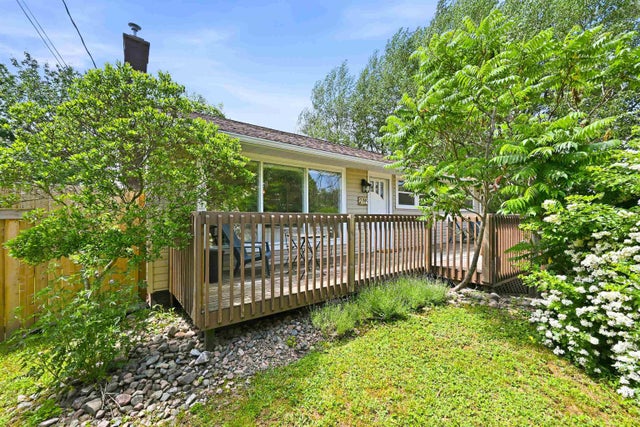
Similar Home Values
Comparable nearby listings and their asking prices.
| Address | Price | Beds | Baths | Sq Ft |
|---|---|---|---|---|
| 120 Southgate Drive 414, Bedford, NS | CA$509,900 | 2 | 2 | 1,591 |
| 414 120 Southgate Drive, Bedford, NS | CA$509,900 | 2 | 2 | 1,591 |
| 108 River Lane, Bedford, NS | CA$520,000 | 2 | 2 | 1,531 |
| 108 River Lane, Bedford, NS | CA$520,000 | 2 | 2 | 1,531 |
| 21 Lewis Drive, Bedford, NS | CA$524,900 | 3 | 2 | 1,680 |
| 21 Lewis Drive, Bedford, NS | CA$524,900 | 3 | 2 | 1,680 |
Moving Cost Estimate
EXIT Agents in Bedford


Listing Courtesy: Royal LePage Atlantic