

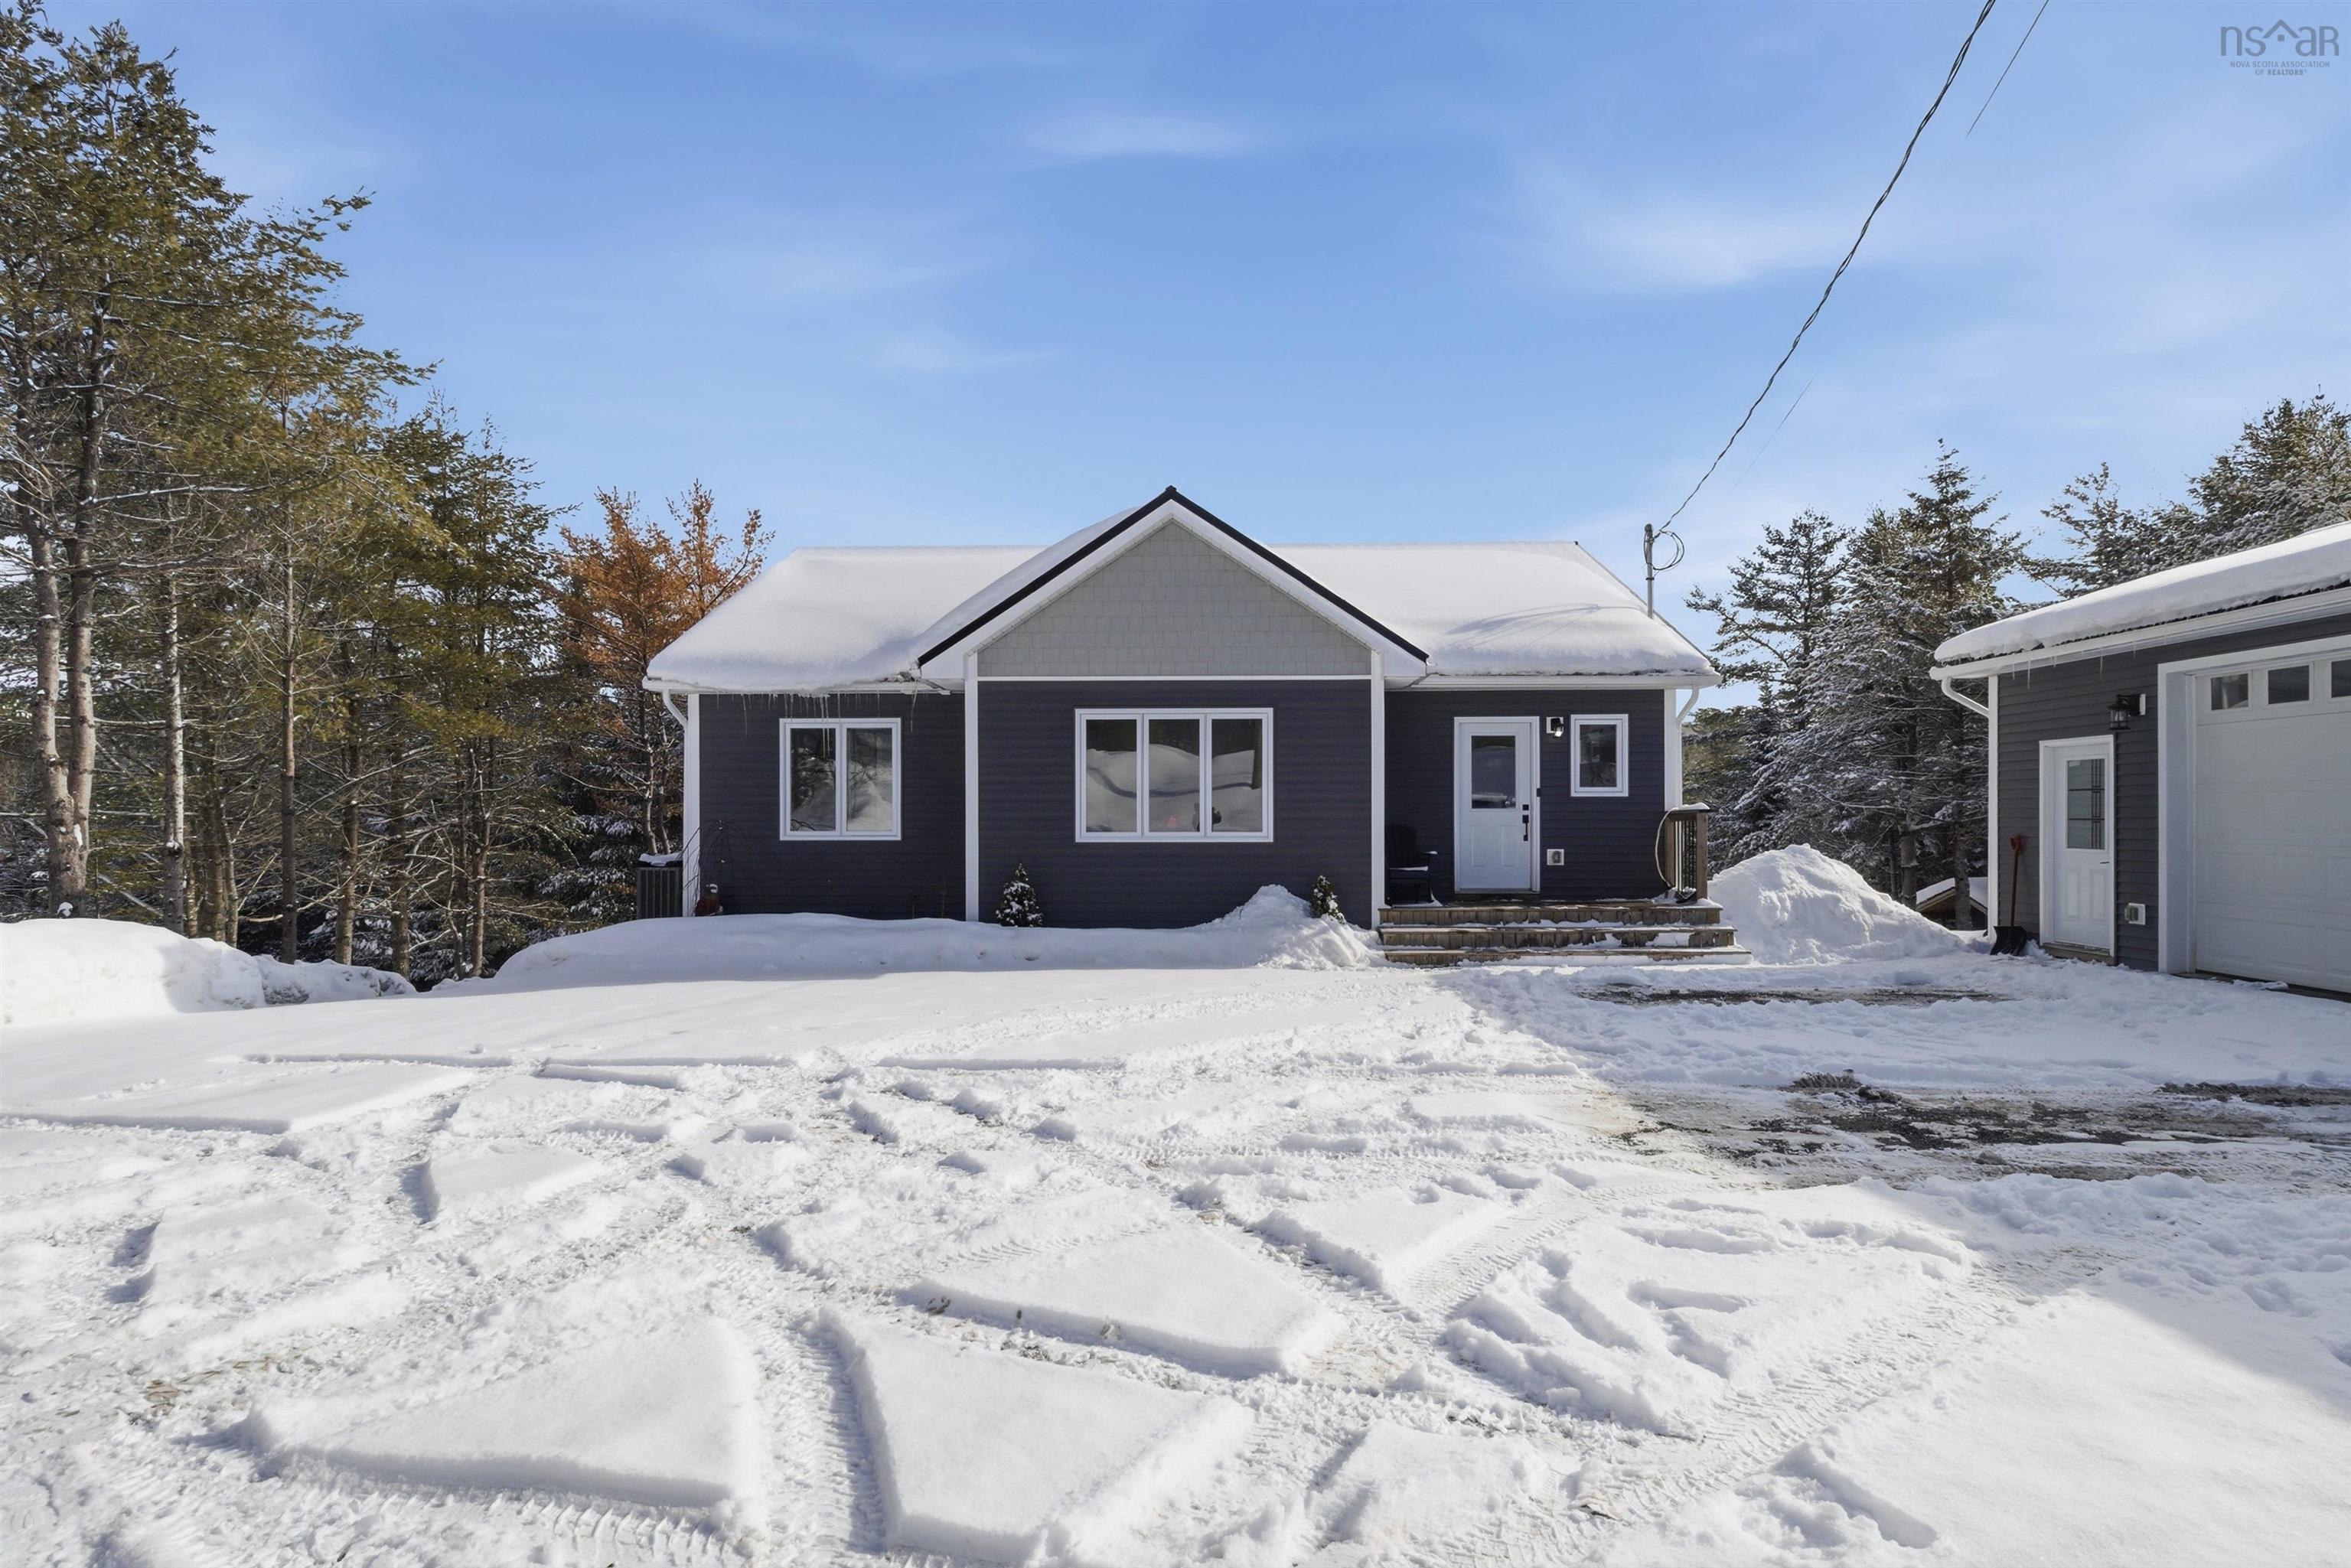
109 Ardoise Lane, Ardoise, NS B0N 1L0
Hants County
Key Facts
Description
A rare riverfront retreat—this meticulously designed custom home, just two years young, perfectly blends luxurious living with the beauty of the outdoors. When you walk in, sunlight floods the kitchen and living area, highlighting the open-concept layout and vaulted ceilings. The chef’s kitchen showcases a generous central island, sleek white quartz countertops, and high-end Bosch appliances, combining striking design with effortless functionality, and truly serving as the heart of the home. The main-level primary suite, complete with a walk-in closet and en suite bath, opens to a private patio with hot tub. A built-in sound system flows seamlessly from the home to the patio, creating the ultimate place to unwind after a long day. The lower level features a spacious recreation room, laundry area, and additional bedrooms, opening directly to an expansive backyard that leads down to the river. A covered deck, thoughtfully positioned at the water’s edge, along with a cozy fire pit, creates the perfect private riverside retreat. A triple detached garage, fully wired and heated, provides ample space for vehicles, hobbies, or storage. Just 45 minutes from Halifax and the airport, this home effortlessly combines comfort, privacy, and riverside living.
Property Information
Property Type
Residential
Sub-Type
Single Family Residence
Style
Bungalow
Year Built
2024
Living Area
2,496 sq ft
Lot Size
1.45 acres
Garage Spaces
3
Parking Spaces
3
Ownership
Freehold
Zoning
R4
MLS® Listing#
202603289
Property Features
Interior
Appliances
Heating
Flooring
Basement
Parking
Laundry
Patio
Lot Features
Construction
Foundation
Roof
Security
Other Structures
Community
Utilities
Sewer
Water Source
Rooms
- 11'6 x 14'1
- 11'6 x 5'2
- 14 x 27'10
- 6'11 x 14'10 + 3'6 x 10'10
- Pantry 3'4 x 7
- Bathroom 14pc 9'6 x 6'8
- Bathroom 23pc 11'5 x 5'1
- Bathroom 34pc 10'10 x 5'6
- Bedroom 113'11 x 8'11
- Bedroom 310'10 x 11'11
- Bedroom 410'11 x 11'11
- Dining Room14 x 9'8
- Kitchen12 x 12'10
- Living Room14 x 12'10
- Utility Room13'4 x 10'1
Schools
- Elementary:
- Brooklyn District Elementary School
- Middle:
- West Hants Middle School
- High:
- Avon View High School
Financial Details
Parcel Number
45219375
Directions
Highway 101 to Exit 4, Left to trunk 1 and right onto Ardoise Lane, property on left.
Affordability Calculator
$154,980
Estimated monthly payment
$4,124/mo
Principal $619,920 · Est. interest $864,844 over 30 yrs
Neighborhood Market Statistics
How this home compares to active listings in Ardoise, NS
- CA$400,000
- Median Listing Price
- 58
- Median Days on Market
- 1,500
- Median Sq Ft
- CA$246
- Median Price / Sq Ft
- 18
- Active Listings
- This home’s price is 94% above the area median.
- Its price per sq ft is 26% above the area median.
Market statistics compiled from active EXIT Realty® and MLS listings in Ardoise, NS.
Location

Points of Interest in Ardoise, NS
Showing the Ardoise area map.
Nearby Schools
Brooklyn District Elementary School
Elementary · 7.9 km away
West Hants Middle School
Elementary · 7.9 km away
Uniacke District School
School · 12.5 km away
Avon View High School
Secondary · 13.8 km away
Windsor Nursery School
School · 14.0 km away
Windsor Elementary School
Elementary · 14.2 km away
Windsor Adult High School
Secondary · 14.2 km away
King's Edgehill School
Secondary · 14.9 km away
Windsor Forks District School
Elementary · 18.9 km away
Hantsport School
School · 21.8 km away
Dr Arthur Hines Elementary School
Elementary · 23.2 km away
Beaverbank-Kinsac Elementary
Elementary · 24.1 km away
Harry R. Hamilton Elementary School
Elementary · 24.8 km away
Madeline Symonds Middle School
School · 25.7 km away
Harold T Barrett Junior High School
Secondary · 25.7 km away
Creative Kids Education Centre
School · 25.9 km away
Millwood High Knights
Secondary · 26.5 km away
Beaver Bank Monarch Elementary School
Elementary · 26.7 km away
Sackville Heights Elementary School
Elementary · 26.8 km away
Millwood Elementary School
Elementary · 26.9 km away
Commute Calculator
Nearby Homes


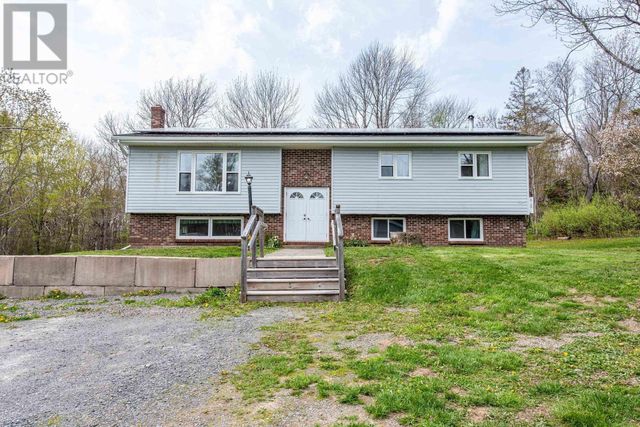
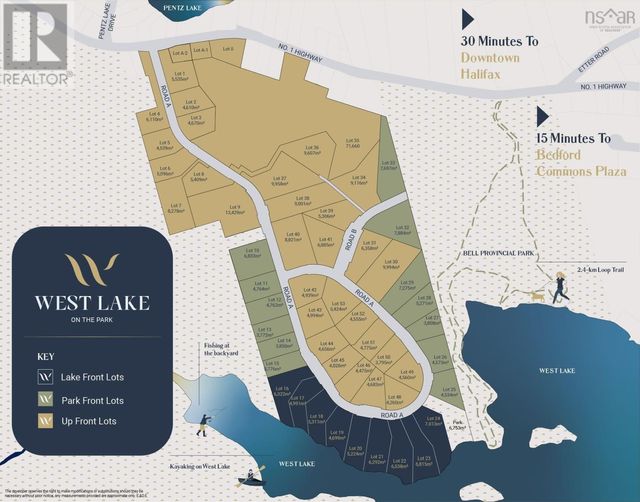


Similar Homes Nearby

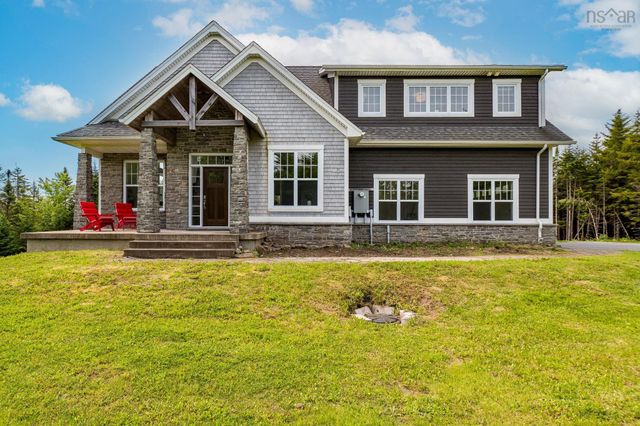

Similar Home Values
Comparable nearby listings and their asking prices.
| Address | Price | Beds | Baths | Sq Ft |
|---|---|---|---|---|
| 115 Ardoise Lane, Ardoise, NS | CA$619,000 | 5 | 2 | 2,500 |
| 115 Ardoise Lane, Ardoise, NS | CA$619,000 | 5 | 2 | 2,500 |
| 15 Poplar Way, Ardoise, NS | CA$925,000 | 4 | 6 | 4,402 |
| 15 Poplar Way, Ardoise, NS | CA$925,000 | 4 | 6 | 4,402 |
Moving Cost Estimate
EXIT Agents in Ardoise


Listing Courtesy: Royal LePage Atlantic - Valley(Windsor)