

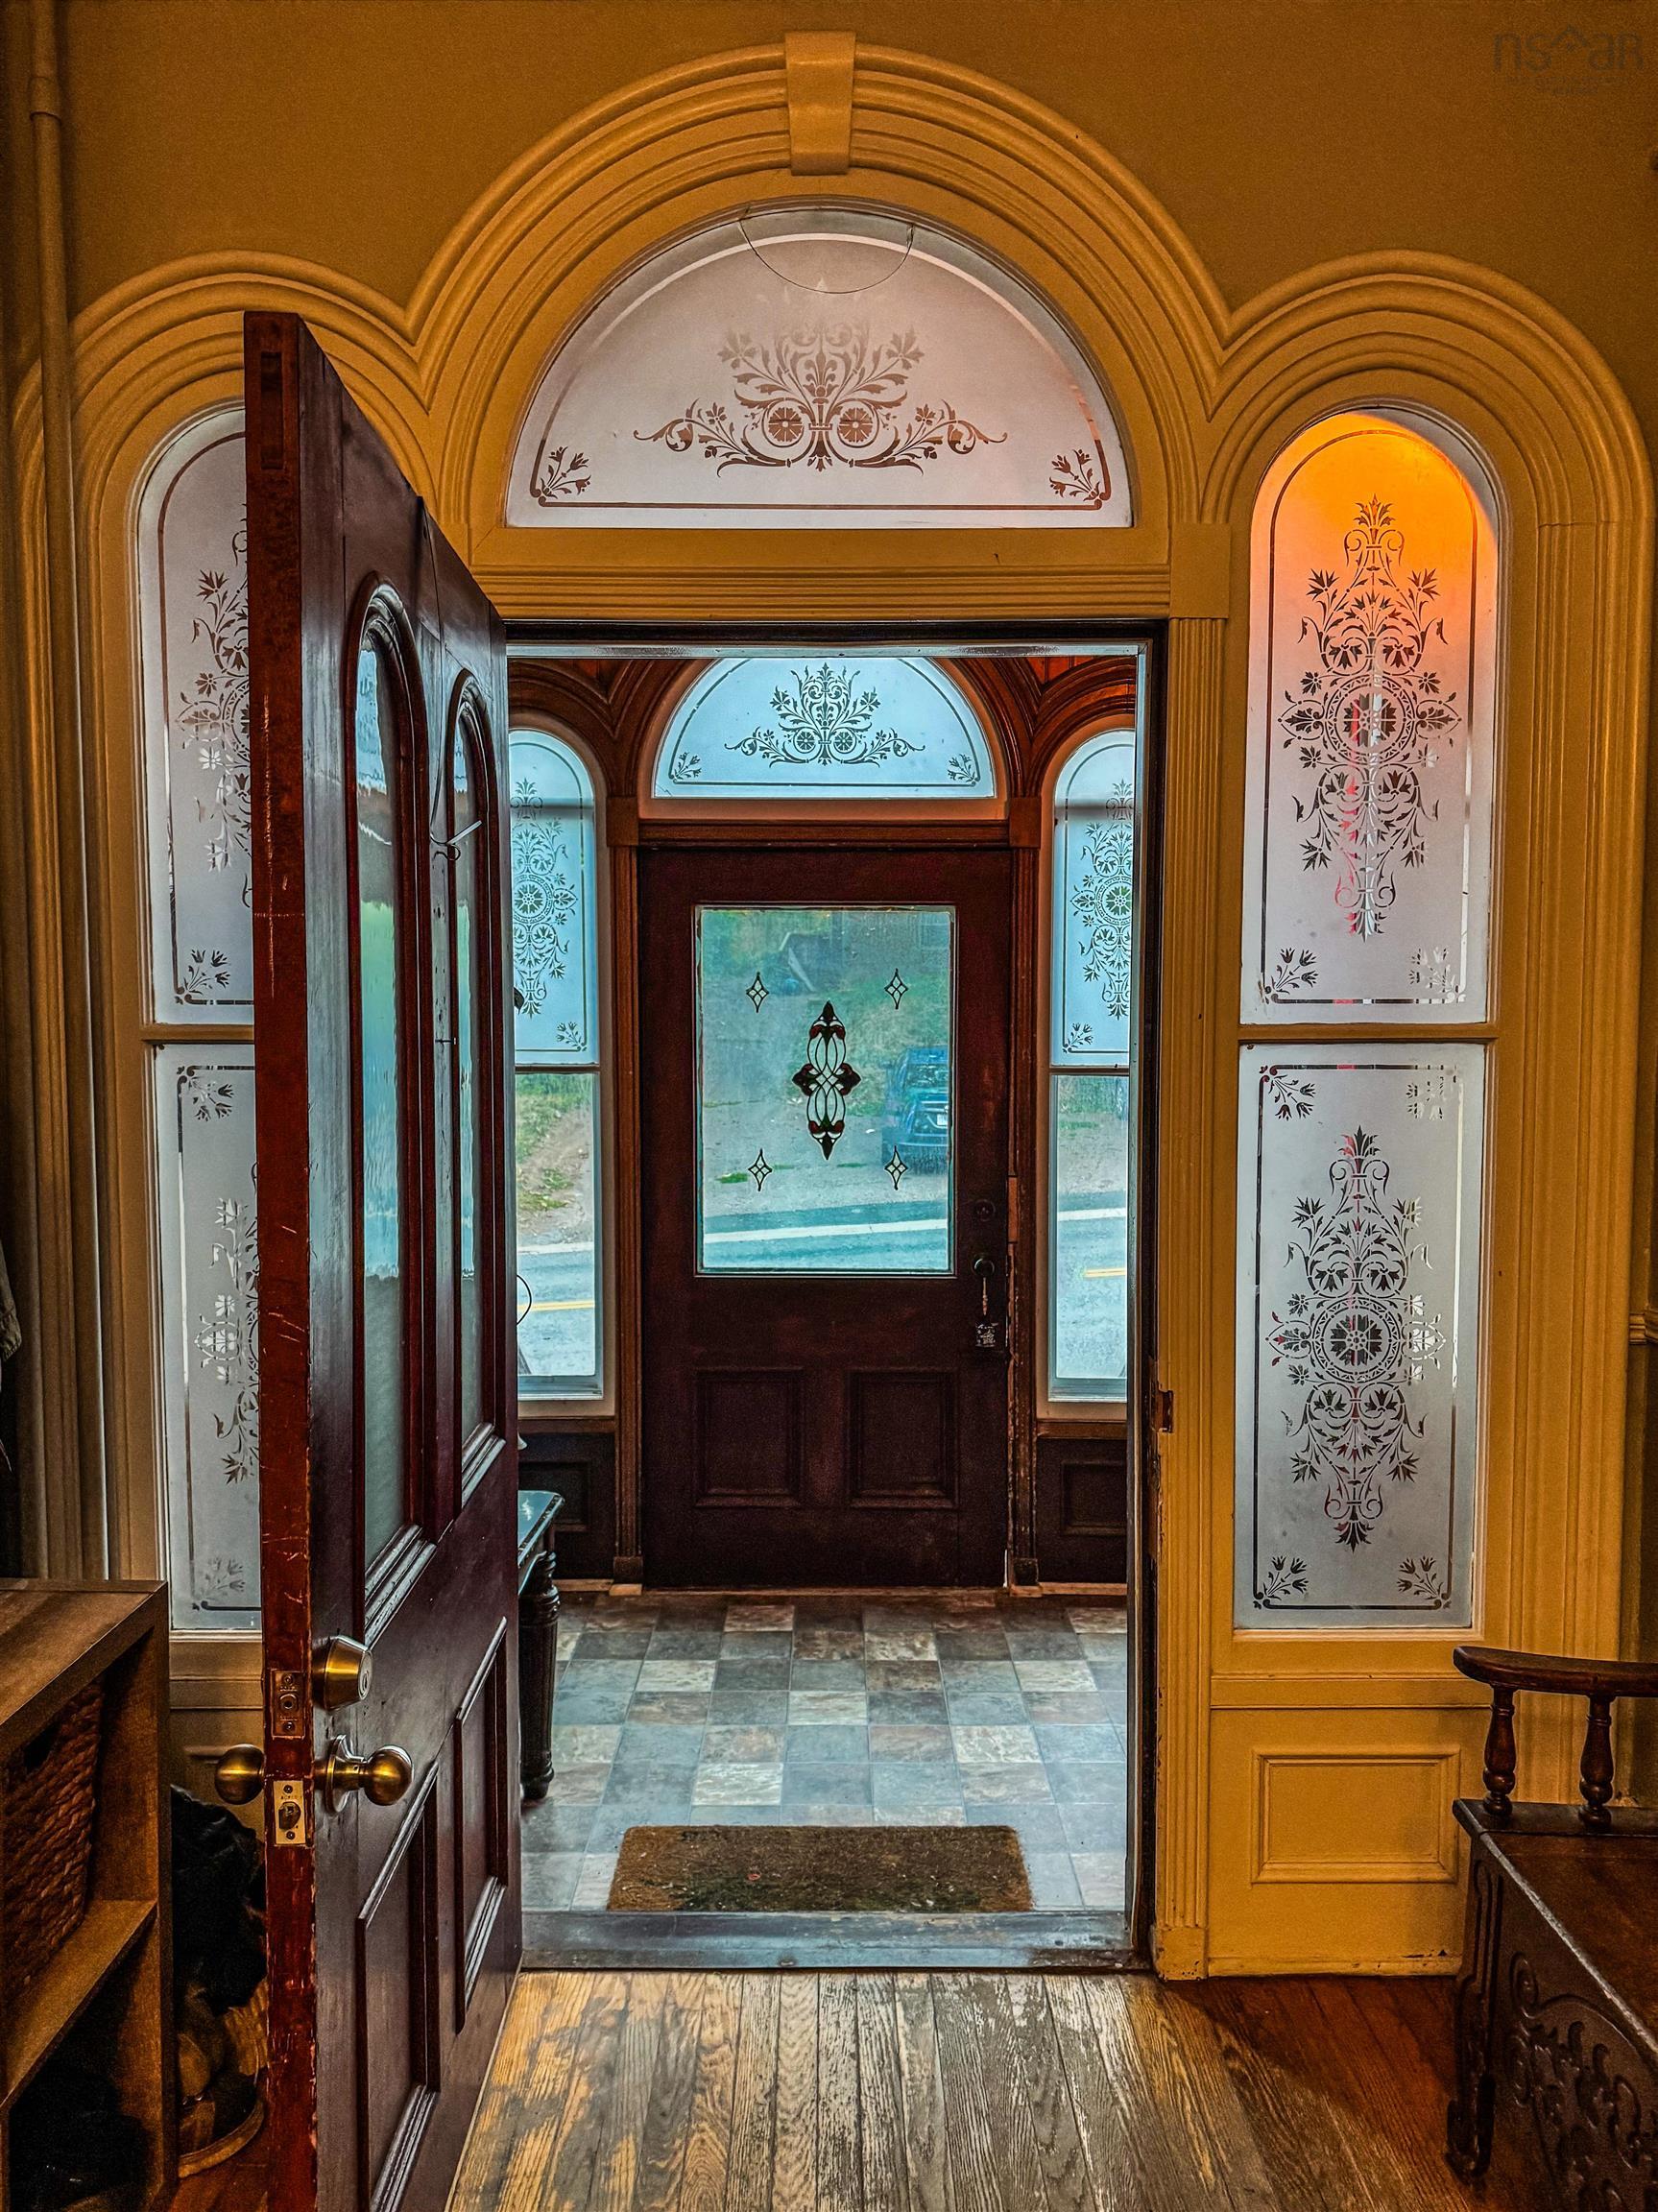
75 Denoon Street, Pictou, NS B0K 1H0
Pictou County
Key Facts
Description
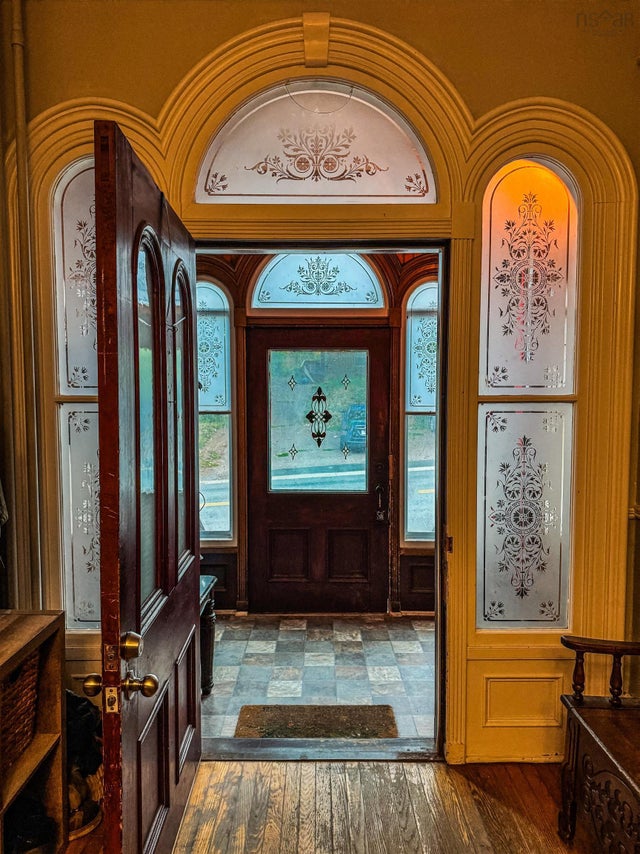
Gracefully commanding its streetscape in the historic heart of Pictou, this distinguished circa-1874 residence is a refined example of Second Empire architecture, a style celebrated for its sophistication and grandeur. Rich in period character yet thoughtfully suited for modern living, this home offers a rare opportunity to own a piece of Nova Scotia’s architectural heritage. Defined by its elegant proportions and timeless detailing, the residence showcases hardwood and softwood flooring, beautifully preserved natural woodwork, bay windows that invite abundant light, and decorative glass accents that lend artistry and warmth throughout. The main level is designed for both gracious entertaining and comfortable daily living, featuring a spacious kitchen, formal dining room, inviting living room, and a welcoming family room anchored by a propane stove. A generous central hall and staircase create an impressive sense of arrival and flow. Upstairs, four to five well-appointed bedrooms and an additional bath are arranged along a wide, light-filled hallway—echoing the home’s original grandeur and thoughtful design. Adding exceptional versatility, the lower level offers income potential with either one expansive apartment or two smaller self-contained suites, each with private entrances—ideal for extended family, guests, or rental opportunities. Outdoors, a large rear deck overlooks the beautifully landscaped backyard, an inviting setting for quiet mornings or summer gatherings. Elegant, historic, and eminently livable, this remarkable property blends architectural distinction with modern comfort. The lower level provides excellent income or multi-generational living potential with private entrance(s) and the option for one large apartment or two smaller self-contained suites. Enjoy the landscaped 8,700 sq ft lot and rear deck—perfect for entertaining or relaxing. Walking distance to waterfront, shops, and amenities. Extraordinary place to Chill@Home!
Property Information
Property Type
Residential
Sub-Type
Single Family Residence
Year Built
1875
Stories
2
Living Area
3,855 sq ft
Lot Size
0.20 acres
Ownership
Freehold
Zoning
res
MLS® Listing#
202603192
Property Features
Interior
Appliances
Heating
Flooring
Fireplace
Basement
Parking
Patio
Lot Features
Construction
Foundation
Roof
Other Structures
Community
Utilities
Sewer
Water Source
Rooms
- 18.5x14.9
- 8x5
- 8x5
- 8x5
- 14.3X13.10Basement
- 18x14.6
- Basement
- Bathroom 15x7
- Bathroom 214.5x6
- Bathroom 35x6Basement
- Bathroom 46x8Basement
- Bedroom 214.7x14.4
- Bedroom 313.7x14.8
- Bedroom 415.5x14.8
- Bedroom 513x8
- Dining Room19x14.5
- Kitchen14x9.5
- Kitchen11x10Basement
- Kitchen18.5X14.9Basement
- Kitchen18.5X14.9Basement
- Living Room12.5x14Basement
- Living Room15.8x14.9
Financial Details
Parcel Number
00972646
Directions
From Rotary take West River Road and continue through Church Street to Denoon Street, property on the right, watch for sign.
Affordability Calculator
$83,800
Estimated monthly payment
$2,230/mo
Principal $335,200 · Est. interest $467,634 over 30 yrs
Neighborhood Market Statistics
How this home compares to active listings in Pictou, NS
- CA$392,308
- Median Listing Price
- 72
- Median Days on Market
- 1,532
- Median Sq Ft
- CA$237
- Median Price / Sq Ft
- 59
- Active Listings
- This home’s price is 7% above the area median.
- Its price per sq ft is 54% below the area median.
Market statistics compiled from active EXIT Realty® and MLS listings in Pictou, NS.
Location

Points of Interest in Pictou, NS
Showing the Pictou area map.
Nearby Schools
Pictou Academy
School · 0.4 km away
Piccola
School · 0.9 km away
McCulloch Education Centre
School · 1.1 km away
Pictou Elementary School
Elementary · 1.1 km away
West Pictou Consolidated School
School · 7.3 km away
Trenton Elementary School
Elementary · 8.9 km away
Trenton Middle School
Secondary · 9.1 km away
Northumberland Regional High School
Secondary · 11.3 km away
New Glasgow Academy
School · 11.4 km away
Scotsburn Elementary School
Elementary · 12.0 km away
Walter Duggan Consolidated School
Elementary · 12.1 km away
GR Saunders Elementary
Elementary · 13.4 km away
North Nova Education Centre
Secondary · 13.6 km away
Nova Scotia Community College
School · 13.9 km away
F.H. MacDonald Elementary School
Elementary · 18.1 km away
Saltsprings Elementary School
Elementary · 21.7 km away
Valley Elementary School
Elementary · 50.1 km away
Redcliff Middle School
Elementary · 51.6 km away
HM MacDonald School
Elementary · 51.8 km away
Bible Hill Junior High School
Secondary · 52.8 km away
Commute Calculator
Nearby Homes


Moving Cost Estimate
EXIT Agents in Pictou


Listing Courtesy: Viewpoint Realty Services Inc. (Pictou)