

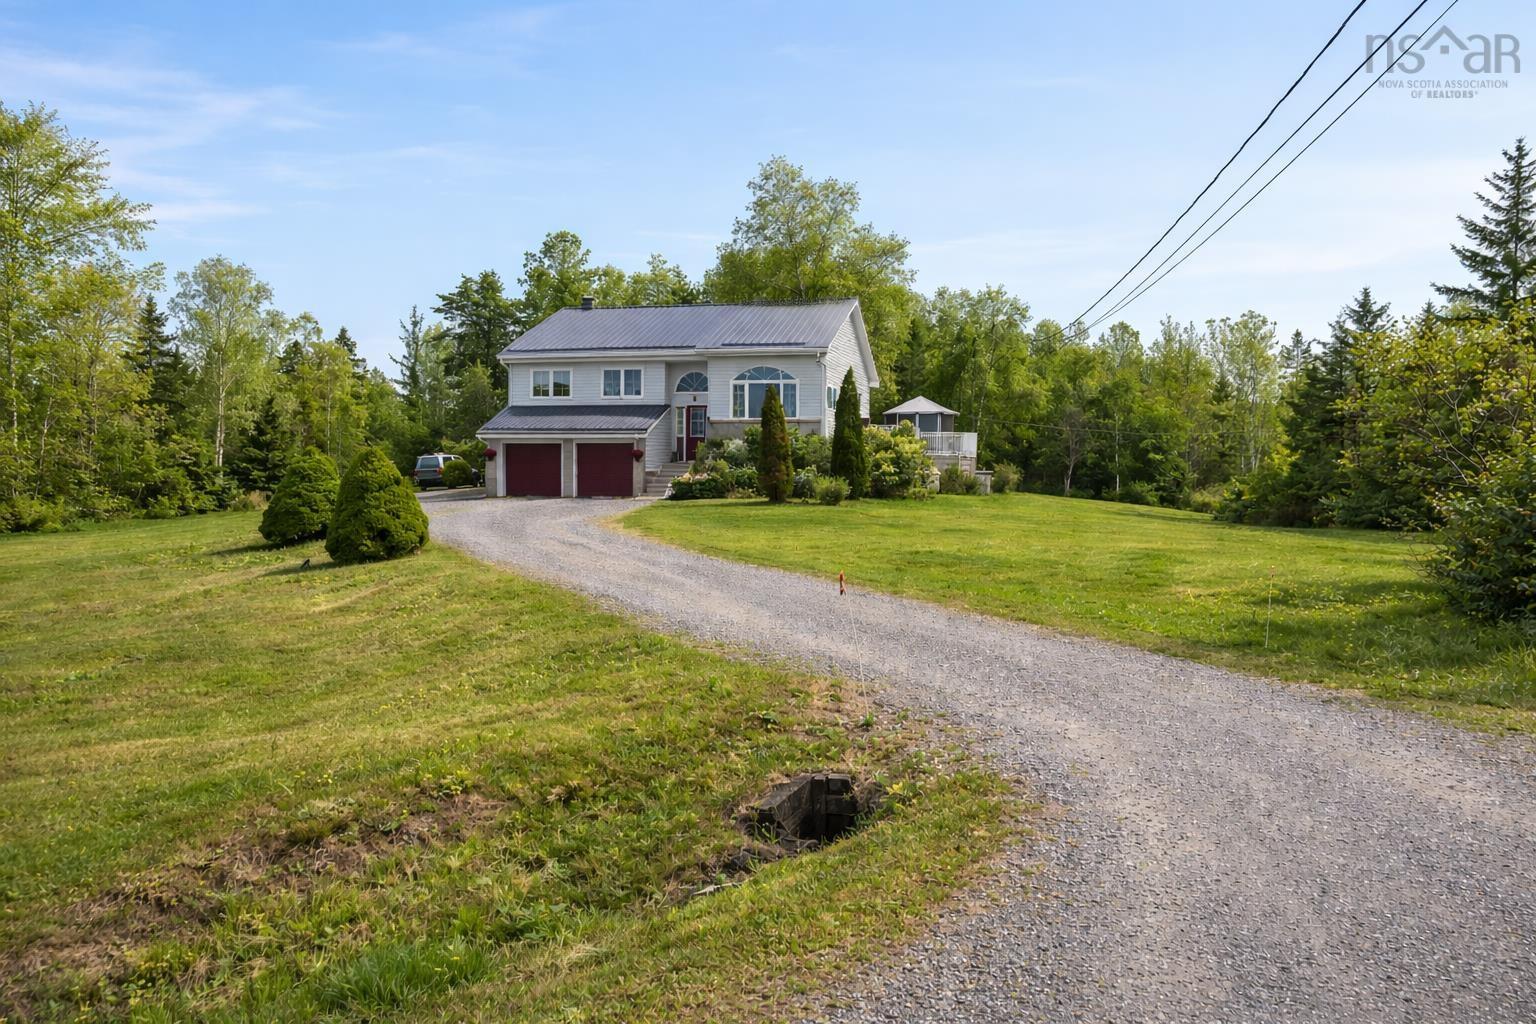
55 Pleasant Drive, Lyons Brook, NS B0K 1H0
Pictou County
Key Facts
Description
Visit REALTOR® website for additional information. Set on a private 1.2-acre lot in a well-located rural neighbourhood, this beautifully maintained 3-bedroom, 1.5-bath home offers space, comfort, and easy access to everything that matters. Enjoy quick trips to Northumberland Strait beaches, downtown Pictou's shops and services, local schools, and the PEI ferry-without sacrificing peace and privacy. Inside, the home spans approximately 2,300 sq ft and feels bright and open thanks to tall ceilings and abundant windows. The spacious kitchen is a standout, featuring a cheerful breakfast nook framed by a bay window and a raised dining area that adds a refined touch for hosting friends and family. Pride of ownership is evident throughout, with thoughtful features and careful upkeep by the home's original owner. Comfort is well covered year-round with heat pumps on both levels, hot water baseboard backup, and propane fireplaces upstairs and down that bring warmth and ambiance through the cooler months. The finished basement expands your living space with a wet bar, laundry room, interior access to the double garage, and a large multi-purpose room ideal for entertaining or family gatherings. Outside, the property truly shines. Multi-level decking, a gazebo, and a pool area create an exceptional outdoor setting designed for long summer days and memorable evenings. A newer metal roof (just 2 years old) adds peace of mind. This is a welcoming, well-loved home ready for its next chapter.
Property Information
Property Type
Residential
Sub-Type
Single Family Residence
Year Built
1997
Living Area
2,318 sq ft
Lot Size
1.15 acres
Garage Spaces
2
Parking Spaces
2
Ownership
Freehold
Zoning
Res/Rural
MLS® Listing#
202603176
Property Features
Interior
Appliances
Cooling
Heating
Flooring
Fireplace
Basement
Pool
Parking
Patio
Lot Features
Construction
Foundation
Roof
Other Structures
Utilities
Sewer
Water Source
Rooms
- 12.9x11
- 15.7x11.4
- 12.3x31.9
- 7x10.10 Ba
- 6x7.10 WIC
- Bathroom 113.11x5.8
- Bedroom 211.4x9.4
- Bedroom 311.6x9.4
- Dining Room9x13.4
- Kitchen
- Laundry11x8.3
- Living Room12.7x19
- Utility Room11x7
Financial Details
Parcel Number
65034324
Directions
Through Lyons Brook to Pleasant Drive, property is on the left
Affordability Calculator
$93,980
Estimated monthly payment
$2,501/mo
Principal $375,920 · Est. interest $524,442 over 30 yrs
Neighborhood Market Statistics
How this home compares to active listings in Lyons Brook, NS
- CA$454,839
- Median Listing Price
- 69
- Median Days on Market
- 1,784
- Median Sq Ft
- CA$252
- Median Price / Sq Ft
- 93
- Active Listings
- This home’s price is 3% above the area median.
- Its price per sq ft is 20% below the area median.
Market statistics compiled from active EXIT Realty® and MLS listings in Lyons Brook, NS.
Location

Points of Interest in Lyons Brook, NS
Showing the Lyons Brook area map.
Nearby Schools
GR Saunders Elementary
Elementary · 0.6 km away
Nova Scotia Community College
School · 1.0 km away
North Nova Education Centre
Secondary · 2.4 km away
New Glasgow Academy
School · 3.2 km away
Walter Duggan Consolidated School
Elementary · 4.2 km away
Trenton Middle School
Secondary · 5.8 km away
Trenton Elementary School
Elementary · 6.1 km away
Northumberland Regional High School
Secondary · 7.5 km away
F.H. MacDonald Elementary School
Elementary · 12.6 km away
Piccola
School · 13.2 km away
Pictou Academy
School · 13.2 km away
McCulloch Education Centre
School · 13.9 km away
Pictou Elementary School
Elementary · 13.9 km away
West Pictou Consolidated School
School · 14.3 km away
Scotsburn Elementary School
Elementary · 17.8 km away
Saltsprings Elementary School
Elementary · 18.0 km away
Valley Elementary School
Elementary · 46.3 km away
Redcliff Middle School
Elementary · 47.7 km away
Bible Hill Junior High School
Secondary · 49.0 km away
Colchester Christian Academy
School · 49.4 km away
Commute Calculator
Nearby Homes

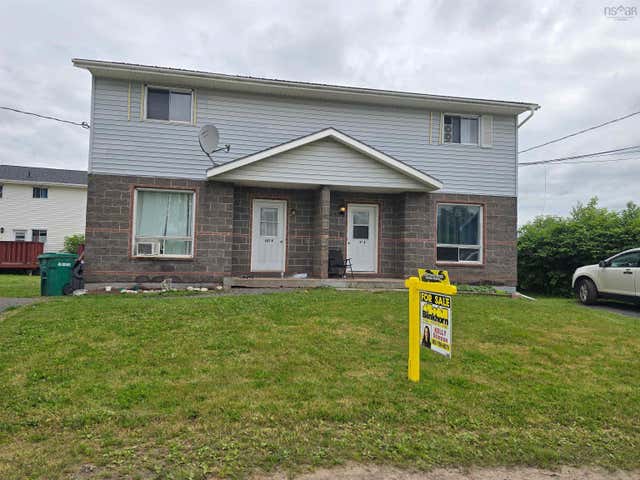
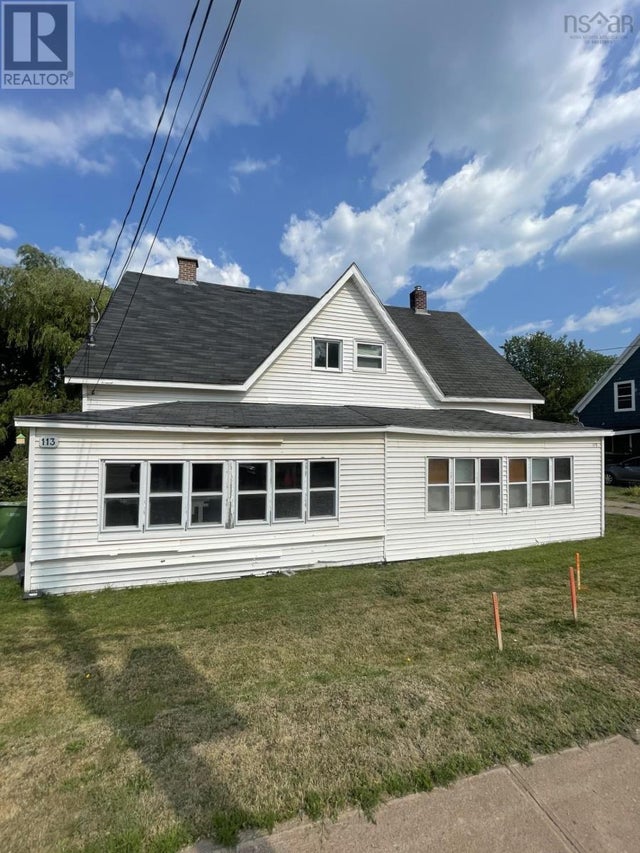

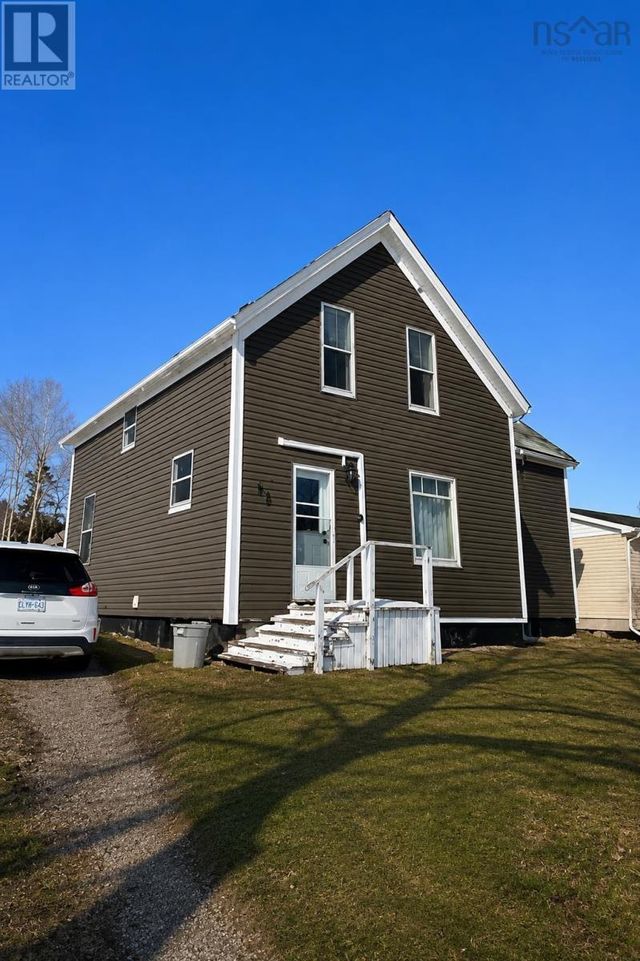

Similar Homes Nearby

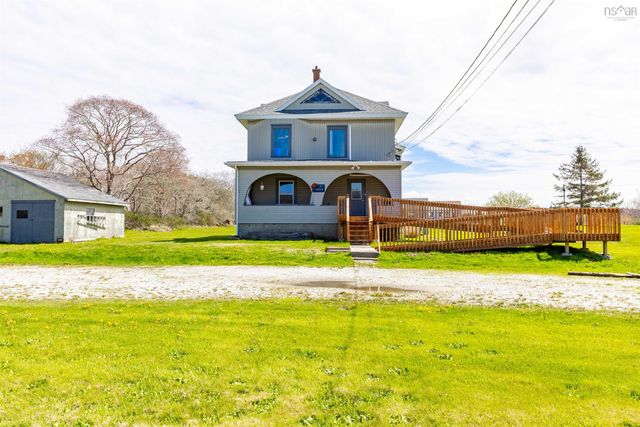

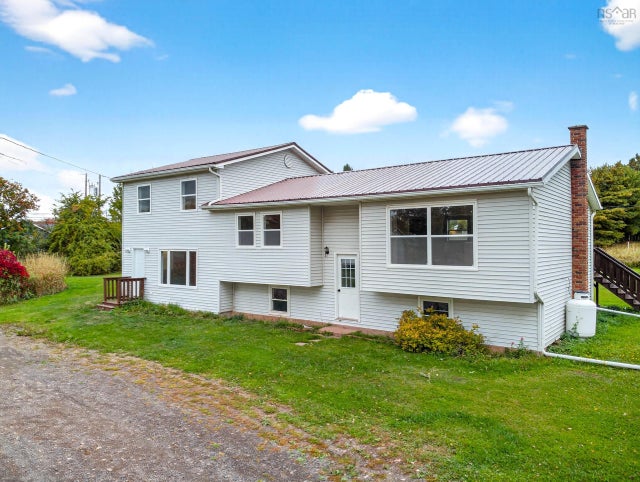


Similar Home Values
Comparable nearby listings and their asking prices.
| Address | Price | Beds | Baths | Sq Ft |
|---|---|---|---|---|
| 6908 Highway 3, Eel Brook, NS | CA$329,900 | 5 | 2 | 1,794 |
| 6908 Highway 3, Eel Brook, NS | CA$329,900 | 5 | 2 | 1,794 |
| 2447 Highway 376, Lyons Brook, NS | CA$335,000 | 4 | — | — |
| 2447 Highway 376, Lyons Brook, NS | CA$335,000 | 4 | 2 | 2,640 |
| 2447 Highway 376, Lyons Brook, NS | CA$335,000 | 4 | 2 | 2,640 |
| 7088 Highway 236, Latties Brook, NS | CA$339,000 | 4 | 3 | 2,585 |
Moving Cost Estimate
EXIT Agents in Lyons Brook


Listing Courtesy: PG Direct Realty Ltd.