

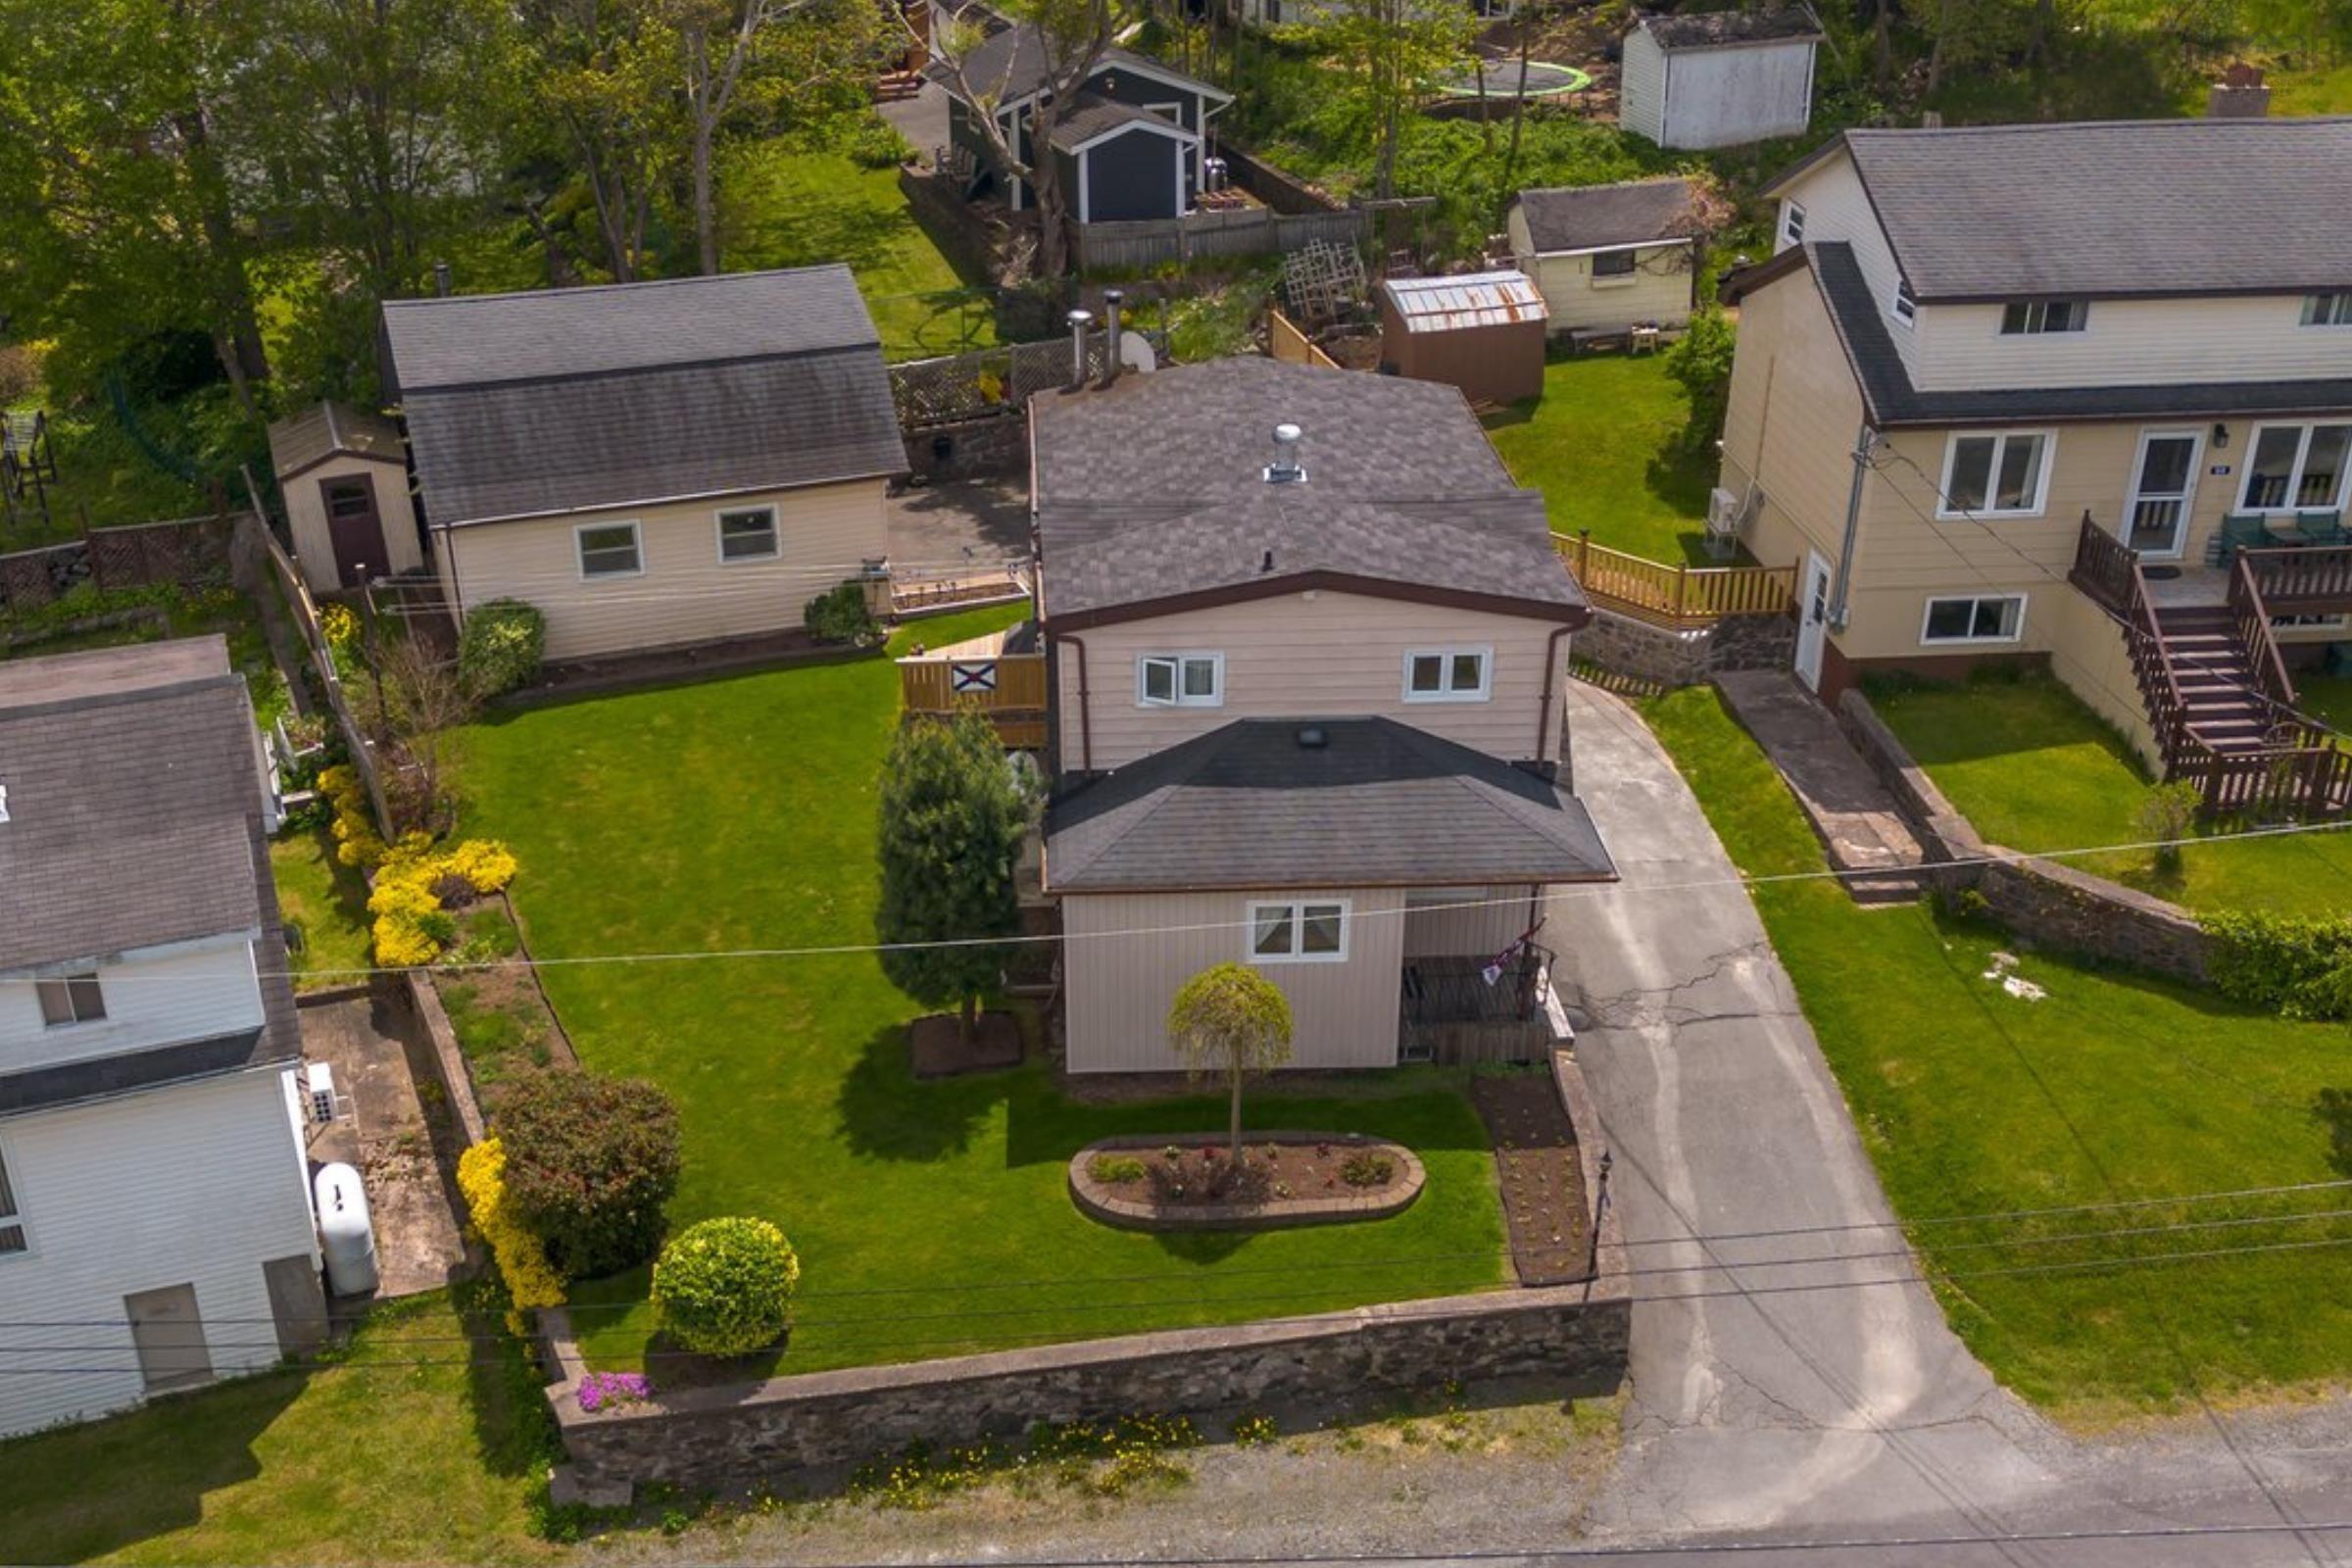
88 Armada Drive, Halifax, NS B3M 1P9
Halifax County
Key Facts
Description
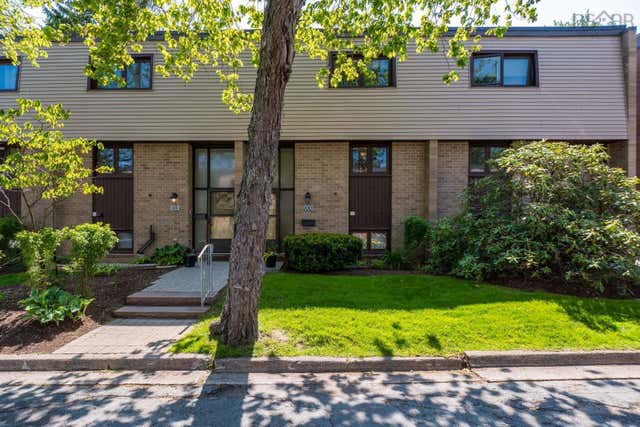
Located in the heart of Rockingham, this lovely family home offers flexibility under R2 zoning and includes a two-storey detached garage with plumbing already in place. Recent improvements include brand new laminate flooring throughout the upper level, new bedroom doors, fresh paint, and completed basement waterproofing by Aquatight Basements with a drainage tile system and sump pump installation, giving the home a true refresh from top to bottom. Tucked away on a quiet cul-de-sac surrounded by mature trees, the setting offers privacy and a peaceful feel while remaining close to everything the city has to offer. The home features a traditional layout with a spacious kitchen and convenient side entrance, complete with a practical nook that works well as a mudroom or additional storage area. The main level also includes a dining area, living room with a cozy fireplace finished in fresh white paint for a clean modern touch, convenient main-level laundry, powder room, and hardwood stairs leading upstairs. You’ll find a full bath and three good-sized bedrooms, all updated with new flooring, doors, and fresh paint, ready for your personal touch. Outside, enjoy a lovely yard and garden space along with a great deck just in time for summer BBQ season. Another standout feature is the detached two-storey garage, already connected to water and sewer and wired for a generator. This versatile space opens the door to options such as extended family accommodations, backyard suite potential, or flexible live-work use. Ideally located just minutes from both Halifax and Bedford, within walking distance to MSVU, and in the Rockingham Elementary School district, this is a unique opportunity for buyers seeking location, versatility, and future potential in a lovely neighbourhood. Come see for yourself!
Property Information
Property Type
Residential
Sub-Type
Single Family Residence
Year Built
1946
Stories
2
Living Area
1,345 sq ft
Lot Size
0.13 acres
Garage Spaces
2
Parking Spaces
4
Ownership
Freehold
Zoning
R2
MLS® Listing#
202603032
Property Features
Interior
Appliances
Cooling
Heating
Flooring
Basement
Parking
Patio
Lot Features
Construction
Foundation
Roof
Other Structures
Community
Utilities
Sewer
Water Source
Rooms
- 13.4 x 11.6
- 19.3 x 8.2
- Bathroom 15 x 5.8
- Bathroom 211.6 x 5.10
- Bedroom 212.4 x 8.11
- Bedroom 313 x 8.11
- Dining Room10.10 x 8.3
- Kitchen10.8 x 11.10
- Laundry5.8 x 7.7
- Living Room15.11 x 15.8
Schools
- Elementary:
- Rockingham Elementary School
- Middle:
- Clayton Park Junior High School
- High:
- Halifax West High School
Financial Details
Parcel Number
00315705
Directions
Flamingo Drive to Skylark to Armada
Affordability Calculator
$109,980
Estimated monthly payment
$2,927/mo
Principal $439,920 · Est. interest $613,728 over 30 yrs
Neighborhood Market Statistics
How this home compares to active listings in Halifax, NS
- CA$640,254
- Median Listing Price
- 54
- Median Days on Market
- 1,539
- Median Sq Ft
- CA$413
- Median Price / Sq Ft
- 833
- Active Listings
- This home’s price is 14% below the area median.
- Its price per sq ft is 1% below the area median.
Market statistics compiled from active EXIT Realty® and MLS listings in Halifax, NS.
Location

Points of Interest in Halifax, NS
Showing the Halifax area map.
Nearby Schools
Atlantic Montessori School
Elementary · 0.3 km away
Rockingham Elementary School
Elementary · 0.6 km away
Duc D'Anville Elementary
Elementary · 1.1 km away
Clayton Park Junior High
Secondary · 1.3 km away
HDC - Hair & Esthetics
Secondary · 1.3 km away
Park West School
Secondary · 1.6 km away
Wedgewood's Little School
Elementary · 1.7 km away
Halifax West High School
Secondary · 2.1 km away
Halifax West High School
Secondary · 2.1 km away
It Takes A Village
School · 2.1 km away
Grosvenor Wentworth Park School
Secondary · 2.2 km away
Fairview Heights Elementary
Elementary · 2.3 km away
Fairview Heights Elementary School
Elementary · 2.4 km away
Burton Ettinger School
Elementary · 2.5 km away
Fairview Junior High School
Secondary · 2.6 km away
Ravensberg College
Secondary School · 2.7 km away
St Stephen's School
Elementary · 3.1 km away
Ecole Beaubassin
School · 3.1 km away
Halifax Independent School
Secondary · 3.2 km away
Highland Park Junior High School
Secondary · 3.3 km away
Commute Calculator
Nearby Homes

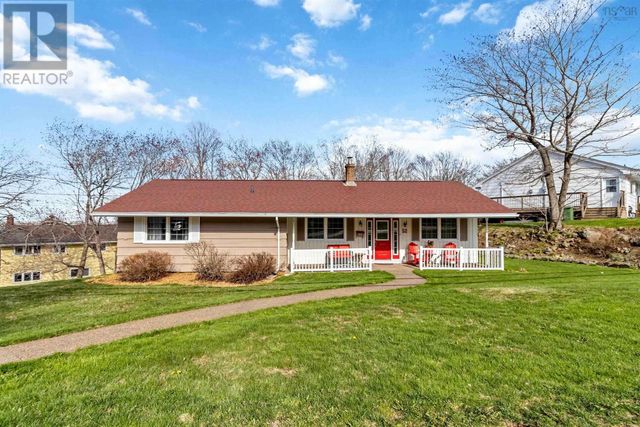
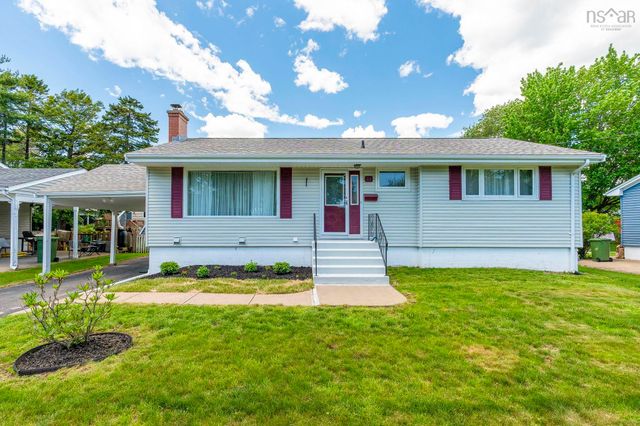



Similar Homes Nearby
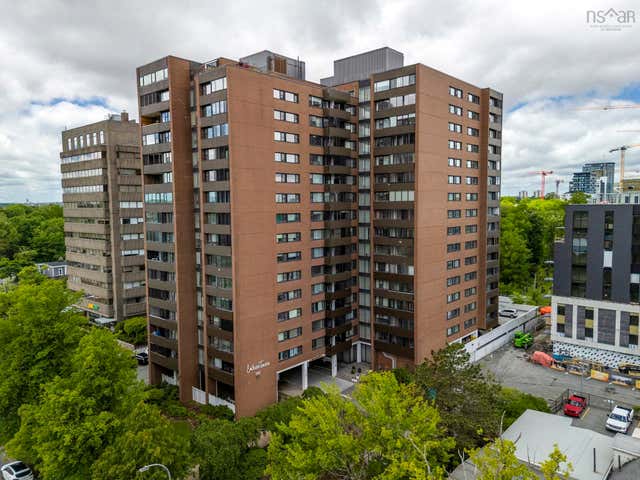




Similar Home Values
Comparable nearby listings and their asking prices.
| Address | Price | Beds | Baths | Sq Ft |
|---|---|---|---|---|
| 5959 Spring Garden Road 711, Halifax, NS | CA$399,000 | 3 | 2 | 1,306 |
| 711 5959 Spring Garden Road, Halifax, NS | CA$399,000 | 3 | 2 | 1,306 |
| 602 Herring Cove Road, Halifax, NS | CA$399,900 | 2 | 1 | 840 |
| 100 Forestside Crescent, Halifax, NS | CA$399,900 | 3 | 2 | 1,542 |
| 602 Herring Cove Road, Halifax, NS | CA$399,900 | 2 | 1 | 840 |
| 100 Forestside Crescent, Halifax, NS | CA$399,900 | 3 | 2 | 1,542 |
Moving Cost Estimate
EXIT Agents in Halifax


Listing Courtesy: Keller Williams Select Realty