

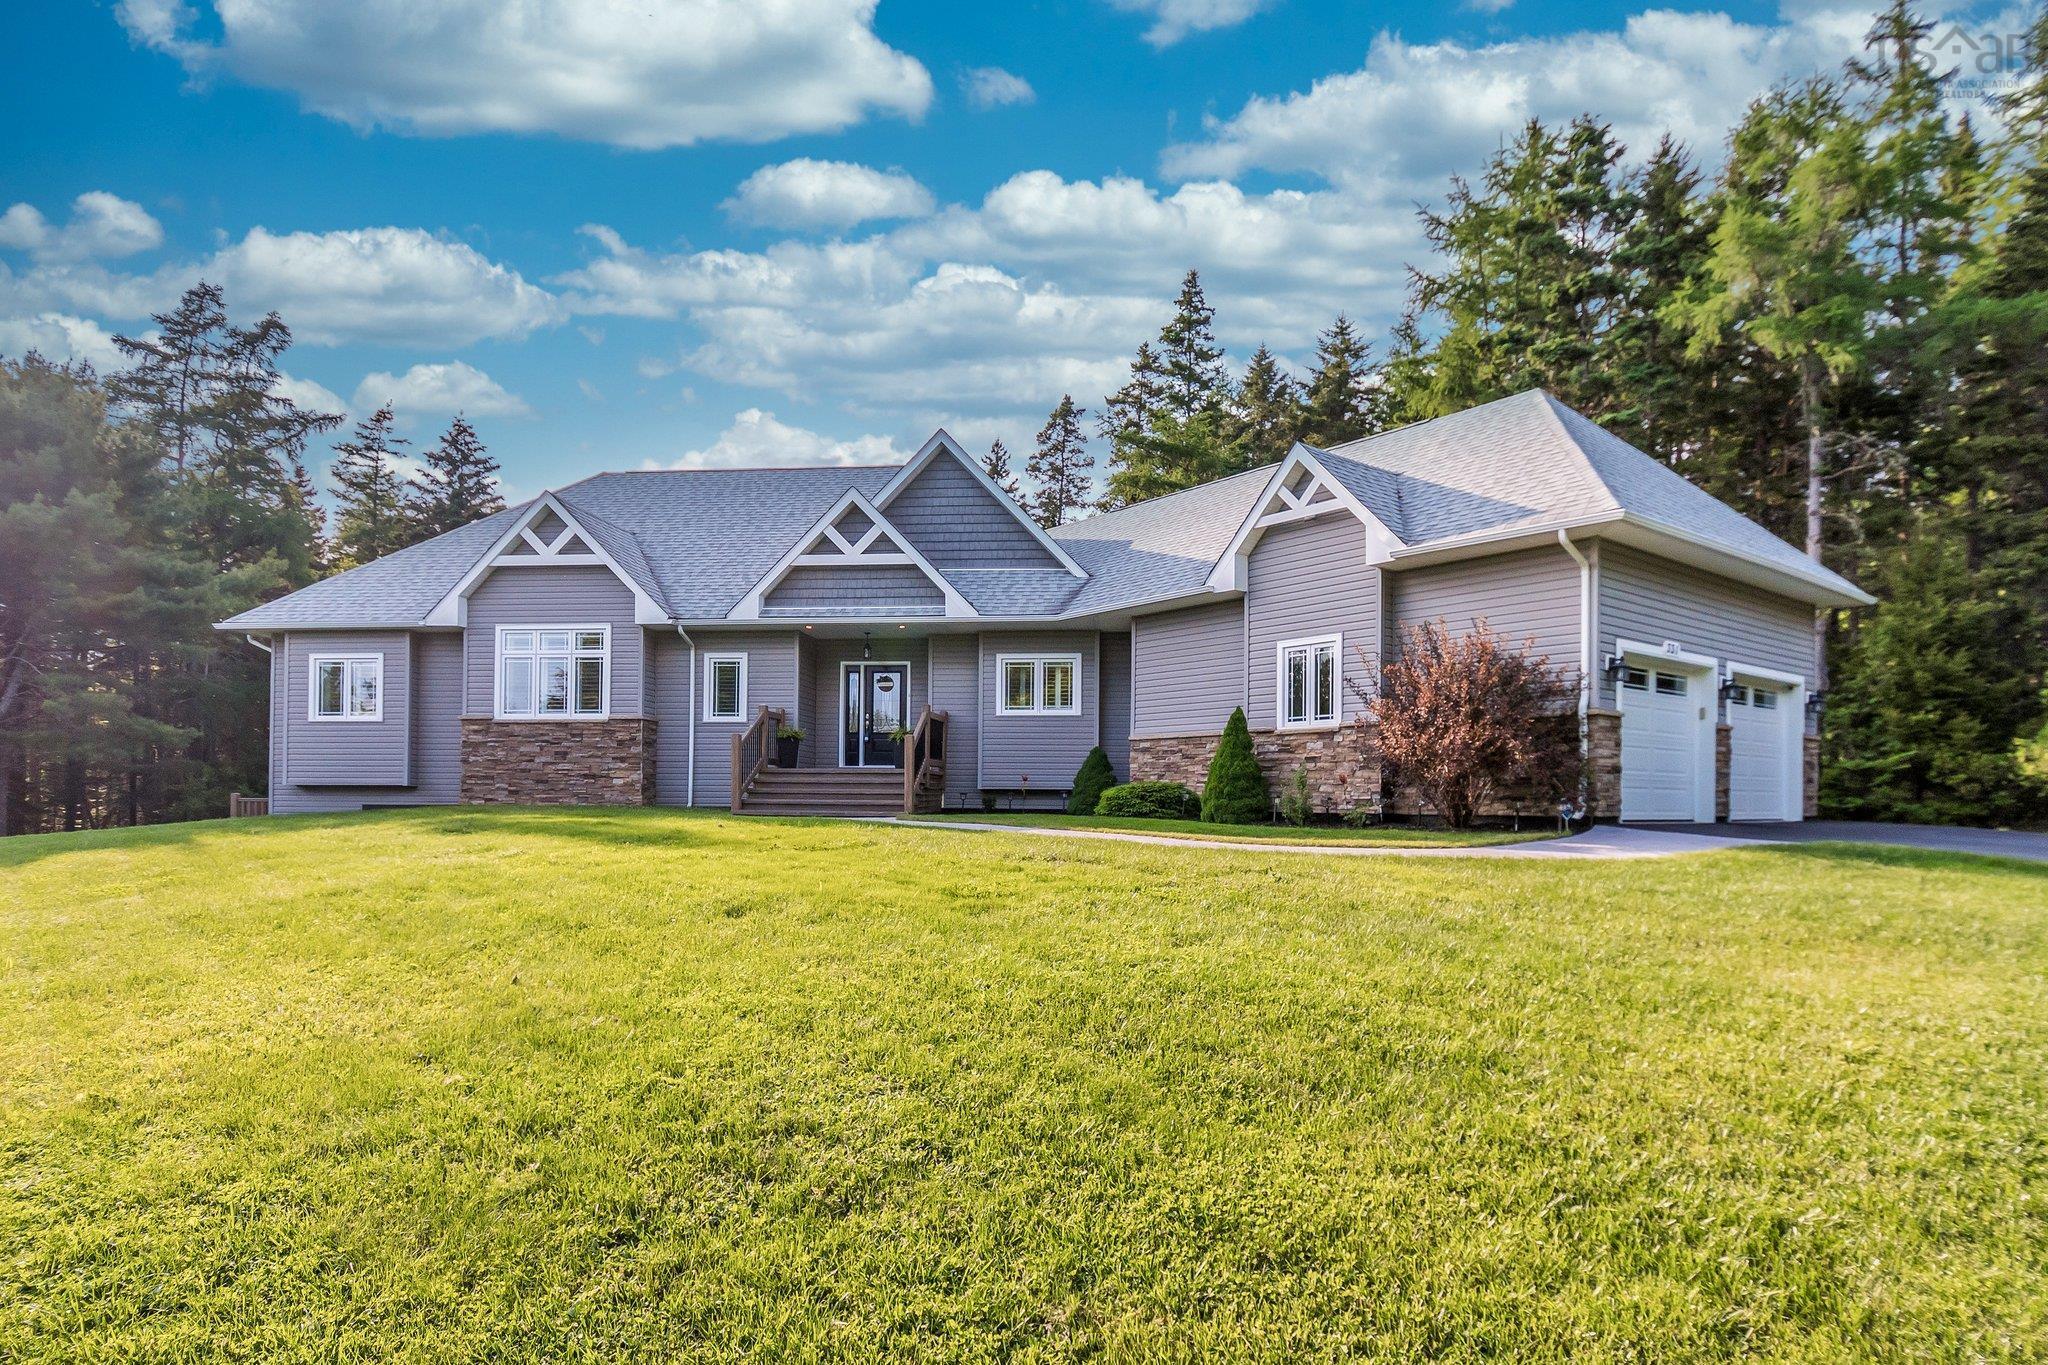
331 Masons Point Road, Head Of St. Margarets Bay, NS B3Z 1Z1
Halifax County
Key Facts
Description
Welcome to Masons Point, where size, quality, and coastal living come together at an exceptional value. Now offered at $899,000 this impressive property delivers over 4,100 sq ft of finished living space with a level of construction and upgrades rarely found at this price point. Built with energy-efficient ICF construction, this home offers superior durability, quieter living, and long-term efficiency—an important distinction from many comparable properties on the market. Designed for those who want more space without compromising quality, this home stands out against both older waterfront homes requiring updates and newer builds offering less square footage and fewer upgrades at a higher price. With more than $75,000 in meaningful improvements already completed, buyers can move in and enjoy the benefits without the added expense or stress of renovations and upgrades. Inside, the expansive layout provides incredible flexibility for families, entertaining, working from home, or multi-generational living. Generous room sizes, quality finishes, and thoughtful design create a home that feels both functional and refined. Whether you are upsizing, relocating, or searching for a property that offers true long-term value, this home checks all the boxes. Rarely offered at this size and quality level in sought-after Masons Point, this is an opportunity for buyers who have been waiting for the right combination of space, construction quality, and price. More space. Better build. Exceptional value.
Property Information
Property Type
Residential
Sub-Type
Single Family Residence
Style
Bungalow
Year Built
2015
Living Area
4,167 sq ft
Lot Size
0.62 acres
Garage Spaces
2
Parking Spaces
2
Ownership
Freehold
Zoning
R-A
MLS® Listing#
202602615
Property Features
Interior
Appliances
Heating
Flooring
Fireplace
Basement
Parking
Patio
Fencing
Lot Features
Construction
Roof
Other Structures
Utilities
Sewer
Water Source
Rooms
- 8.2x6 flex room
- 8.7x10.4
- 15.9x15.8
- 23.7x31.5 exercise room
- 16x15.3
- 13.7x23-6-j
- WIC
- Bathroom 116.5x14.1
- Bathroom 29.10x9.7
- Bathroom 310.11x8.2
- Bathroom 48.2x6
- Bedroom 29.11x11.4
- Bedroom 39.5x11.3
- Bedroom 415.9x15.3
- Dining Room11.3x13.7
- Family Room23.6x15
- Kitchen11.8x14.10
- Living Room20.5x24.1
Schools
- Elementary:
- St Margaret's Bay Elementary School
- Middle:
- Five Bridges Junior High School
- High:
- Bay View High School
Financial Details
Assessed Value
CA$5,113,717
Parcel Number
40044216
Directions
From St Margarets Bay Road turn on Masons Point Road. Civic 331 is on the right.
Affordability Calculator
$179,800
Estimated monthly payment
$4,785/mo
Principal $719,200 · Est. interest $1,003,348 over 30 yrs
Neighborhood Market Statistics
How this home compares to active listings in Head Of St. Margarets Bay, NS
- CA$363,816
- Median Listing Price
- 75
- Median Days on Market
- 1,544
- Median Sq Ft
- CA$259
- Median Price / Sq Ft
- 355
- Active Listings
- This home’s price is 147% above the area median.
- Its price per sq ft is 17% below the area median.
Market statistics compiled from active EXIT Realty® and MLS listings in Head Of St. Margarets Bay, NS.
Location

Points of Interest in Head Of St. Margarets Bay, NS
Showing the Head Of St. Margarets Bay area map.
Nearby Schools
St Margaret's Bay Elementary School
Elementary · 3.0 km away
Tantallon Elementary School
Elementary · 4.2 km away
Sir John A. MacDonald High School
Secondary · 5.2 km away
Five Bridges Junior High
Secondary · 5.2 km away
Giant Steps Children's Centre
School · 6.3 km away
Five Bridges Junior High
Secondary · 7.9 km away
Shatford Memorial Elementary
Elementary · 11.1 km away
Hammonds Plains Consolidated School
Elementary · 12.2 km away
Creative Kids Education Centre
School · 12.4 km away
Madeline Symonds Middle School
School · 12.6 km away
Halifax Christian Academy
School · 12.9 km away
Hca Timberlea Early Childhood & Elementary
Elementary · 12.9 km away
Beechville Lakeside Timberlea
Elementary · 13.5 km away
Kingswood Elementary
Elementary · 14.8 km away
Aspotogan Consolidated Elementary School
Elementary · 15.2 km away
Kingswood Kids
School · 15.4 km away
East St Margarets Elementary
Elementary · 16.1 km away
West Bedford School
Secondary · 16.6 km away
Charles P Allen High School
Secondary · 18.0 km away
Prospect Road Elementary
Elementary · 18.3 km away
Commute Calculator
Nearby Homes


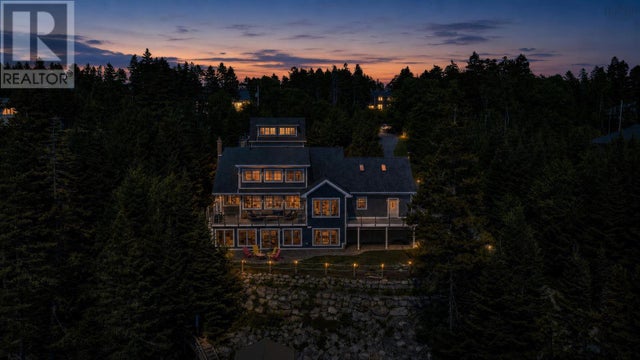


Similar Homes Nearby
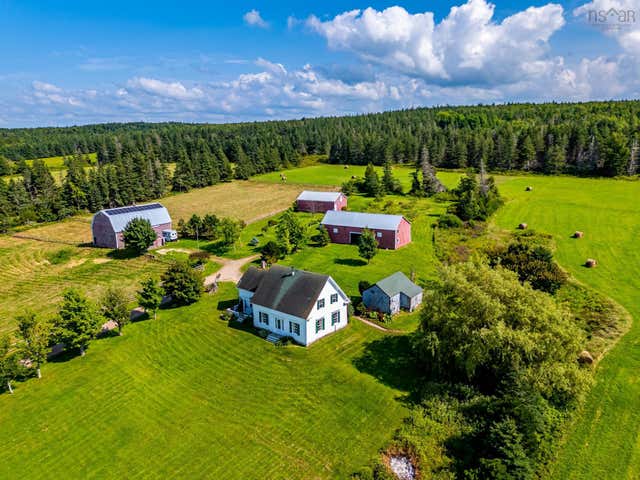


Similar Home Values
Comparable nearby listings and their asking prices.
| Address | Price | Beds | Baths | Sq Ft |
|---|---|---|---|---|
| 9262 St Croix Cove Road, St Croix Cove, NS | CA$638,000 | 4 | 3 | 1,825 |
| 9262 St Croix Cove Road, St Croix Cove, NS | CA$638,000 | 4 | 3 | 1,825 |
| 9262 St Croix Cove Road, St Croix Cove, NS | CA$638,000 | 4 | 3 | 1,825 |
| 9262 St Croix Cove Road, St Croix Cove, NS | CA$638,000 | 4 | 3 | 1,825 |
| 165 Diana Mountain Rd., The Points West Bay, NS | CA$649,000 | 4 | 3 | 2,772 |
| 165 Diana Mountain Rd., The Points West Bay, NS | CA$649,000 | 4 | 3 | 2,772 |
Moving Cost Estimate
EXIT Agents in Head Of St. Margarets Bay


Listing Courtesy: Royal LePage Atlantic