

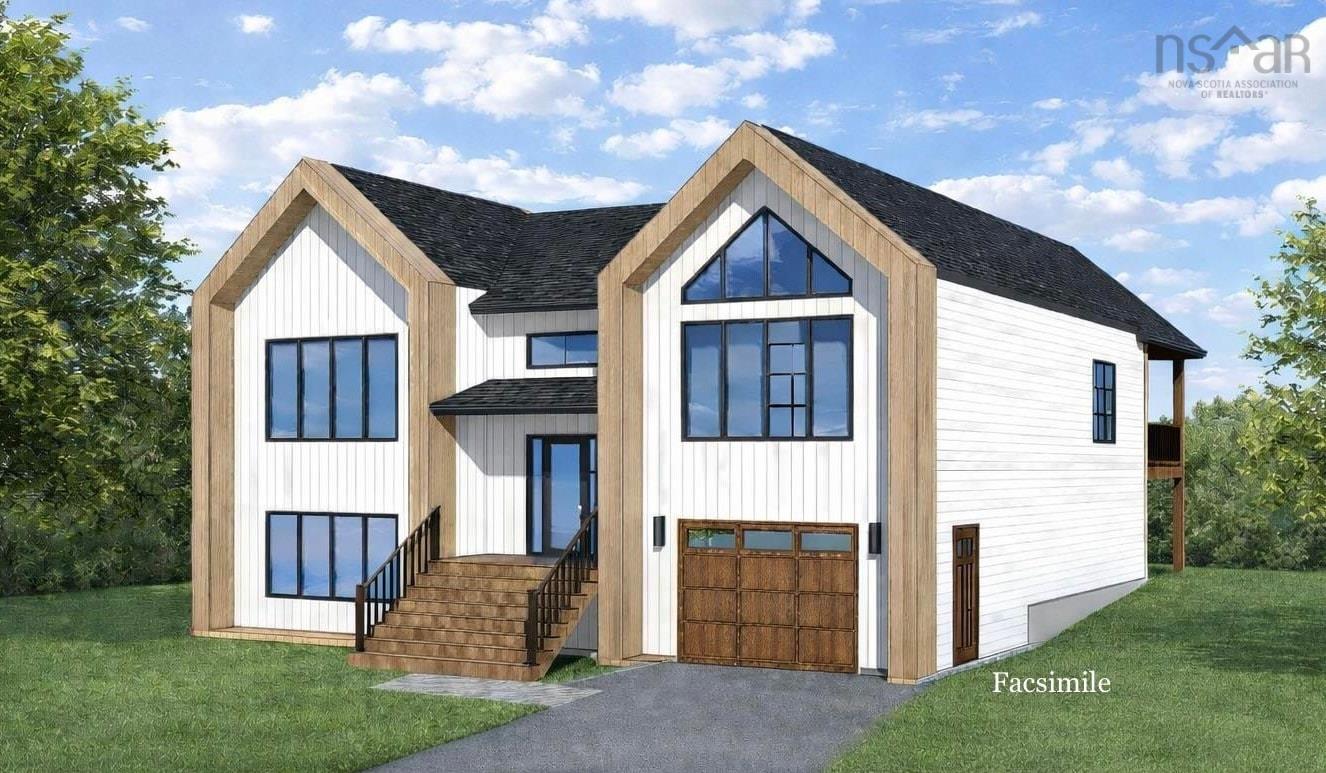
54 Parish Street 716, Fall River, NS B2T 0W9
Halifax County
Key Facts
Description
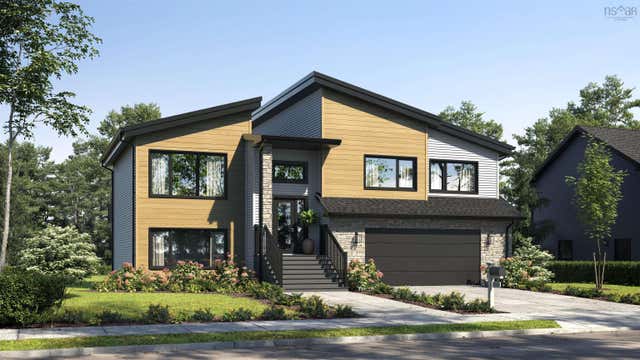
Another quality built Gerald Mitchell Home. The Bear Split Entry is our latest and quickly becoming our most popular split entry plan. Spacious and efficient, this four bedroom, three bath family home checks all the boxes. Beautiful open concept layout, vaulted ceilings, elegant design, custom kitchen with stone countertops, lovely custom cabinets, and pantry, living room propane fireplace, beautiful covered back deck, 3 bedrooms up. Master suite, with ensuite and walk in closet, plus a main bath for the kids and guests. Downstairs you'll find a fourth bedroom, a spacious family room, bathroom, laundry, extra storage and an attached garage. Efficient heat pumps and layout, modern and bright, the Bear split entry is a gem. Parish Street is situated in the sought after and newest section of Kinloch subdivision, where you'll find many families, quiet streets and nature all around. The large wooded lots offer privacy and beauty. Fall River features all the amenities you'll need, shopping, dining, and recreation. Many parks trails and lakes are all around. 15 mins to Dartmouth or Bedford shopping commons, and 10 mins to the airport.
Property Information
Property Type
Residential
Sub-Type
Single Family Residence
Living Area
2,832 sq ft
Lot Size
1.65 acres
Garage Spaces
1
Parking Spaces
3
Ownership
Freehold
Zoning
R-b1
MLS® Listing#
202602581
Property Features
Interior
Appliances
Cooling
Heating
Flooring
Fireplace
Basement
Parking
Patio
Lot Features
Construction
Foundation
Roof
Community
Utilities
Sewer
Water Source
Rooms
- 17 x 14
- 18.1 x 22.6Basement
- Basement
- Bathroom 16 x 6
- Bathroom 27 x 6.9
- Bathroom 310.6 x 7.2Basement
- Bedroom 212.2 x 11
- Bedroom 312.2 x 11
- Bedroom 417 x 13Basement
- Kitchen19.6 x 19
- Laundry6.1 x 8.5Basement
- Living Room
- Utility Room17 x 6.6Basement
Schools
- Elementary:
- Ash Lee Jefferson Elementary School
- Middle:
- Georges P Vanier Junior High School
- High:
- Lockview High School
Financial Details
Parcel Number
41399544
Directions
Hwy #2 Fall River to Fall River Rd, to Lockview Rd, to Kinclaven Dr, to High Rd, to St Andrews drive, to Greenock Dr, to Confederation Dr, to Celebration Dr, to Washington Lane, to Parish Street.
Affordability Calculator
$195,800
Estimated monthly payment
$5,211/mo
Principal $783,200 · Est. interest $1,092,634 over 30 yrs
Neighborhood Market Statistics
How this home compares to active listings in Fall River, NS
- CA$389,241
- Median Listing Price
- 70
- Median Days on Market
- 1,634
- Median Sq Ft
- CA$274
- Median Price / Sq Ft
- 425
- Active Listings
- This home’s price is 152% above the area median.
- Its price per sq ft is 26% above the area median.
Market statistics compiled from active EXIT Realty® and MLS listings in Fall River, NS.
Location

Points of Interest in Fall River, NS
Showing the Fall River area map.
Nearby Schools
Lockview High School
Secondary · 2.7 km away
Holland Road Elementary School
Elementary · 3.2 km away
Ash Lee Jefferson School
Elementary · 3.3 km away
Beaverbank-Kinsac Elementary
Elementary · 3.4 km away
Georges P Vanier Junior High School
Secondary · 3.5 km away
Harold T Barrett Junior High School
Secondary · 4.0 km away
Beaver Bank Monarch Elementary School
Elementary · 4.6 km away
Ecole du Grand Portage
School · 6.8 km away
Via Vita Academy
School · 6.8 km away
Smokey Drive Elementary School
Elementary · 7.2 km away
Leslie Thomas Junior High School
Secondary · 7.2 km away
Cavalier Drive School
Elementary · 7.3 km away
Waverley Memorial
Elementary · 7.5 km away
Millwood High Knights
Secondary · 7.7 km away
Millwood Elementary School
Elementary · 7.7 km away
Sackville High School
Secondary · 7.9 km away
Sycamore Lane Elementary School
Elementary · 8.0 km away
Harry R. Hamilton Elementary School
Elementary · 8.4 km away
Sackville Heights Junior High School
Secondary · 8.4 km away
Caudle Park Elementary School
Elementary · 8.6 km away
Commute Calculator
Nearby Homes

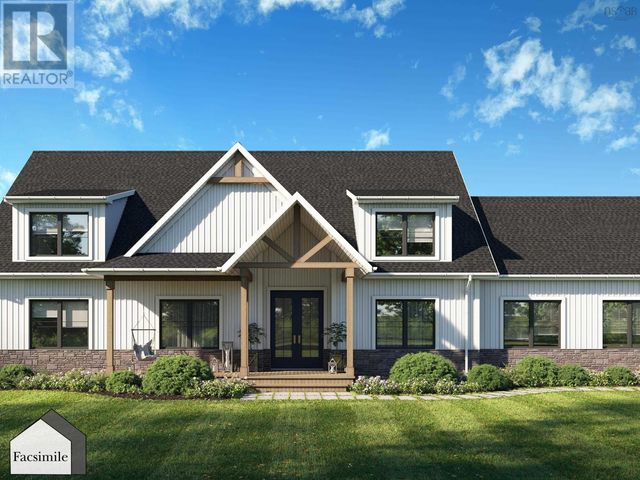

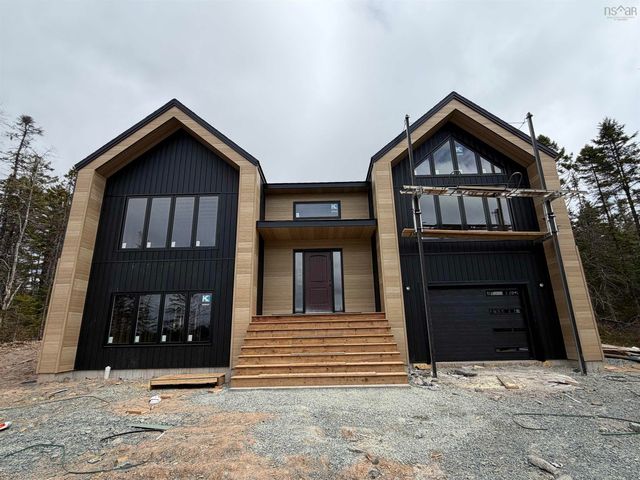
Similar Homes Nearby


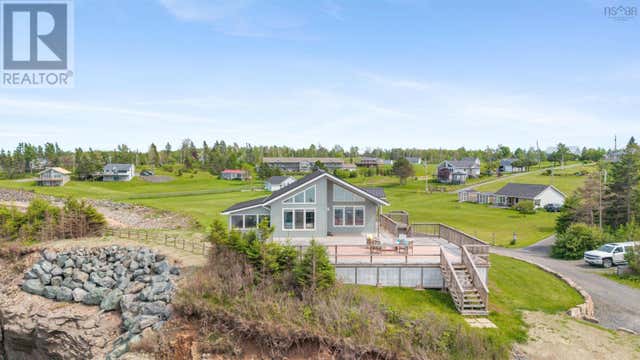
Similar Home Values
Comparable nearby listings and their asking prices.
| Address | Price | Beds | Baths | Sq Ft |
|---|---|---|---|---|
| 8 Panorama Drive, Salmon River Bridge, NS | CA$689,900 | 3 | 3 | 2,042 |
| 8 Panorama Drive, Salmon River Bridge, NS | CA$689,900 | 3 | 3 | 2,042 |
| 11 East River Point Road, East River Point, NS | CA$690,000 | 3 | 2 | 2,358 |
| 11 East River Point Road, East River Point, NS | CA$690,000 | 3 | 2 | 2,358 |
| 51 Heron Loop, Caribou River, NS | CA$699,900 | 4 | 2 | 2,037 |
| 51 Heron Loop, Caribou River, NS | CA$699,900 | 4 | 2 | 2,037 |
Moving Cost Estimate
EXIT Agents in Fall River


Listing Courtesy: Viewpoint Realty Services Inc.