

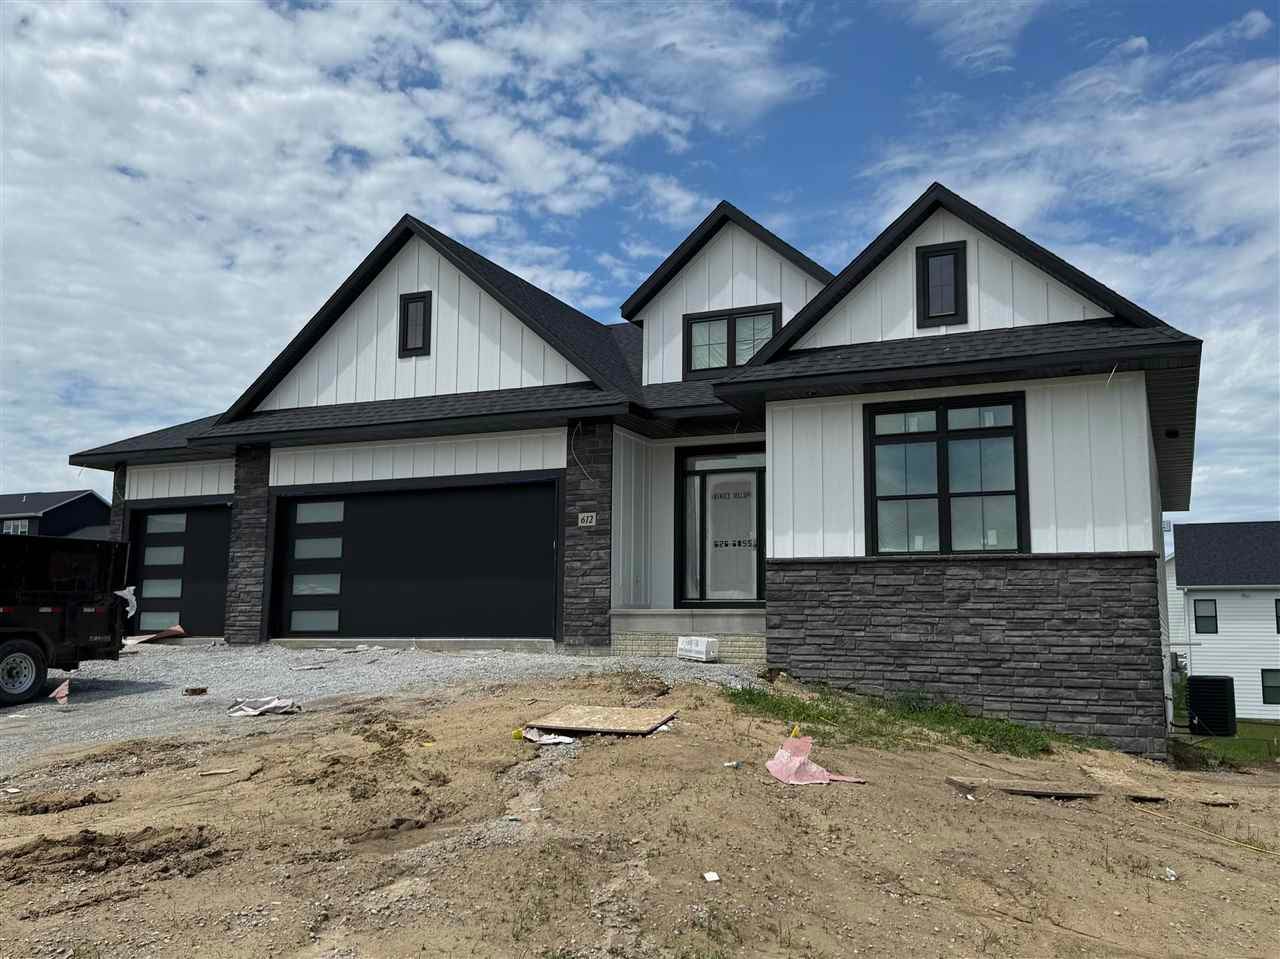
612 Rock Ridge Rd, Tiffin, IA 52340
Park Place Part 8 · Johnson County
Key Facts
Description
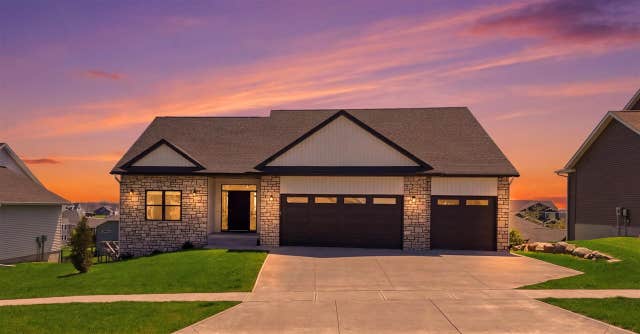
Clear Creek Custom is building another beautiful home! This amazing 5 bed, 3 full bath, walk-out-ranch sits on a great lot in the heart of Tiffin. Open floor plan, high ceilings, 9' LL ceilings, designer finishes, vinyl plank, black stainless appliances, washer/dryer included, quartz tops throughout, tile splash in kitchen & LL bar, white cabs, white trim, under cab & in closets led lighting, huge sit-at island, full laundry drop zone w/custom cubbies off kitchen, gas range, 3 gas fireplaces with stone surrounds, main floor, LL & outdoors. Generous LL living room, walkout to large patio, LL has wet bar with refrigerator/freezer, large storage/utility room, high efficiency HVAC, RO water system, water softener included, oversized 3 car garage with fashion garage doors & designer floor coating. Deck with maintenance free TREX decking, screened in porch up with tv/fireplace wall and an amazing Colorado feel, open grilling deck with gas service. Primary has large walk-in-closet, pocket doors, tiled shower rain head & glass door & double vanity. Vinyl siding, black roof, black fixtures, plumbing fixtures, hardware. Beautiful front door, Ring d-bell, soffit outlets that can allow cameras. This homes intended completion is scheduled for early fall 2026. Flooring, Cabinets, Trim, Built-ins, Tile, month of July. Photos updated weekly!
Property Information
Property Type
Residential
Sub-Type
Single Family Residence
Style
OneStory
Year Built
2025
Stories
1
Living Area
3,550 sq ft
Lot Size
0.23 acres
Lot Dimensions
80 x 125
Parking Spaces
3
Zoning
Residential
MLS® Listing#
202602173
Property Features
Interior
Exterior
Appliances
Cooling
Heating
Flooring
Fireplace
Basement
Parking
Laundry
Patio
Lot Features
Construction
Windows
Security
Community
Utilities
Sewer
Water Source
Schools
- Elementary:
- ClearCreek
- Middle:
- ClearCreek
- High:
- ClearCreek
Financial Details
HOA
None
Annual Taxes
$200
Tax year 2025
Parcel Number
0622364007
Directions
Oakdale Blvd or Green oak Pass to Rock Ridge Road
Affordability Calculator
$175,000
Estimated monthly payment
$4,657/mo
Principal $700,000 · Est. interest $976,562 over 30 yrs
Neighborhood Market Statistics
How this home compares to active listings in Tiffin, IA
- $439,130
- Median Listing Price
- 88
- Median Days on Market
- 2,420
- Median Sq Ft
- $191
- Median Price / Sq Ft
- 95
- Active Listings
- This home’s price is 99% above the area median.
- Its price per sq ft is 29% above the area median.
Market statistics compiled from active EXIT Realty® and MLS listings in Tiffin, IA.
Location

Points of Interest in Tiffin, IA
Showing the Tiffin area map.
Nearby Schools
Clear Creek Amana School
School · 0.9 mi away
Clear Creek Amana Middle School
Secondary · 1.1 mi away
Tiffin High School Baseball Field
Secondary · 1.1 mi away
Clear Creek Amana High School
Secondary · 1.3 mi away
North Bend Elementary School
Elementary · 2.4 mi away
Education Station Child Development Center
School · 2.8 mi away
Ui Health Care
School · 2.8 mi away
North Central Junior High School
Secondary · 3.1 mi away
Van Allen Elementary School
Elementary · 3.1 mi away
Buford Garner Elementary School
Elementary · 3.3 mi away
Montessori Children's Garden
Elementary · 3.4 mi away
Purple Bloom School
School · 3.6 mi away
Frog Hollow Kid Campus
School · 3.7 mi away
Penn Elementary School
Elementary · 3.7 mi away
Liberty High School
Secondary · 3.8 mi away
Education Station
School · 3.9 mi away
Champions at Christine Grant Elementary
Elementary · 4.0 mi away
Wickham Elementary
Elementary · 4.1 mi away
Hillside Christian School
Secondary · 4.2 mi away
Heritage Christian School
School · 4.3 mi away
Commute Calculator
Nearby Homes

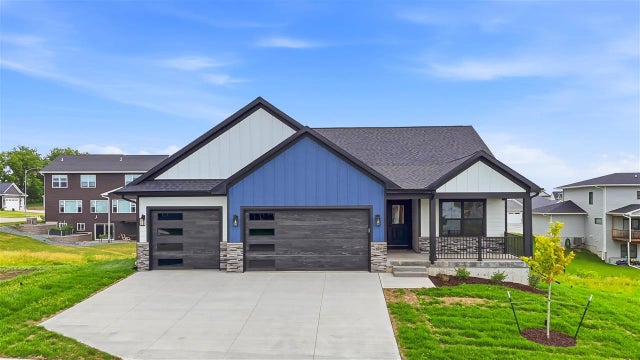
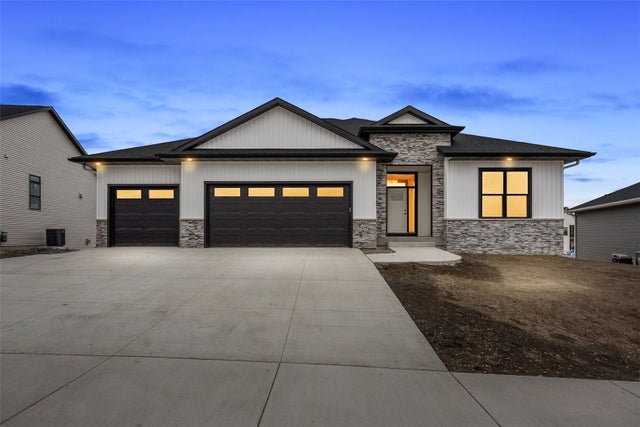
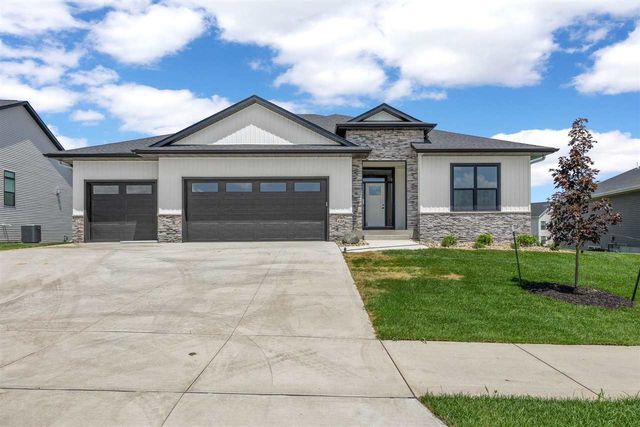

Similar Homes Nearby
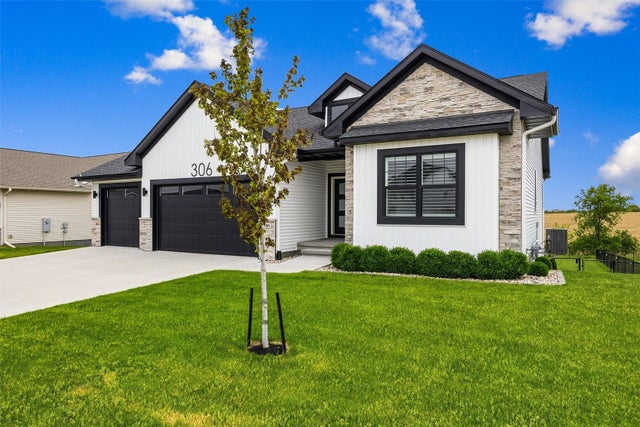

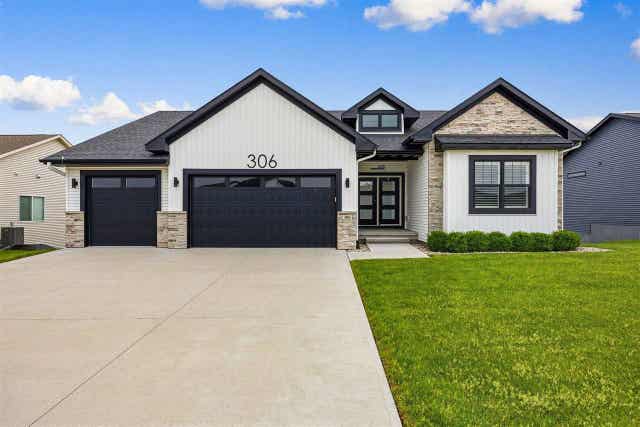
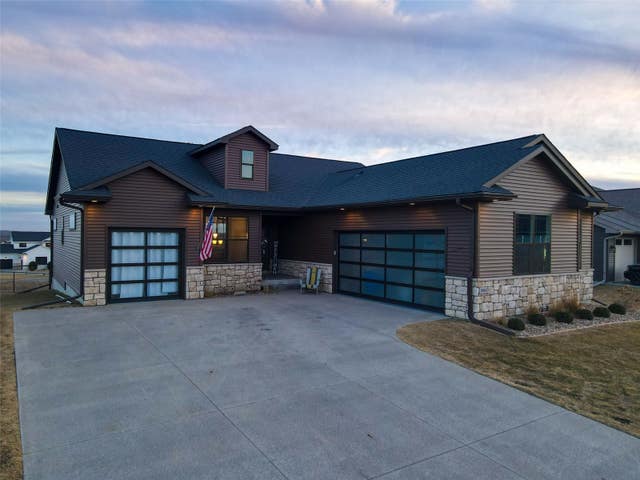
Similar Home Values
Comparable nearby listings and their asking prices.
| Address | Price | Beds | Baths | Sq Ft |
|---|---|---|---|---|
| 306 Dogwood Lane, Tiffin, IA | $679,000 | 5 | 3 | 2,886 |
| 306 Dogwood Lane, Tiffin, IA | $679,000 | 5 | 3 | 2,886 |
| 306 Dogwood Ln, Tiffin, IA | $679,000 | 5 | 3 | 2,886 |
| 1804 Green Oak Pass, Tiffin, IA | $699,500 | 4 | 3 | 2,679 |
| 1804 Green Oak Pass, Tiffin, IA | $725,000 | 4 | 3 | 2,679 |
| 505 Dogwood Lane, Tiffin, IA | $750,000 | 4 | 3 | 3,656 |
Moving Cost Estimate
EXIT Agents in Tiffin


Listing Courtesy: Urban Acres Real Estate - 3193511111
Presented by: Cynthia Clark