

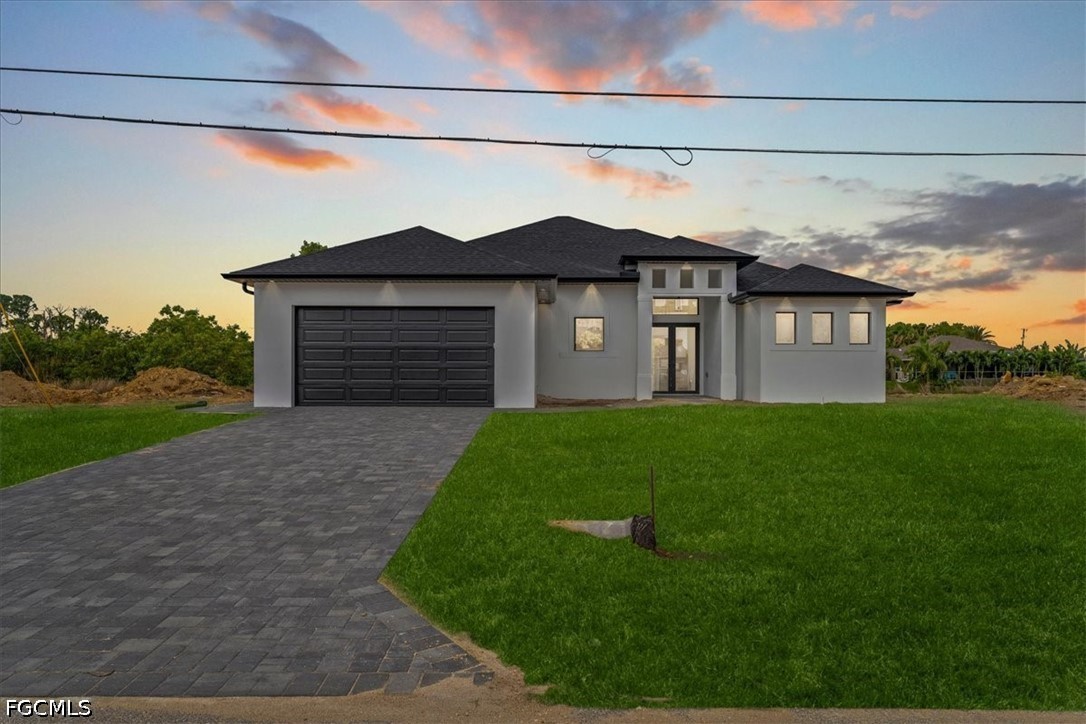
502 NE 5th Place, Cape Coral, FL 33909
CAPE CORAL · Lee County
Key Facts
Description
Emma Model | New Construction Pool Home in Cape Coral Located in one of the fastest-growing areas of Cape Coral, this new construction 4-bedroom, 3-bathroom pool home offers 2,073 square feet under air with a functional layout designed for modern Southwest Florida living. This Cape Coral new construction features an open-concept design that seamlessly connects the kitchen, dining, and living areas into one bright and comfortable space. The centrally located kitchen offers generous counter space and overlooks the main living area and covered lanai, making it ideal for both everyday living and entertaining. The split floor plan provides privacy and flexibility. The primary suite is privately positioned and includes a spacious walk-in closet, dual vanities, and a walk-in shower. One secondary bedroom offers convenient access to a full bathroom, creating an ideal setup for guests or multi-generational living. Two additional bedrooms and a third full bathroom provide versatility for a home office, fitness space, or growing household. Not located in a flood zone. No outstanding assessments. City water and sewer are in place, features many Cape Coral buyers prioritize when purchasing. Step outside and enjoy true Florida lifestyle. The covered lanai overlooks a private pool, creating a comfortable outdoor space designed for year-round enjoyment, whether relaxing or hosting weekend gatherings. Additional highlights include a 2-car garage, dedicated interior laundry room, modern finishes, and a move-in-ready layout that maximizes every square foot. For buyers searching for a new construction pool home in Cape Coral with strong infrastructure advantages and a functional design, the Emma Model presents a well-balanced opportunity in today’s Cape Coral real estate market.
Property Information
Property Type
Residential
Sub-Type
Single Family Residence
Style
Contemporary
Year Built
2026
Stories
1
Living Area
3,884 sq ft
Lot Size
0.23 acres
Lot Dimensions
80 x 125 x 80 x 125
Garage Spaces
2
Ownership
Single Family
Days on Market
121
MLS® Listing#
2026009163
Property Features
Appliances
Cooling
Heating
Flooring
Pool
Parking
Laundry
Fencing
Lot Features
Construction
Roof
Security
Community
Utilities
Sewer
Water Source
Rooms
- 21.00 x 20.06
- 12.40 x 22.10
- Bedroom12.00 x 11.80
- Bedroom11.40 x 12.00
- Bedroom12.00 x 11.80
- Dining Room7.20 x 10.10
- Living Room22.60 x 27.60
- Master Bedroom15.20 x 14.60
- Utility Room5.80 x 12.00
Financial Details
HOA
None
Annual Taxes
$1,247
Tax year 2025
Parcel Number
12-44-23-C2-02396.0080
Directions
Please use GPS
Affordability Calculator
$125,000
Estimated monthly payment
$3,327/mo
Principal $500,000 · Est. interest $697,544 over 30 yrs
Neighborhood Market Statistics
How this home compares to active listings in Cape Coral, FL
- $433,205
- Median Listing Price
- 95
- Median Days on Market
- 1,774
- Median Sq Ft
- $245
- Median Price / Sq Ft
- 4,138
- Active Listings
- This home’s price is 44% above the area median.
- Its price per sq ft is 34% below the area median.
Market statistics compiled from active EXIT Realty® and MLS listings in Cape Coral, FL.
Location

Points of Interest in Cape Coral, FL
Showing the Cape Coral area map.
Nearby Schools
Kiddie Island Academy
School · 0.6 mi away
Hector A. Cafferata, Junior Elementary
Elementary · 0.9 mi away
A Little Piece of Me Montessori Academy
Elementary · 1.5 mi away
Cape Coral Charter School
School · 1.6 mi away
Diplomat Elementary School
Elementary · 1.7 mi away
Diplomat Middle School
Secondary · 1.7 mi away
North Nicholas High School
Secondary · 1.8 mi away
Cape Academy
School · 1.9 mi away
Cape Coral Christian School
School · 2.0 mi away
Caloosa Middle School
Secondary · 2.0 mi away
Caloosa Elementary School
Elementary · 2.0 mi away
Trinity Lutheran Church
School · 2.3 mi away
Mariner Middle School
Secondary · 2.6 mi away
School District of Lee County
School · 2.6 mi away
Mariner High School
Secondary · 2.6 mi away
Gulf Coast Baptist Church
School · 2.7 mi away
Tropic Isles Elementary School
Elementary · 3.0 mi away
North Fort Myers High School
Secondary · 3.1 mi away
Good Shepherd Lutheran School
School · 3.2 mi away
Challenger Middle School
Secondary · 3.3 mi away
Commute Calculator
Nearby Homes



Similar Homes Nearby
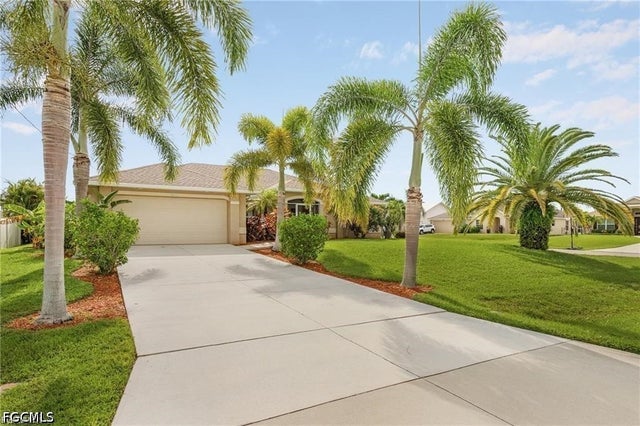
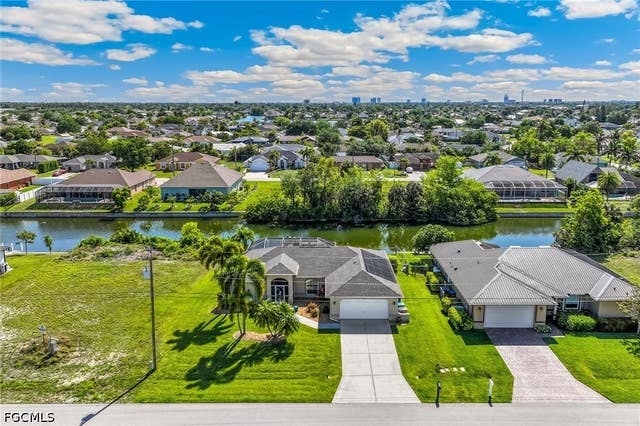

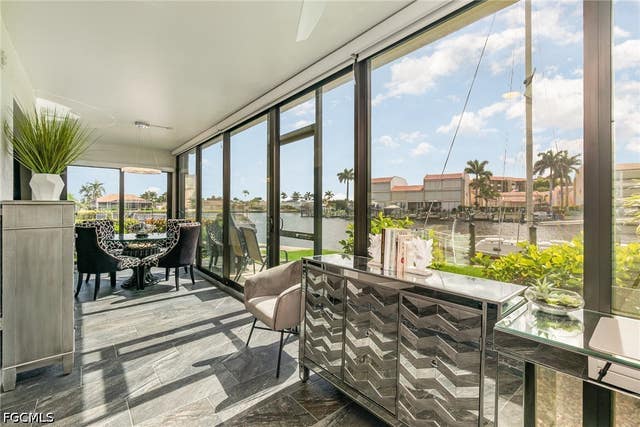
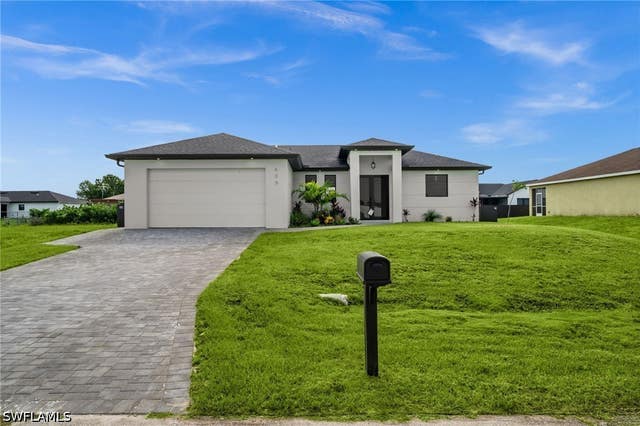
Similar Home Values
Comparable nearby listings and their asking prices.
| Address | Price | Beds | Baths | Sq Ft |
|---|---|---|---|---|
| 2611 SW 23rd Place, Cape Coral, FL | $439,000 | 3 | 2 | 1,660 |
| 311 NE 17th Place, Cape Coral, FL | $439,000 | 3 | 2 | 1,510 |
| 2216 NE 7th Place, Cape Coral, FL | $439,000 | 3 | 2 | 1,718 |
| 4001 SE 19th Place 1, Cape Coral, FL | $439,000 | 3 | 2 | 1,525 |
| 409 NW 25TH Place, Cape Coral, FL | $439,000 | 3 | 3 | 1,410 |
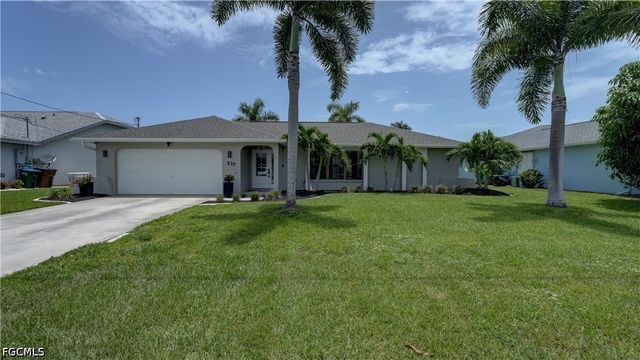
| 237 SE 20th Court, Cape Coral, FL | $439,000 | 4 | 2 | 1,900 |
Moving Cost Estimate
EXIT Agents in Cape Coral


Listing Courtesy: EXP Realty LLC - 8888838509
The listing broker’s offer of compensation is made only to participants of the MLS where the listing is filed.