

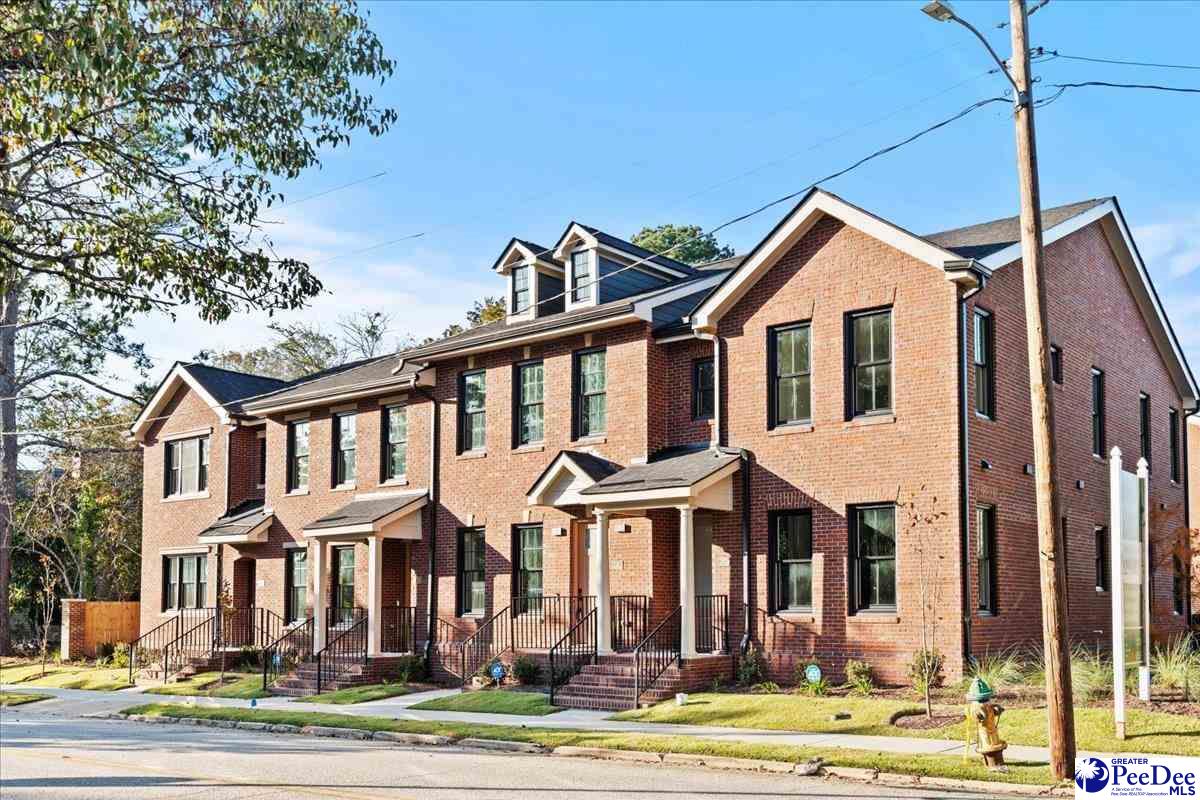
133 E Pine Street, Florence, SC 29506
CITY · Florence County
Key Facts
Description
EXECUTIVE NEW CONSTRUCTION TOWNHOMES NEAR DOWNTOWN FLORENCE, AND MCLEOD REGIONAL MEDICAL CENTER We are now introducing phase one of this exclusive, 4-phase executive townhome development.These will be a refined community of 26townhomes and 5duplexes, blending timeless full-brick curb appeal with modern convenience. This coveted location offers immediate access to Downtown Florence, McLeod Regional MedicalCenter, dining, entertainment, and recreation. These two-story residences are thoughtfully designed with an open concept floor plan and high ceilings to maximize natural light and space. Premium interior finishes include LVP flooring, tile, and plush carpet, recessed lighting, pocket doors, granite countertops, and stainless steel GE appliances. The kitchen showcases a subway tile backsplash, Lazy Susan cabinetry, and a complete appliance package:range, dishwasher, microwave, and refrigerator. The first floor features a guest bathroom and a striking iron-railing staircase leading to the private bedroom level. Spa-styled baths offer subway tile, a garden tub, a tile shower, ceramic tile floors, dual sinks, and granite. Technology and safety upgrades include an ADT security system with motion detectors, front doorbell camera, multiple cameras, and smoke monitoring.Each home includes a one-car garage with epoxy flooring plus additional onsite parking. The community features new sidewalks, a sprinkler system, a six-foot privacy fence, and a42-inch wrought iron perimeter fence to enhance both security and aesthetic appeal. Phase One is move-in ready, with future phases forthcoming to complete this cohesive community. This community is offering comfort, connection, and effortless access to everything Florence has to offer.
Property Information
Property Type
Residential
Sub-Type
Townhouse
Style
Traditional / 2 Stories / Townhouse
Year Built
2024
Living Area
1,605 sq ft
Lot Size
0.03 acres
Garage Spaces
1
MLS® Listing#
20254252
Property Features
Interior
Appliances
Cooling
Heating
Flooring
Parking
Fencing
Lot Features
Construction
Roof
Windows
Security
Sewer
Water Source
Schools
- Elementary:
- BRIGGS
- Middle:
- SOUTHSIDE
- High:
- SOUTH FLORENCE
Financial Details
HOA
Yes
Affordability Calculator
$50,000
Estimated monthly payment
$1,331/mo
Principal $200,000 · Est. interest $279,018 over 30 yrs
Neighborhood Market Statistics
How this home compares to active listings in Florence, SC
- $287,008
- Median Listing Price
- 63
- Median Days on Market
- 1,823
- Median Sq Ft
- $148
- Median Price / Sq Ft
- 445
- Active Listings
- This home’s price is 13% below the area median.
- Its price per sq ft is 5% above the area median.
Market statistics compiled from active EXIT Realty® and MLS listings in Florence, SC.
Location

Points of Interest in Florence, SC
Showing the Florence area map.
Nearby Schools
Florence 1 Schools Attendance and Zoning Office
School · 0.1 mi away
The Florence Public School District One Student Records Department
School · 0.2 mi away
Florence 1 Schools
School · 0.2 mi away
Montessori School of Florence
Elementary · 0.7 mi away
Calvary Baptist Church
School · 1.2 mi away
North Vista Elementary
Elementary · 1.4 mi away
Briggs Elementary School
Elementary · 1.5 mi away
Florence County Alternative School
School · 1.5 mi away
Williams Middle School
Secondary · 1.5 mi away
McLaurin Elementary School
Elementary · 1.6 mi away
Palmetto Youth Academy
School · 1.6 mi away
All Saints' Episcopal Day School
School · 1.8 mi away
Royall Elementary School
Elementary · 1.8 mi away
Christian Assembly Church
School · 1.8 mi away
Carver Elementary School
Elementary · 2.4 mi away
Wilson Senior High School
Secondary · 2.6 mi away
Florence Christian School
Elementary · 2.9 mi away
Alfred Rush Academy
School · 3.2 mi away
West Florence High School
Secondary · 3.4 mi away
St. Anthony Catholic School
School · 3.4 mi away
Commute Calculator
Moving Cost Estimate
EXIT Agents in Florence


Listing Courtesy: EXP Realty LLC - 8884402798
Presented by: Andrew Savage