

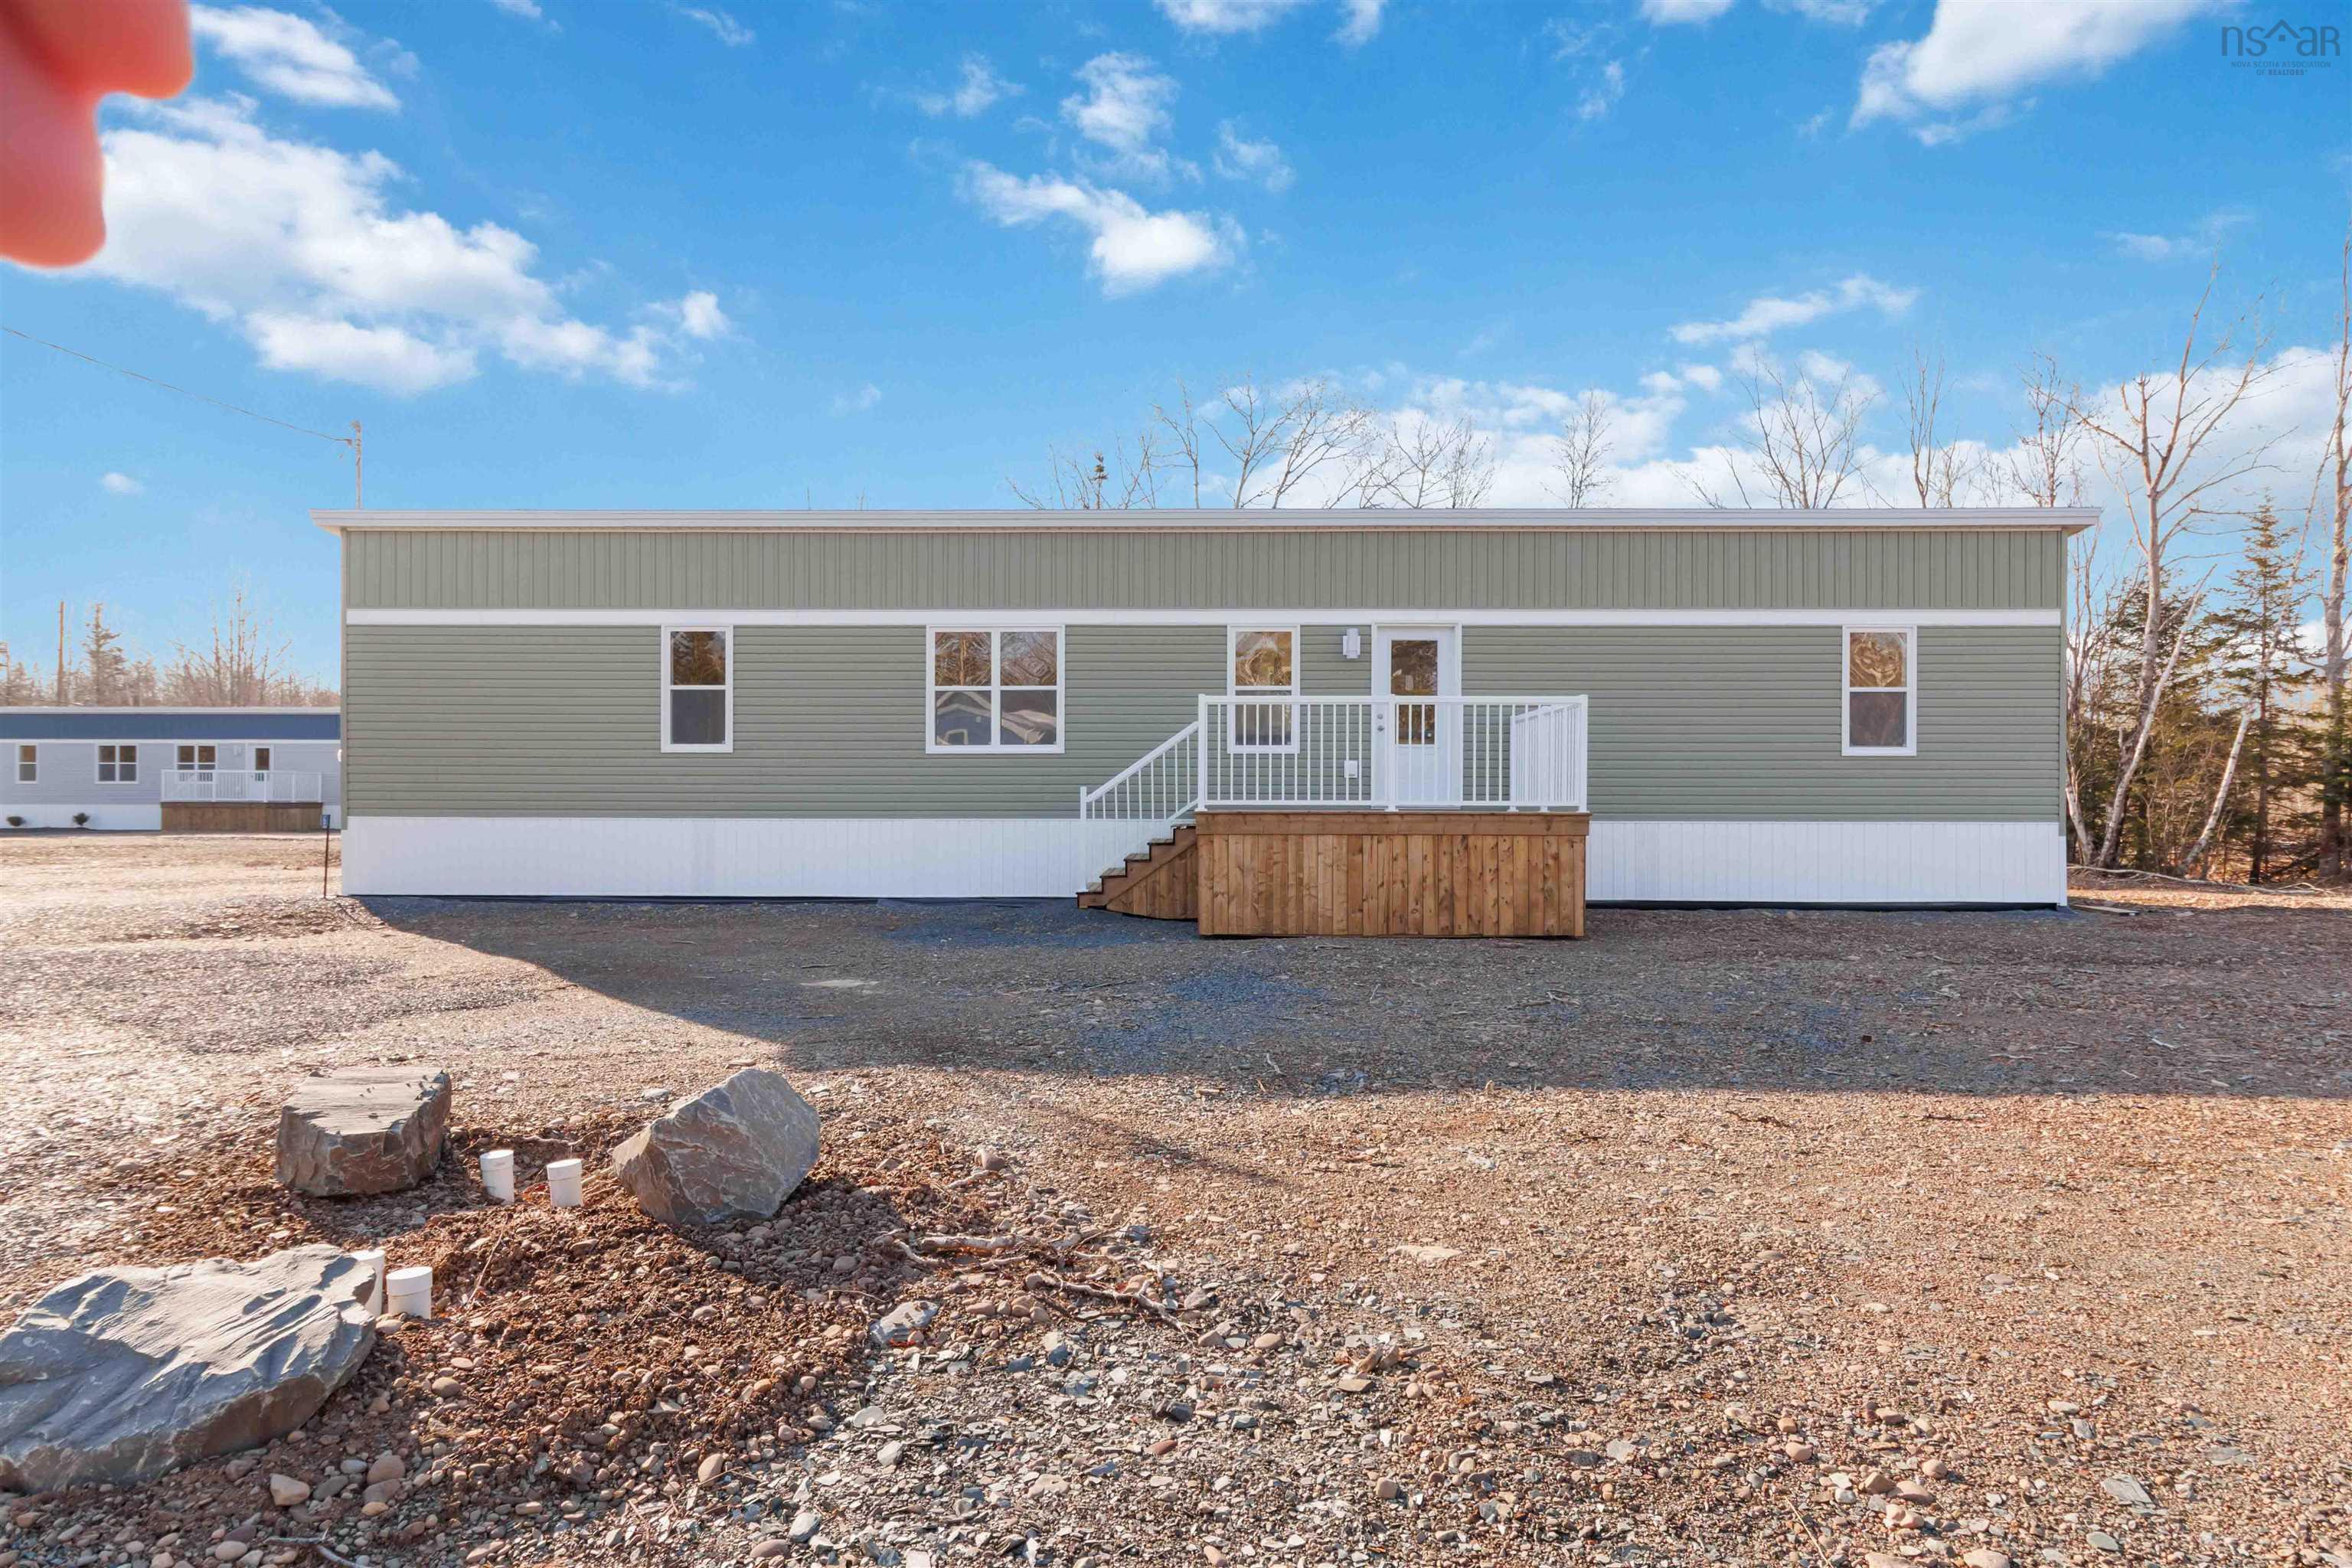
9 Pebble Lane, West St. Andrews, NS B0N 2J0
Colchester County
Key Facts
Description
Welcome to 9 Pebble Lane in Stonegate — modern living made easy. Stonegate is a brand-new land lease community in West St. Andrews, just outside Stewiacke. Surrounded by woodlands yet only 40 minutes from Dartmouth and 20 minutes from Halifax Stanfield Airport, this thoughtfully planned neighbourhood offers comfort, convenience, and affordability in one. With 50-foot-wide lots, Stonegate offers more privacy and outdoor space. Designed for first-time buyers, downsizers, or anyone seeking an easier lifestyle, Stonegate provides attainable homeownership without sacrificing quality or comfort. This brand-new 3-bedroom, 1-bath home features high ceilings, a sloped roof, and a bright, open layout designed for single-level living. Prices includes decks with aluminum railings, landscaping and a paved driveway. A 12,000 BTU ductless heat pump is also installed for year-round comfort. Just ten minutes from Stewiacke, residents enjoy quick access to groceries, restaurants, shops, a pharmacy, and schools, with bus pick-up to Winding River Consolidated Elementary and South Colchester Academy. Outdoor enthusiasts will love nearby Stewiacke River Park, the John Crawford Trail, and the Shubenacadie Wildlife Park. At Stonegate, affordability meets craftsmanship in a community designed for real life.
Property Information
Property Type
Residential
Sub-Type
Mobile Home
Living Area
1,024 sq ft
Parking Spaces
2
Ownership
Leasehold
Zoning
N/A
MLS® Listing#
202526291
Property Features
Interior
Appliances
Heating
Flooring
Basement
Parking
Patio
Lot Features
Construction
Foundation
Roof
Community
Utilities
Sewer
Water Source
Rooms
- 11'8" x 12'3"
- Bathroom 18' x 7'
- Bedroom 29' x 8'9"
- Bedroom 38'8" x 12'9"
- Dining Room
- Kitchen13'2" x 7'6"
- Living Room11'6" x 15'
Schools
- Elementary:
- Winding River Consolidated School
- Middle:
- South Colchester Academy
- High:
- South Colchester Academy
Directions
Hwy 102, exit 11 to Stewiacke. Head east on Main Street, slight right onto Kitchener St, follow road as it turns into Stewiacke Road Right onto Alton Road, follow road as it turns into Wittenburg Road. Stonegate community will be on the right with civic number 200
Affordability Calculator
$59,180
Estimated monthly payment
$1,575/mo
Principal $236,720 · Est. interest $330,245 over 30 yrs
Neighborhood Market Statistics
How this home compares to active listings in West St. Andrews, NS
- CA$390,299
- Median Listing Price
- 76
- Median Days on Market
- 1,603
- Median Sq Ft
- CA$286
- Median Price / Sq Ft
- 323
- Active Listings
- This home’s price is 24% below the area median.
- Its price per sq ft is 1% above the area median.
Market statistics compiled from active EXIT Realty® and MLS listings in West St. Andrews, NS.
Similar Homes Nearby


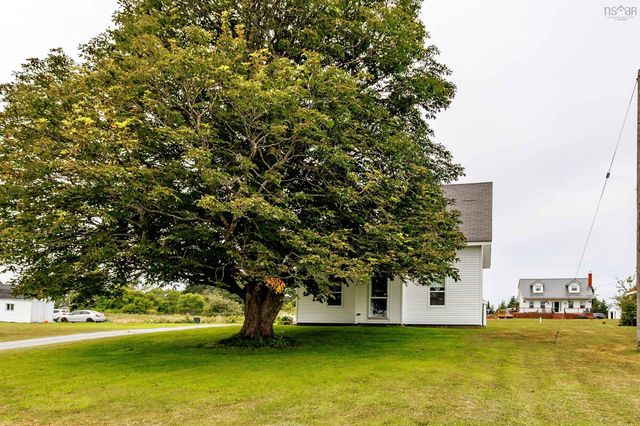


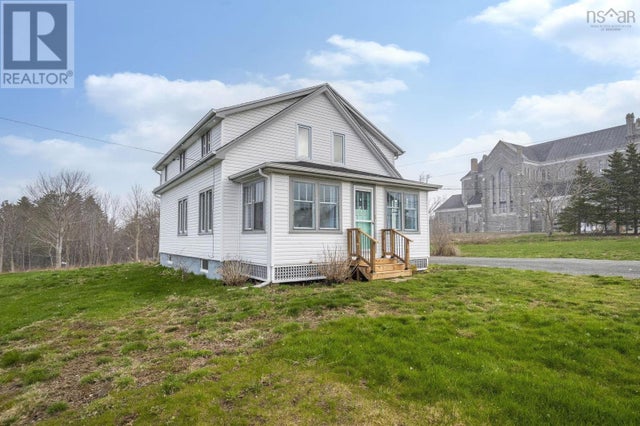
Similar Home Values
Comparable nearby listings and their asking prices.
| Address | Price | Beds | Baths | Sq Ft |
|---|---|---|---|---|
| 41 School Street, Lower West Pubnico, NS | CA$218,000 | 3 | 2 | 1,603 |
| 41 School Street, Lower West Pubnico, NS | CA$218,000 | 3 | 2 | 1,603 |
| 684 Highway 335 Highway, West Pubnico, NS | CA$219,000 | 6 | 1 | 1,596 |
| 684 Highway 335 Highway, West Pubnico, NS | CA$219,000 | 6 | 1 | 1,596 |
| 3605 Highway 1, St. Bernard, NS | CA$225,000 | 3 | 2 | 1,455 |
| 3605 Highway 1, St. Bernard, NS | CA$225,000 | 3 | 2 | 1,455 |
Moving Cost Estimate
Listing Courtesy: Royal LePage Atlantic (Dartmouth)