

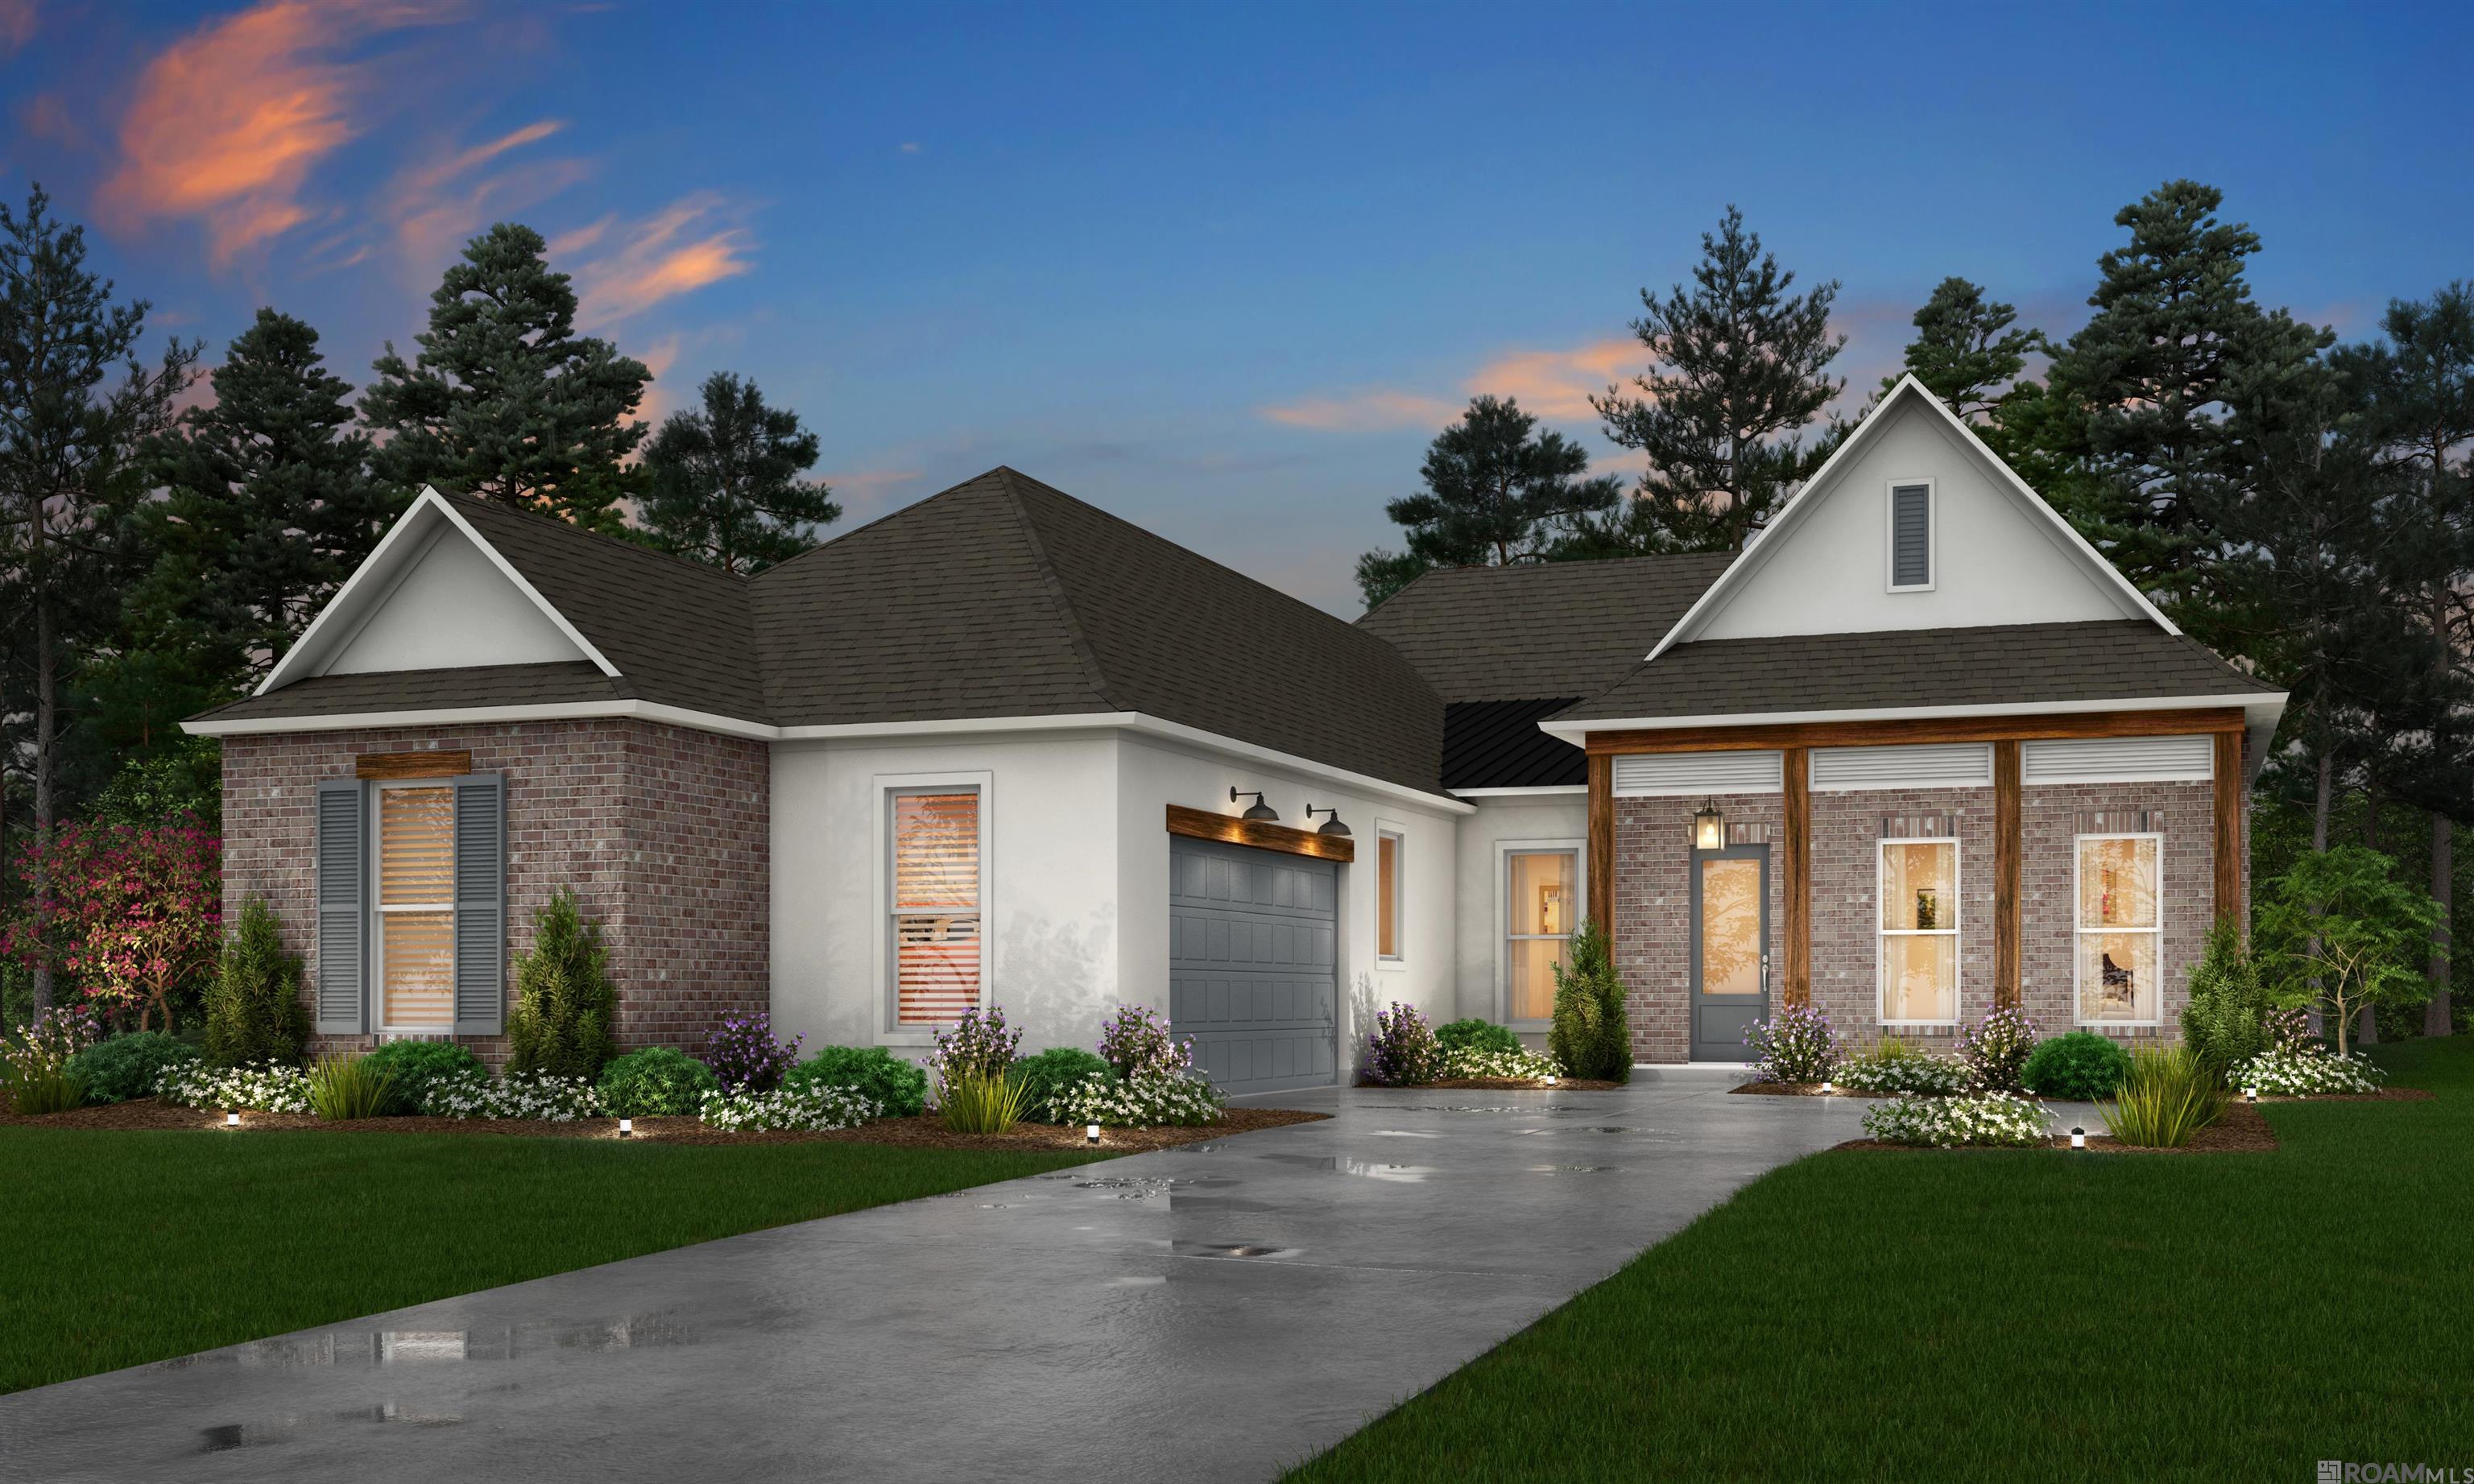
10043 Oak Colony Dr, Baton Rouge, LA 70817
Oak Colony · East Baton Rouge County
Key Facts
Description
Complete and ready to move in. Step into The Holy Oak, a stunning home designed with modern living in mind—where spaciousness, style, and thoughtful functionality come together in perfect harmony. From the moment you enter the grand foyer, you’re welcomed into an open-concept layout that effortlessly blends comfort and sophistication. At the heart of the home lies the chef’s kitchen, featuring a large island, upgraded countertops, a walk-in pantry, and ceiling-height cabinetry that adds both elegance and extra storage. Whether you're prepping dinner or entertaining guests, this beautifully appointed space is designed to impress. The adjoining living room, complete with a cozy gas fireplace and large windows overlooking the backyard, offers a warm and inviting atmosphere for relaxing or gathering with loved ones. Tucked just behind the kitchen, the formal dining area creates an ideal setting for both everyday meals and special occasions. The private owner’s suite is a true sanctuary, featuring an intimate sitting area, expansive windows, and a spa-like en-suite bath with dual vanities, a soaking tub, a beautifully tiled walk-in shower, and a generous walk-in closet. Bedroom 4 enjoys the privacy of its own en-suite bath, making it perfect for guests or multi-generational living, while Bedrooms 2 and 3 share a thoughtfully designed full bathroom. A spacious utility room, a two-car garage, and abundant storage throughout ensure this home is as practical as it is luxurious. With its elevated finishes, smart layout, and timeless appeal, The Holy Oak delivers the perfect balance of elegance and everyday ease. Schedule your tour today and experience the exceptional design for yourself.
Property Information
Property Type
Residential
Sub-Type
Single Family Residence
Style
Contemporary
Year Built
2024
Stories
1
Living Area
4,067 sq ft
Lot Size
0.42 acres
Lot Dimensions
80x306.54x80x306.24
Parking Spaces
2
MLS® Listing#
2025011453
Property Features
Interior
Exterior
Appliances
Cooling
Heating
Flooring
Fireplace
Parking
Laundry
Patio
Fencing
Lot Features
Construction
Foundation
Roof
Security
Community
Sewer
Water Source
Rooms
- Bedroom 112x11First
- Bedroom 211x11First
- Bedroom 311x11First
- Kitchen22x11First
- Master Bedroom29x14First
Financial Details
HOA
$850 / Annually
Directions
From I-10 take exit 166 Highland Rd. Turn going towards Airline Hwy. Continue straight past Airline highway & turn right onto Jefferson highway. Continue to the first signal & turn left onto Hoo Shoo Too. Continue 2.3 miles. Oak Colony will be on the left
Affordability Calculator
$99,798
Estimated monthly payment
$2,656/mo
Principal $399,192 · Est. interest $556,908 over 30 yrs
Neighborhood Market Statistics
How this home compares to active listings in Baton Rouge, LA
- $289,726
- Median Listing Price
- 75
- Median Days on Market
- 1,790
- Median Sq Ft
- $149
- Median Price / Sq Ft
- 1,504
- Active Listings
- This home’s price is 72% above the area median.
- Its price per sq ft is 18% below the area median.
Market statistics compiled from active EXIT Realty® and MLS listings in Baton Rouge, LA.
Location

Points of Interest in Baton Rouge, LA
Showing the Baton Rouge area map.
Nearby Schools
La Lash Academy
School · 2.1 mi away
Little Prairie Preschool
School · 2.5 mi away
Oak Grove Primary
Elementary · 2.7 mi away
Christ Presbyterian Church
School · 3.2 mi away
Kinder Garden
School · 3.3 mi away
Woodlawn Elementary School
Elementary · 3.3 mi away
Bullion Primary School
Elementary · 3.3 mi away
Woodlawn High School
Secondary · 3.4 mi away
Prairieville Primary School
Elementary · 3.5 mi away
Shenandoah Elementary School
Elementary · 3.6 mi away
Most Blessed Sacrament School
School · 3.6 mi away
Brighter Horizons Academy
School · 3.7 mi away
Greater Baton Rouge Hope Academy
School · 3.7 mi away
Gables Academy Baton Rouge
School · 3.7 mi away
Prairieville Middle School
Secondary · 3.8 mi away
St. Michael the Archangel High School
Secondary · 4.0 mi away
Casa de Amigos Preschool
School · 4.1 mi away
Woodlawn Middle School
Secondary · 4.1 mi away
Cypress Heights Academy
School · 4.1 mi away
Adventureland Kids
School · 4.3 mi away
Commute Calculator
Nearby Homes


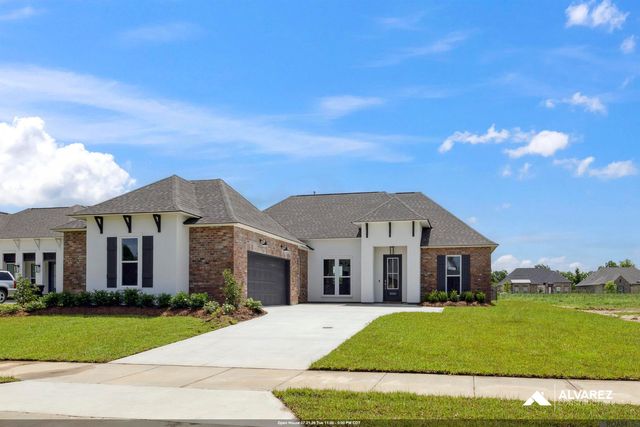
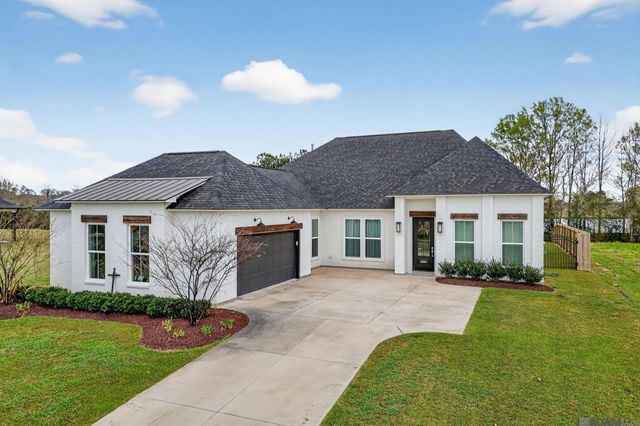

Similar Homes Nearby

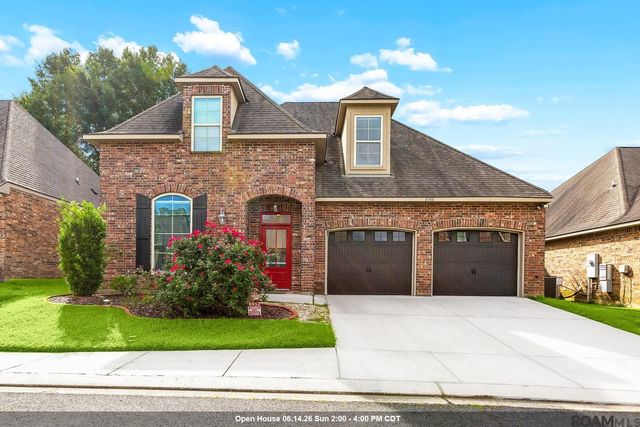
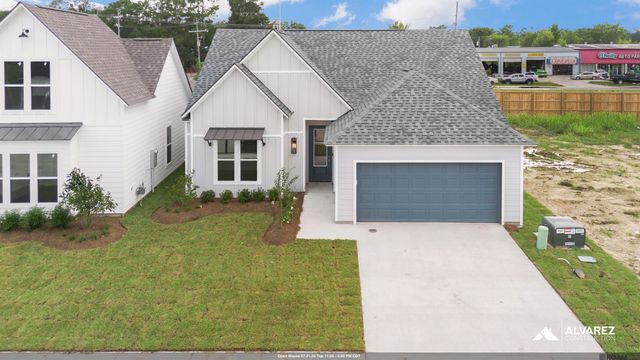
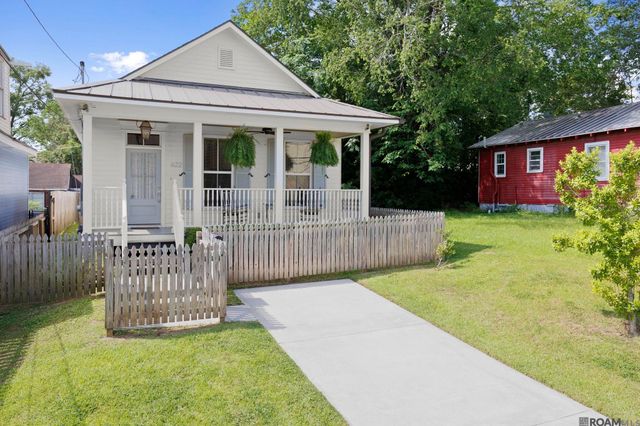


Similar Home Values
Comparable nearby listings and their asking prices.
| Address | Price | Beds | Baths | Sq Ft |
|---|---|---|---|---|
| 835 Maximillian St, Baton Rouge, LA | $349,900 | 4 | 4 | 2,529 |
| 6952 Myrtle Bluff Dr, Baton Rouge, LA | $349,900 | 4 | 3 | 2,242 |
| 1715 Seawolf Dr, Baton Rouge, LA | $349,990 | 3 | 2 | 1,718 |
| 622 France St, Baton Rouge, LA | $350,000 | 3 | 2 | 1,583 |
| 14017 Joor Rd, Baton Rouge, LA | $350,000 | 3 | 3 | 1,981 |
| 3343 Tula St, Baton Rouge, LA | $350,000 | 5 | 3 | 2,479 |
Moving Cost Estimate
EXIT Agents in Baton Rouge


Listing Courtesy: RE/MAX Total - 2252932800