

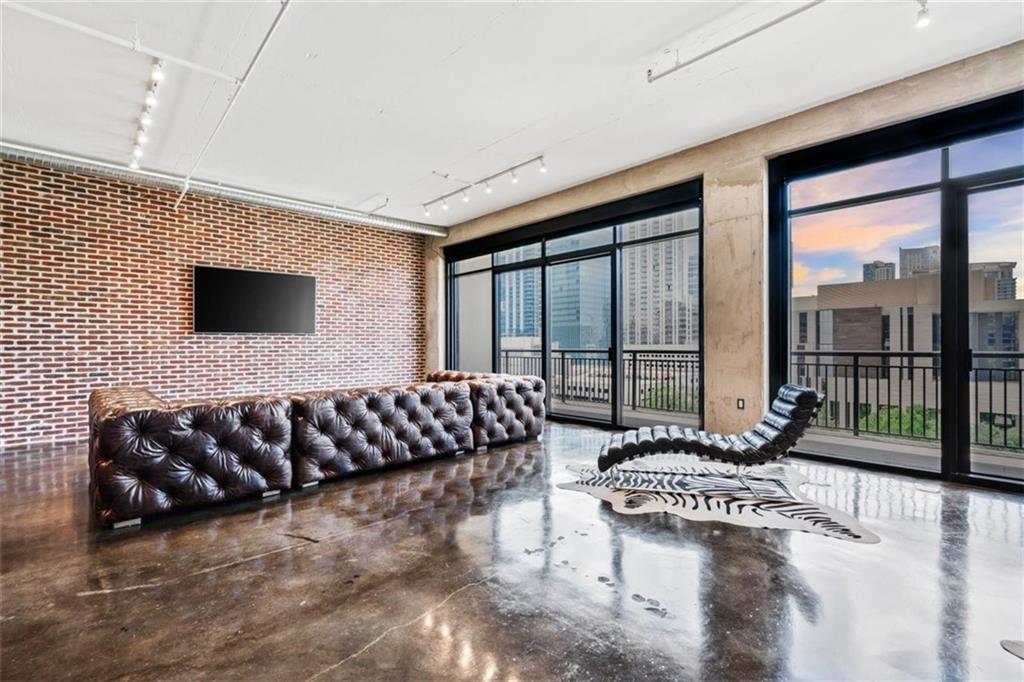
311 W 5th ST 803, Austin, TX 78701
Plaza Lofts Condo Amd · Travis County
Key Facts
Description
Privacy is achieved with this exceptional lease of a Sub-Penthouse in the exclusive Plaza Lofts. Incredibly rare in Austin's residential highrises, this unit provides a private elevator that delivers you directly into the space. Once you step inside, the sweeping open floor plan invites you into a home with abundant natural light from the floor-to-ceiling windows, high ceilings, and a dramatic 37' patio overlooking Republic Square Park with breathtaking sunsets and glimmering city lights. The owner's personal NYC designer collaborated on this space to capture and blend its modern lines, industrial finishes, and concrete elements by incorporating a brick veneer, custom cabinetry, clad-in floor-to-ceiling Turkish Marble, a chef-inspired full stainless-steel kitchen, open shelving, and a gleaming walk-in pantry. The primary bedroom is open and spacious, complementing the loft feel as you experience gorgeous city and park views at any time of day. Includes a custom closet system and an exquisite primary bath with a high-pressure rain shower. The guest room is private and has its own full bath with a bidet and a high-pressure rain shower. This gorgeous modern loft is designed for a discerning clientele and is fully furnished with RH custom pieces that deliver luxury in the perfect locale, with dining, arts, entertainment, and recreation all within walking distance. The Plaza Lofts is also one of only a few boutique highrise residences in desirable 78701. Available NOW for a 6 to 12+ month lease. The shared amenities include an inviting resident lobby with seating, dedicated concierge service, controlled and monitored building access, a rooftop pool, an onsite gym, and an enclosed above-ground parking garage. *Unit is fully furnished. *2nd bedroom is entirely private. *Includes linens, housewares, cleaning service, W/D, internet & basic cable, Nest thermostat, and 85" Smart TV. *No pets. **Please Note Property is Not For Sale**
Property Information
Property Type
Residential Lease
Sub-Type
Condominium
Style
High Rise (8-13 Stories) / Loft
Year Built
2002
Stories
1
Living Area
2,361 sq ft
Lot Size
0.01 acres
Garage Spaces
1
Parking Spaces
1
Days on Market
62
MLS® Listing#
2023965
Property Features
Interior
Exterior
Appliances
Cooling
Heating
Flooring
Pool
Parking
Laundry
Patio
Fencing
Lot Features
Foundation
Roof
Security
Other Structures
Community
Utilities
Sewer
Water Source
Rooms
- Main
- Main
- KitchenMain
Schools
- Elementary:
- Mathews
- Middle:
- O Henry
- High:
- Austin
Financial Details
HOA
None
Parcel Number
02060122280000
Directions
IH 35 TO 6TH (GO WEST), LEFT ON GUADALUPE, LEFT ON WEST 5TH STREET. Street parking only.
Affordability Calculator
$3,600
Estimated monthly payment
$96/mo
Principal $14,400 · Est. interest $20,089 over 30 yrs
Neighborhood Market Statistics
How this home compares to active listings in Austin, TX
- $550,448
- Median Listing Price
- 76
- Median Days on Market
- 1,775
- Median Sq Ft
- $324
- Median Price / Sq Ft
- 5,333
- Active Listings
- This home’s price is 97% below the area median.
- Its price per sq ft is 98% below the area median.
Market statistics compiled from active EXIT Realty® and MLS listings in Austin, TX.
Location

Points of Interest in Austin, TX
Showing the Austin area map.
Nearby Schools
Texas Charter School Associates
School · 0.2 mi away
Alpha High School
Secondary · 0.2 mi away
Headwaters School
Secondary · 0.3 mi away
American Youthworks Charter School
School · 0.3 mi away
Hello World
School · 0.4 mi away
Huntington-Surrey School
School · 0.4 mi away
St David's Episcopal Day School
School · 0.4 mi away
Pease Elementary
Elementary · 0.5 mi away
Elementary School
Elementary · 0.6 mi away
Austin Independent School District
School · 0.6 mi away
Texas Bar College
School · 0.7 mi away
Mi Casita Montessori
Elementary · 0.8 mi away
Austin Junior Forum
Elementary · 0.8 mi away
Cuauhtli Academy
School · 0.8 mi away
St Martin's Lutheran School
School · 0.8 mi away
TSD Middle School
School · 1.0 mi away
Statewide Outreach Center at Texas School for the Deaf
School · 1.0 mi away
Sanchez Elementary School
Elementary · 1.0 mi away
St. Austin Catholic School
Elementary · 1.0 mi away
Nursing School
School · 1.0 mi away
Commute Calculator
Nearby Homes
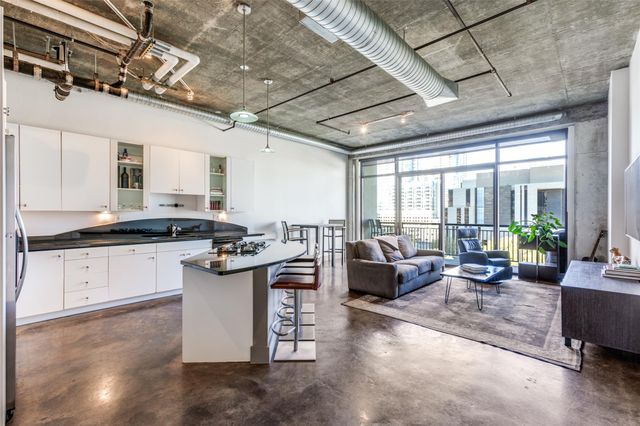


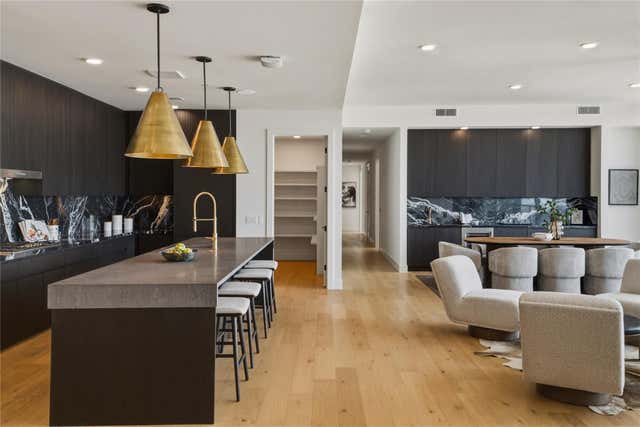
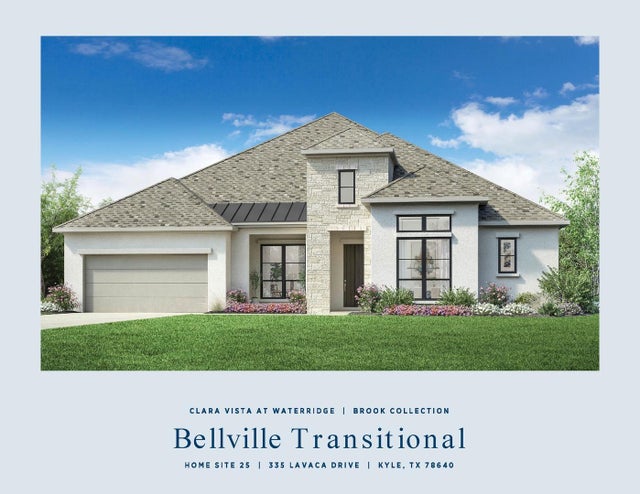
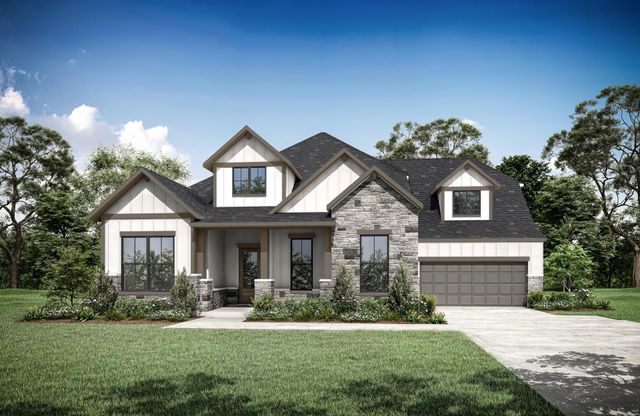
Similar Homes Nearby
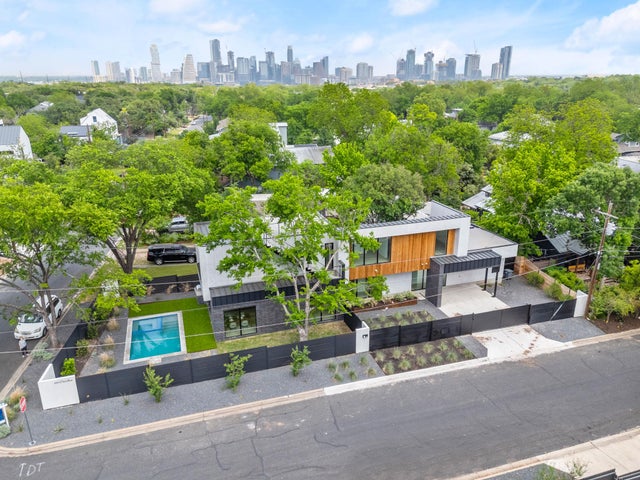

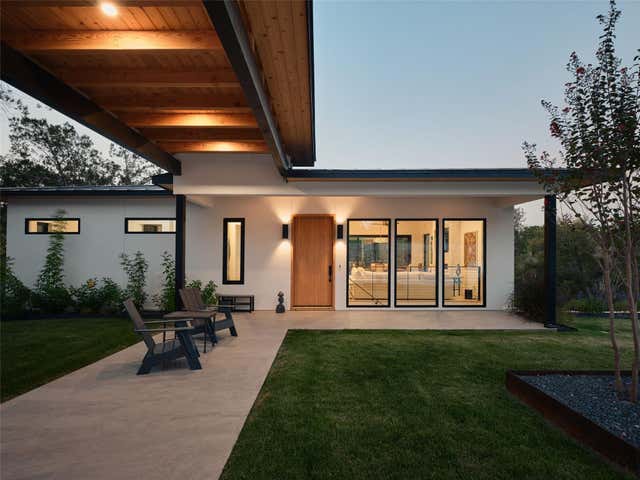
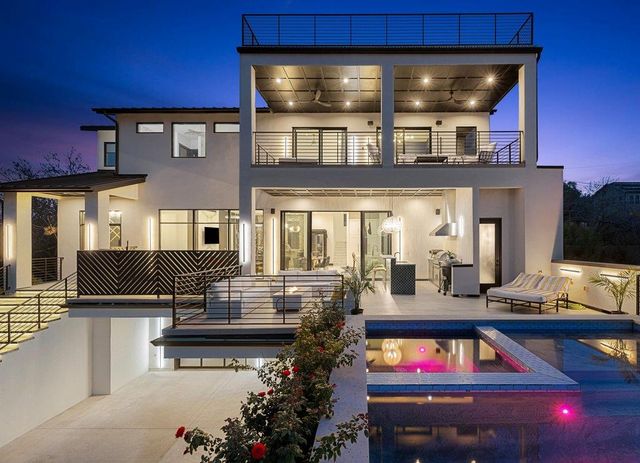

Similar Home Values
Comparable nearby listings and their asking prices.
| Address | Price | Beds | Baths | Sq Ft |
|---|---|---|---|---|
| 2215 S 3rd ST, Austin, TX | $12,850/mo | 4 | 4 | 3,335 |
| 800 Leonard ST, Austin, TX | $13,000/mo | 6 | 6 | 4,246 |
| 3214 Smoky RDG Lot A, Austin, TX | $13,000/mo | 4 | 2 | 2,400 |
| 12885 Park DR, Austin, TX | $13,500/mo | 5 | 5 | 4,036 |
| 2305 Barton Creek BLVD 29, Austin, TX | $13,500/mo | 4 | 4 | 3,769 |
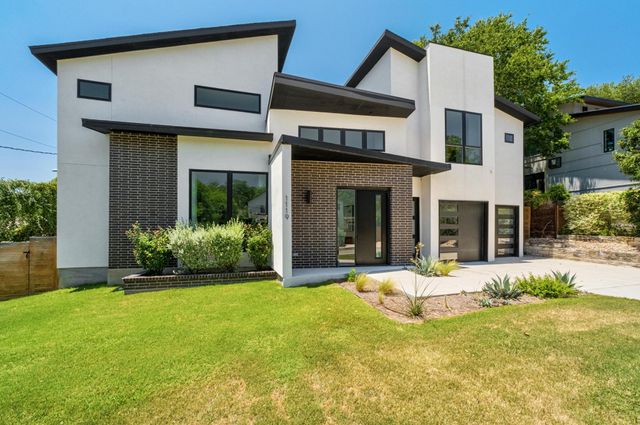
| 1119 Fairmount Ave, Austin, TX | $14,000/mo | 5 | 5 | 3,925 |
Moving Cost Estimate
EXIT Agents in Austin


Listing Courtesy: Keller Williams Realty - (512) 448-4111
Last Updated: 2022-11-18