

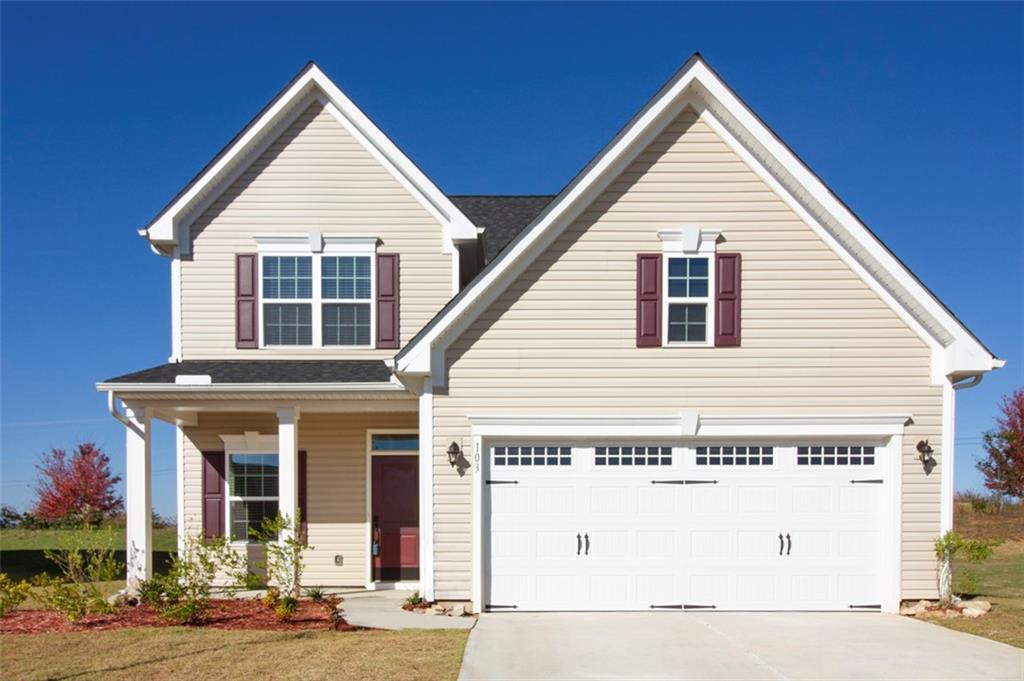
103 Monocacy Way, Piedmont, SC 29673
The Oaks At Shiloh Creek · Anderson County
Key Facts
Description
Impeccable like new 4 Bedroom 2 and a half bath home in the Award Winning School District 1 Wren schools! Move-in ready with the latest style and beautiful finishes throughout the home. Spacious open floor plan which makes entertaining a breeze. Upscale kitchen features beautiful granite counter tops, stainless steel appliances, and stunning tile backsplash. All appliances stay including the refrigerator, washer, and dryer making moving carefree. Upgraded ceramic tile floors in the spacious laundry room and in all baths. Master bedroom on second level features multiple walk-in closets, a full bath with double vanity, and an enormous tile shower with a rain shower head. Maintenance free durable LVP flooring throughout the home. Upgraded added flooring in the attic providing a tremendous amount of storage space. Built in 2019 worry free all warranties from the builder transfer to the buyer. Brand new 6 ft. wooden privacy fence installed in the backyard. Located less than 20 miles from downtown Greenville and less than 17 miles from downtown Anderson this home makes for an easy commute! Very quiet neighborhood. USDA eligible!
Property Information
Property Type
Residential
Sub-Type
Single Family Residence
Style
Traditional
Year Built
2019
Stories
2
Living Area
2,152 sq ft
Garage Spaces
2
Days on Market
84
MLS® Listing#
20233707
Property Features
Interior
Appliances
Cooling
Heating
Flooring
Basement
Parking
Laundry
Patio
Fencing
Lot Features
Construction
Foundation
Roof
Windows
Security
Utilities
Sewer
Water Source
Rooms
- Bedroom 211X10Upper
- Bedroom 311X11Upper
- Bedroom 411X10Upper
- Dining Room14X10Main
- Kitchen14X14Main
- Laundry6X6Upper
- Living Room20x15Main
- Master Bathroom8X8Upper
- Master Bedroom15X14Upper
- OfficeFlex Room11X9Main
Schools
- Elementary:
- Spearman Elem
- Middle:
- Wren Middle
- High:
- Wren High
Financial Details
HOA
$199 / Annually
Annual Taxes
$489
Tax year 2019
Parcel Number
217-04-01-094
Directions
From US 29N turn Right onto Shiloh Rd. Turn Left onto Shiloh Church Rd. Turn Left onto Cane Hill Dr. Turn Left onto Monocacy Way. Take the first left and home is on your left.
Affordability Calculator
$51,000
Estimated monthly payment
$1,357/mo
Principal $204,000 · Est. interest $284,598 over 30 yrs
Neighborhood Market Statistics
How this home compares to active listings in Piedmont, SC
- $354,348
- Median Listing Price
- 60
- Median Days on Market
- 2,224
- Median Sq Ft
- $169
- Median Price / Sq Ft
- 290
- Active Listings
- This home’s price is 28% below the area median.
- Its price per sq ft is 30% below the area median.
Market statistics compiled from active EXIT Realty® and MLS listings in Piedmont, SC.
Location

Points of Interest in Piedmont, SC
Showing the Piedmont area map.
Nearby Schools
Spearman Elementary School
Elementary · 2.4 mi away
Wren Elementary
Elementary · 2.4 mi away
Wren High School
Secondary · 2.6 mi away
Wren Middle School
Secondary · 2.7 mi away
New Hope CDC
School · 3.1 mi away
Piedmont Christian Academy
School · 3.3 mi away
Sunshine House
Elementary · 3.4 mi away
West Pelzer Elementary School
Elementary · 4.1 mi away
Anderson Districts 1 & 2 Adult Education
School · 4.8 mi away
Palmetto High School
Secondary · 5.0 mi away
Palmetto Middle School
Secondary · 5.0 mi away
Southeastern School of Auctioneering
School · 5.2 mi away
Anderson School District One
School · 5.2 mi away
Palmetto Elementary
Elementary · 5.3 mi away
Hunt Meadows Elementary
Elementary · 5.4 mi away
Sue Cleveland Elementary
Elementary · 5.5 mi away
Woodmont Middle School
Secondary · 5.9 mi away
Concrete Primary
Elementary · 5.9 mi away
Siloam Christian School
School · 5.9 mi away
Career and Technology Center of Anderson 1 and 2 Anderson District I & II Caree
Secondary · 6.5 mi away
Commute Calculator
Nearby Homes


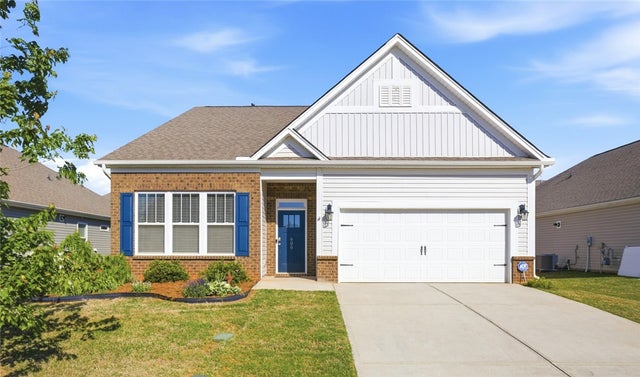

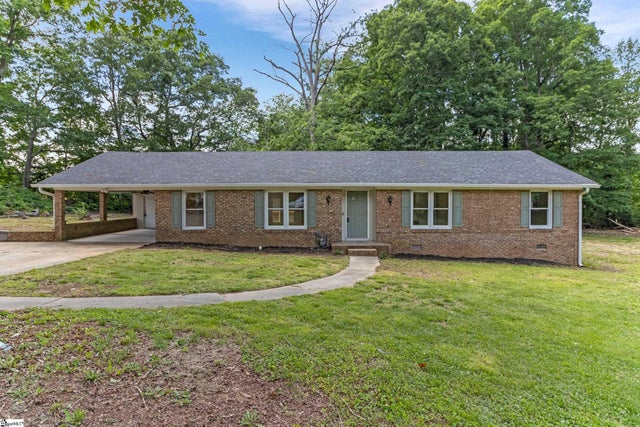

Similar Homes Nearby
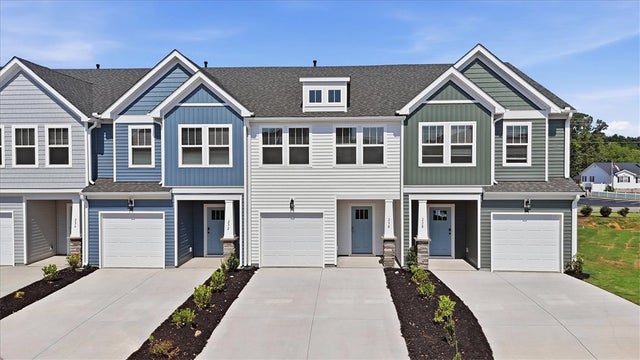
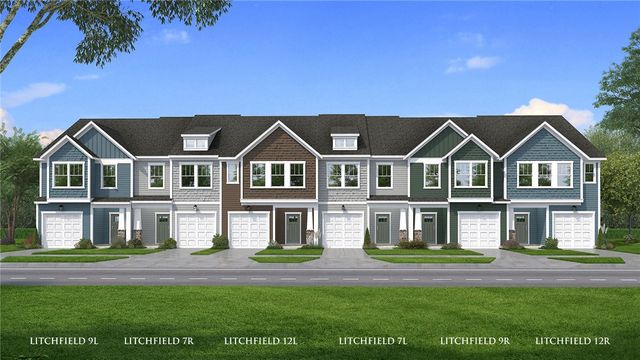


Similar Home Values
Comparable nearby listings and their asking prices.
| Address | Price | Beds | Baths | Sq Ft |
|---|---|---|---|---|
| 230 Cali Way, Piedmont, SC | $229,990 | 3 | 3 | 1,600 |
| 243 Cali Way, Piedmont, SC | $229,990 | 3 | 3 | 1,587 |
| 236 Cali Way, Piedmont, SC | $229,990 | 3 | 3 | 1,587 |
| 230 Cali Way, Piedmont, SC | $229,990 | 3 | 3 | 1,600 |
| 243 Cali Way, Piedmont, SC | $229,990 | 3 | 3 | 1,587 |
| 4 Arturo Road, Piedmont, SC | $235,000 | 4 | 2 | 1,394 |
Moving Cost Estimate
EXIT Agents in Piedmont


Listing Courtesy: Western Upstate Keller William - 8642258006
Presented by: Jennifer Welcher