

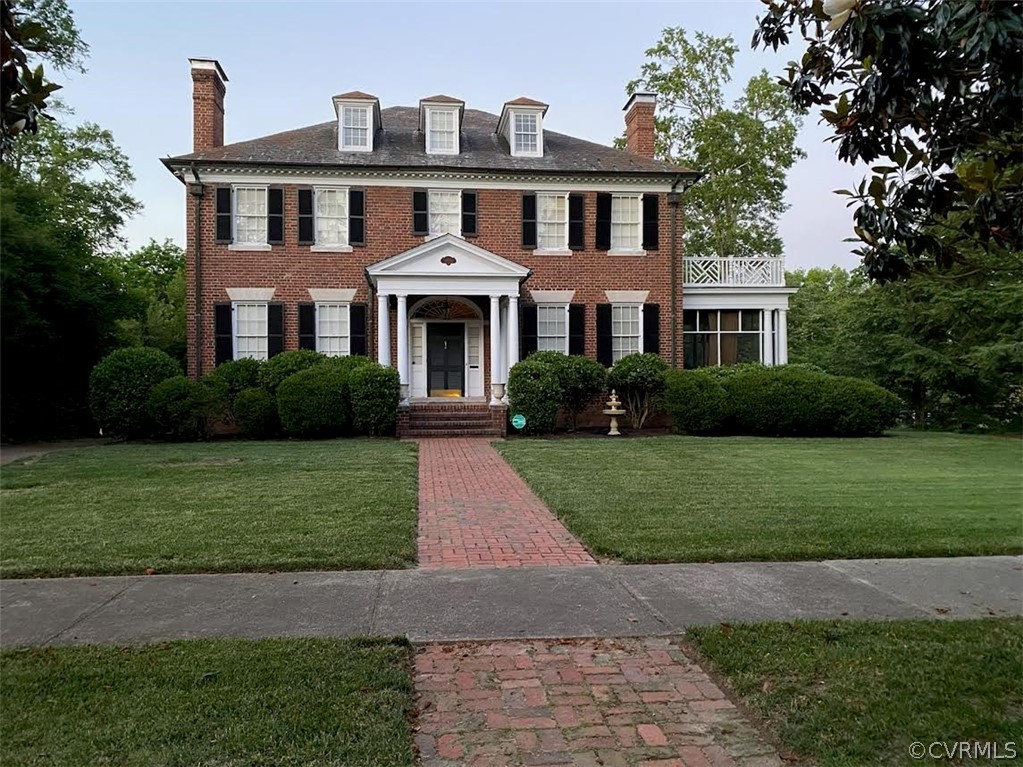
1845 Westover Avenue, Petersburg, VA 23805
Walnut Hill · Petersburg County
Key Facts
Description
SOLD WHEN LISTED - Stunning All Brick Georgian With Original Spider Web Window And Side Lights; with all the Modern Conveniences! Inside, this home offers family living with plenty of bedrooms and an open concept living space. A great kitchen with center cooking island that accommodates barstools, and a Jen-Air Drop-In Gas/Convection Oven; a Miele dishwasher, a Samsung French Door Refrigerator with dual ice-makers (1 in door and 1 in bottom) and an Advantium Microwave Oven. The primary bedroom boasts dual vanities, multiple closets including walk-in closet and a dressing area. Extensive moldings throughout the home, original oak hardwood floors, with tiled bathrooms. Dual staircases. Lovely fixtures. 

Outside, four regal Minature Magnolia Jims stand sentry in front of the house leading to the front door. A 42'x42' detached carriage house styled garage with expandable 2nd floor, with utilities, including heat, and it's own alarm! Extensive brick walkways, patio, driveway and gorgeous tiled screened porch.
Property Information
Property Type
Residential
Sub-Type
Single Family Residence
Style
Colonial
Year Built
1931
Stories
3
Living Area
3,896 sq ft
Lot Size
0.45 acres
Garage Spaces
4
Parking Spaces
2
Ownership
Individuals
MLS® Listing#
2019309
Property Features
Interior
Exterior
Appliances
Cooling
Heating
Flooring
Fireplace
Basement
Pool
Parking
Laundry
Patio
Fencing
Lot Features
Construction
Roof
Windows
Security
Other Structures
Community
Sewer
Water Source
Rooms
- First
- Second
- Second
- Second
- First
- First
- Bedroom 2Second
- Bedroom 3Second
- Bedroom 4Second
- Bedroom 5Second
- Dining RoomFirst
- Great RoomFirst
- KitchenFirst
- LaundryFirst
- Living RoomFirst
- Master BedroomSecond
- OfficeFirst
Schools
- Elementary:
- Walnut Hill
- Middle:
- Vernon Johns
- High:
- Petersburg
Financial Details
Annual Taxes
$4,496
Tax year 2019
Assessed Value
$333,000
Parcel Number
054-200021
Directions
Sycamore Street to North Boulevard - Turn onto North Boulevard and bear left to Westover Avenue. Home is on the left.
Affordability Calculator
$68,000
Estimated monthly payment
$1,810/mo
Principal $272,000 · Est. interest $379,464 over 30 yrs
Neighborhood Market Statistics
How this home compares to active listings in Petersburg, VA
- $274,286
- Median Listing Price
- 40
- Median Days on Market
- 1,620
- Median Sq Ft
- $171
- Median Price / Sq Ft
- 148
- Active Listings
- This home’s price is 24% above the area median.
- Its price per sq ft is 49% below the area median.
Market statistics compiled from active EXIT Realty® and MLS listings in Petersburg, VA.
Location

Points of Interest in Petersburg, VA
Showing the Petersburg area map.
Nearby Schools
Walnut Hill Elementary School
Elementary · 0.4 mi away
Petersburg City Public Schools
School · 0.7 mi away
Communities in Schools - Petersburg
School · 0.7 mi away
Wiz Kidz Learning Center
School · 1.0 mi away
Vernon Johns Middle School
Secondary · 1.0 mi away
Petersburg High School
Secondary · 1.1 mi away
Peabody Middle School
Elementary · 1.4 mi away
Westview Early Childhood Education Center
School · 1.7 mi away
Goodforkidz
School · 1.7 mi away
Appomattox Regional Governor's School
Secondary · 1.9 mi away
Albc School
School · 2.0 mi away
Saint Joseph Catholic School
Elementary · 2.0 mi away
Robert A Lewis Christian School
School · 2.0 mi away
Poplar Springs Learning Center
School · 2.1 mi away
Pleasants Lane Elementary School
Elementary · 2.2 mi away
Specialized Youth Services Day School
School · 2.4 mi away
Robert E Lee Elementary School
Elementary · 2.6 mi away
Lakemont Elementary School
Elementary · 2.6 mi away
Colonial Heights Public Schools
School · 2.9 mi away
Ettrick Elementary School
Elementary · 3.1 mi away
Commute Calculator
Nearby Homes
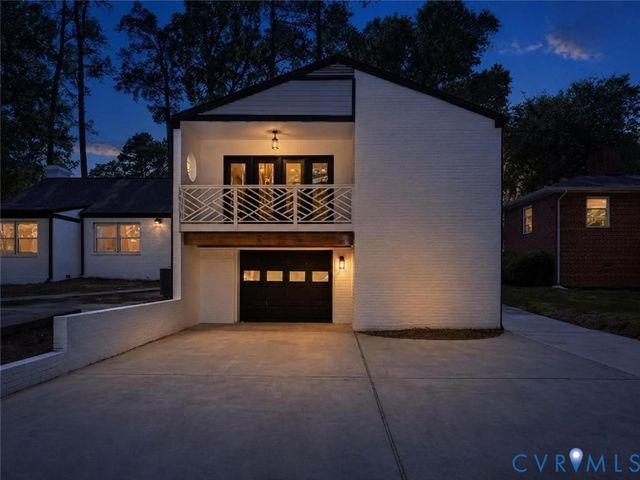
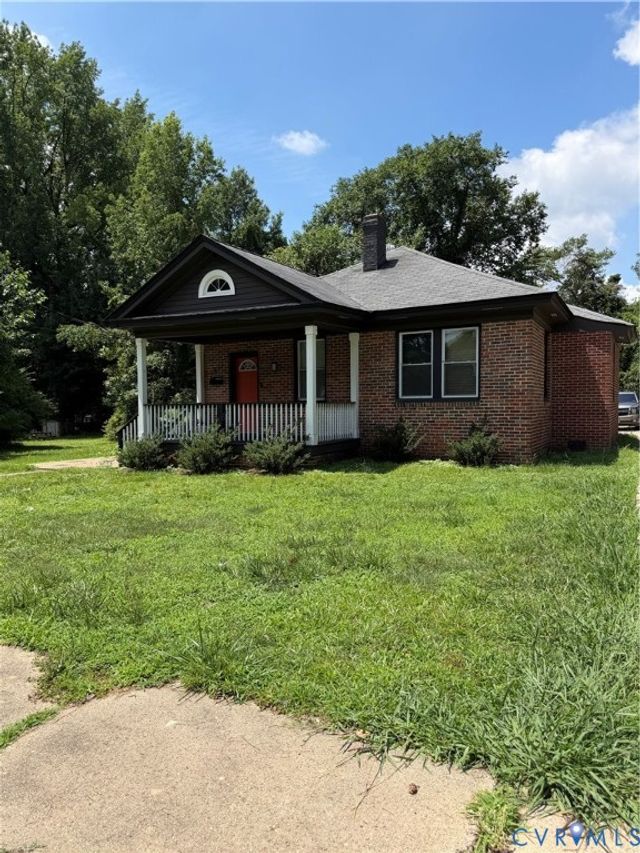
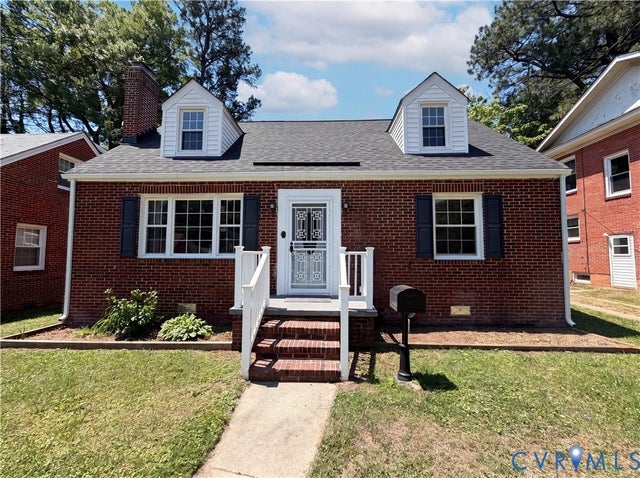
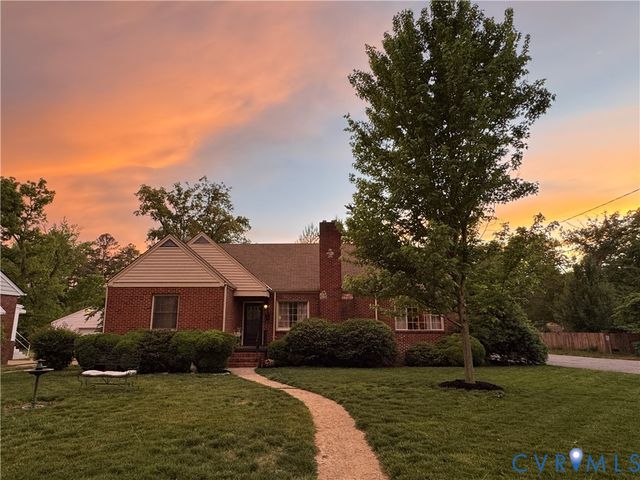
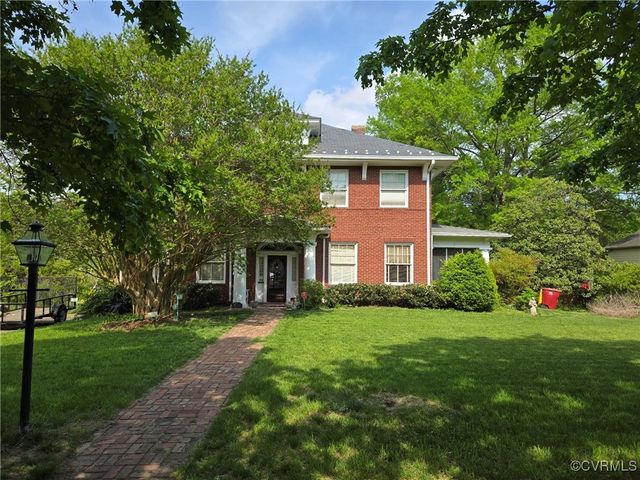
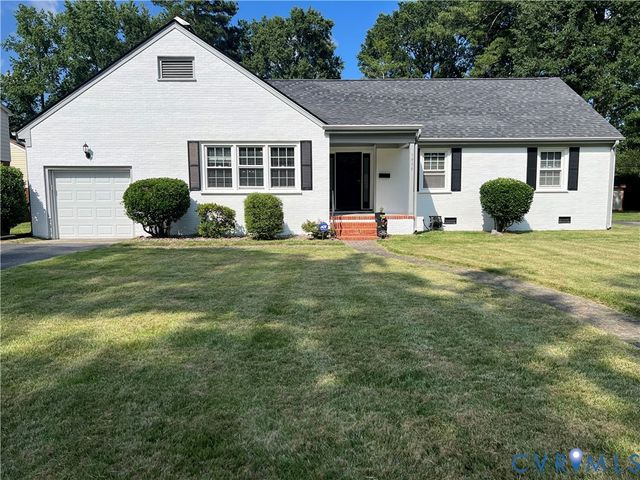
Similar Homes Nearby
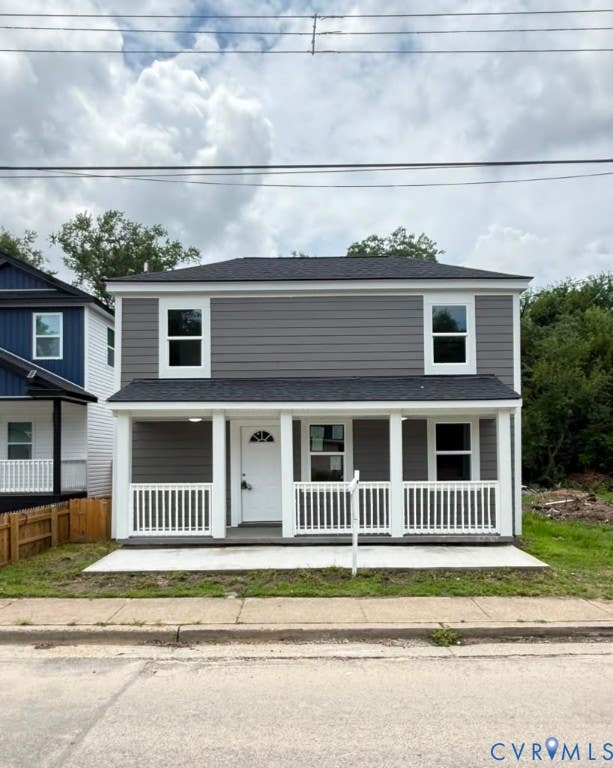
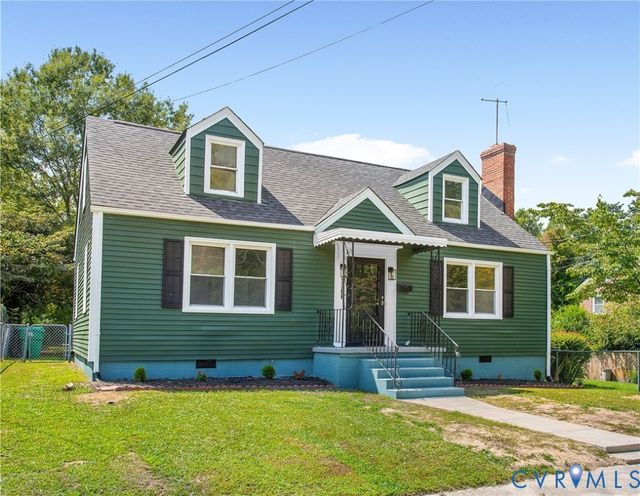
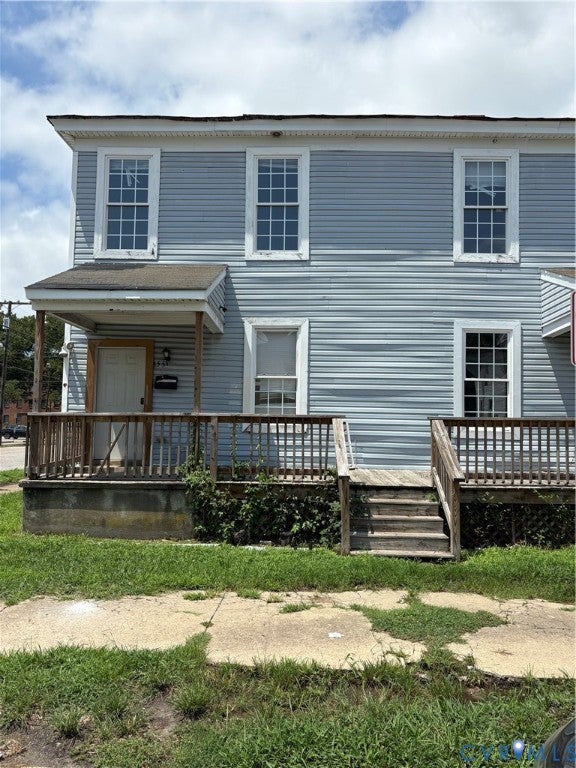
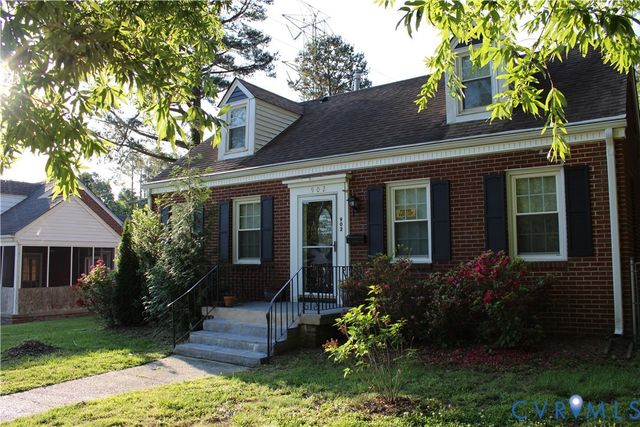
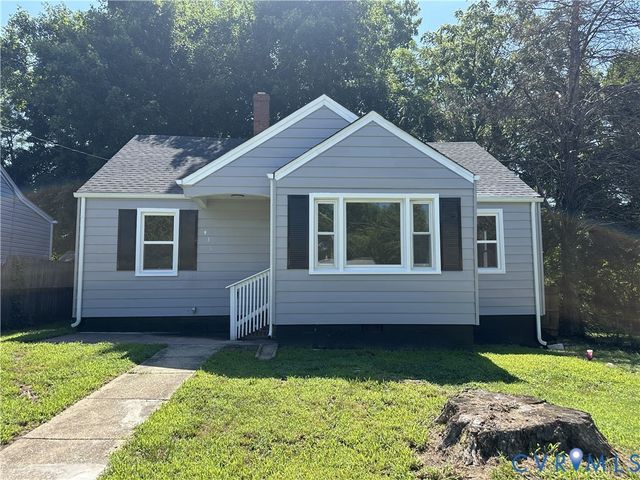
Similar Home Values
Comparable nearby listings and their asking prices.
| Address | Price | Beds | Baths | Sq Ft |
|---|---|---|---|---|
| 124 S Little Church Street, Petersburg, VA | $249,999 | 4 | 3 | 1,176 |
| 1766 Chuckatuck Avenue, Petersburg, VA | $250,000 | 4 | 2 | 1,500 |
| 855 Hinton Street, Petersburg, VA | $250,000 | 6 | 3 | 2,772 |
| 902 Hampton Road, Petersburg, VA | $255,000 | 4 | 2 | 1,506 |
| 931 Rosewood Terrace, Petersburg, VA | $260,000 | 4 | 2 | 1,344 |
| 622 Grove Avenue, Petersburg, VA | $265,000 | 4 | 2 | 1,762 |
Moving Cost Estimate
EXIT Agents in Petersburg



Listing Courtesy: Weichert Brockwell & Associate - 8045180500
Presented by: Kathi J Harris-Temple
Last Updated: 2020-07-01