

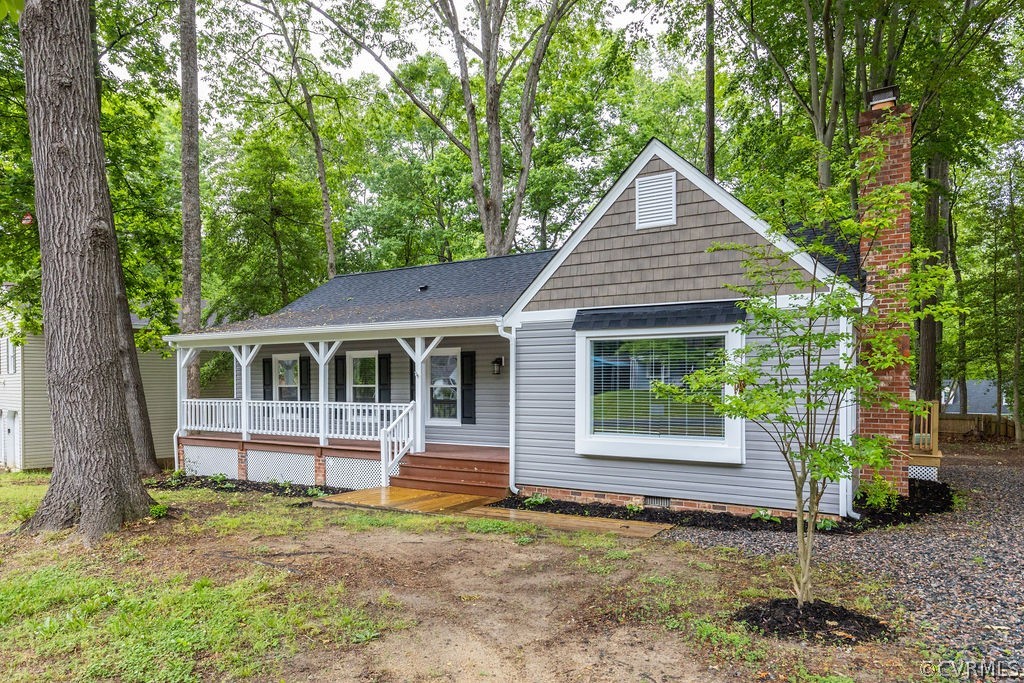
4801 Junilla Lane, Chesterfield, VA 23832
Glen Wood · Chesterfield County
Key Facts
Description
Open concept Glen Wood 3 bedrooms, 2 full baths, ranch style home. Fully renovated. Most see the masterful craftsmanship and attention to detail. Nestled in a quite cul-de-sac away from traffic. Vinyl plank flooring throughout. Two re-done decks, new roof, and newer heat pump. Fully equipped includes washer and dryer. New granite counter tops in bathrooms and kitchen. New LED lighting throughout. This home features separate living and dining room combined open space with tall ceiling. First floor master suite with private bath. There is plenty of storage including attic. Rear and front yard and a great location in a very desirable school district of Chesterfield Co. Minutes from downtown Richmond. Close to Route 288, 150, and Powhite Parkway. This home is a most see. (Professional pictures will be uploaded on Thursday May 14th)
Property Information
Property Type
Residential
Sub-Type
Single Family Residence
Style
Ranch
Year Built
1979
Stories
1
Living Area
1,494 sq ft
Lot Size
0.27 acres
Ownership
Individuals
Days on Market
3
MLS® Listing#
2014370
Property Features
Interior
Exterior
Cooling
Heating
Flooring
Fireplace
Pool
Parking
Laundry
Patio
Fencing
Lot Features
Construction
Roof
Windows
Sewer
Water Source
Rooms
- First
- First
- First
- Bedroom 2First
- Bedroom 3First
- Family RoomFirst
- KitchenFirst
- Living RoomFirst
- Master BedroomFirst
Schools
- Elementary:
- Jacobs Road
- Middle:
- Manchester
- High:
- Clover Hill
Financial Details
Annual Taxes
$1,758
Tax year 2019
Assessed Value
$185,000
Parcel Number
762-68-51-87-600-000
Directions
From Walmsley Blvd, left onto State Rte 649, left onto Valencia Rd, left onto Junilla Ln. Property will be on your right.
Affordability Calculator
$45,590
Estimated monthly payment
$1,213/mo
Principal $182,360 · Est. interest $254,408 over 30 yrs
Neighborhood Market Statistics
How this home compares to active listings in Chesterfield, VA
- $495,425
- Median Listing Price
- 42
- Median Days on Market
- 2,225
- Median Sq Ft
- $216
- Median Price / Sq Ft
- 388
- Active Listings
- This home’s price is 54% below the area median.
- Its price per sq ft is 29% below the area median.
Market statistics compiled from active EXIT Realty® and MLS listings in Chesterfield, VA.
Location

Getting Around
Points of Interest in Chesterfield, VA
Showing the Chesterfield area map.
Nearby Schools
Jacobs Road Elementary School
Elementary · 0.9 mi away
Richmond Christian School
School · 1.3 mi away
Manchester Middle School
Secondary · 1.9 mi away
Chalkley Elementary School
Elementary · 2.0 mi away
Banner Christian School
Secondary · 2.4 mi away
JG Hening Elementary School
Elementary · 2.7 mi away
Banner Christian School
School · 2.7 mi away
Good News Christian Academy
School · 2.7 mi away
Guardian Christian Academy
School · 2.8 mi away
Chesterfield County Schools
Secondary · 2.9 mi away
The Garden Schoolhouse
School · 3.0 mi away
Grafton School
Elementary · 3.0 mi away
Meadowbrook High School
Secondary · 3.0 mi away
Elkhardt Middle School
Secondary · 3.1 mi away
Providence Middle School
Secondary · 3.2 mi away
Beulah Elementary School
Elementary · 3.4 mi away
A M Davis Elementary
Elementary · 3.5 mi away
Al Madina School of Richmond
School · 3.5 mi away
Hopkins Road Elementary School
Elementary · 3.5 mi away
Wee Folks Nursery
School · 3.6 mi away
Commute Calculator
Nearby Homes
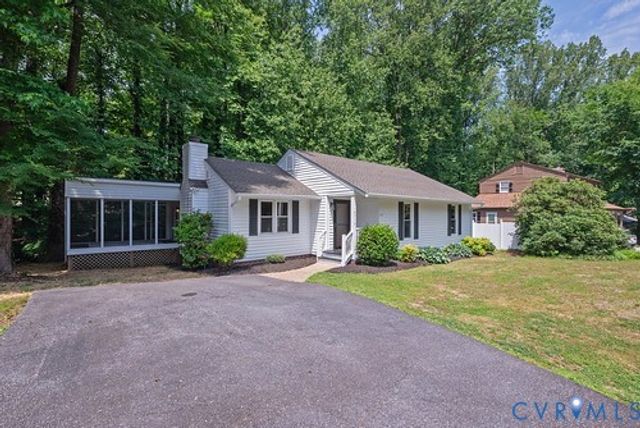
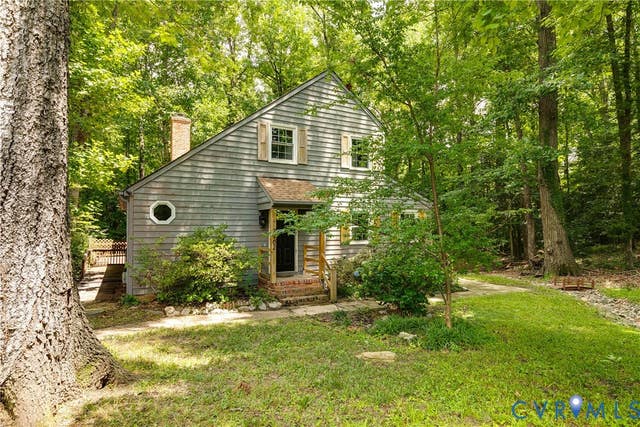
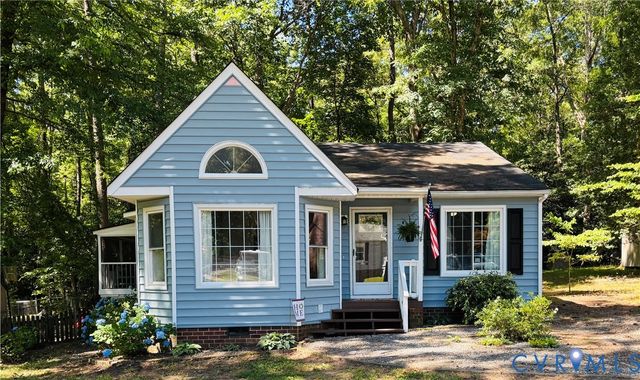
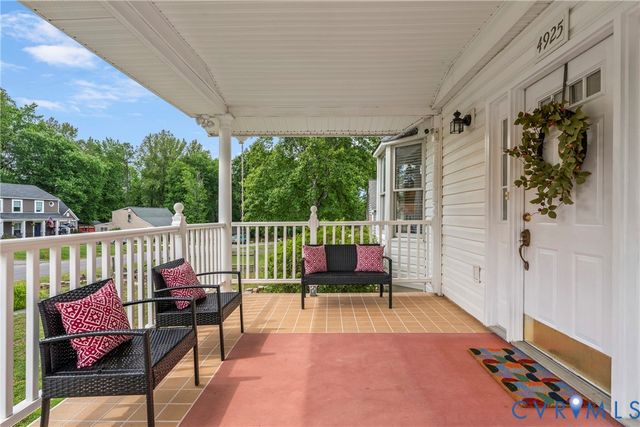
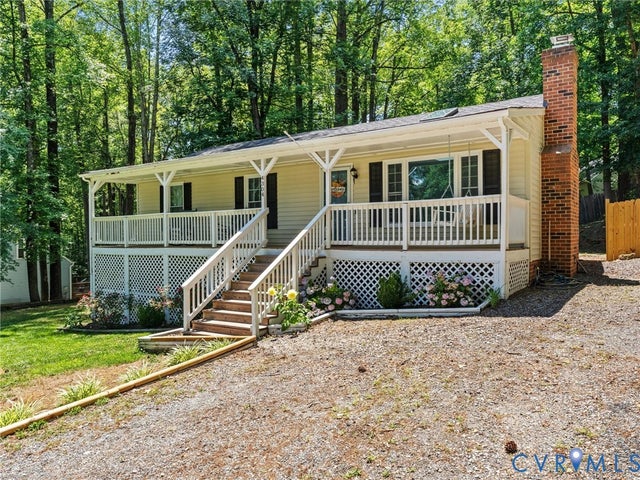
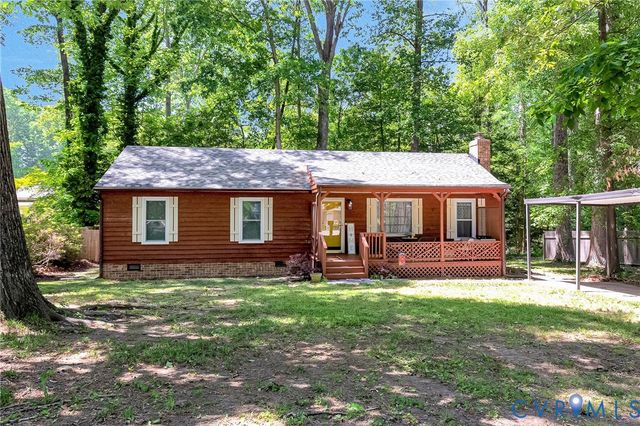
Similar Homes Nearby
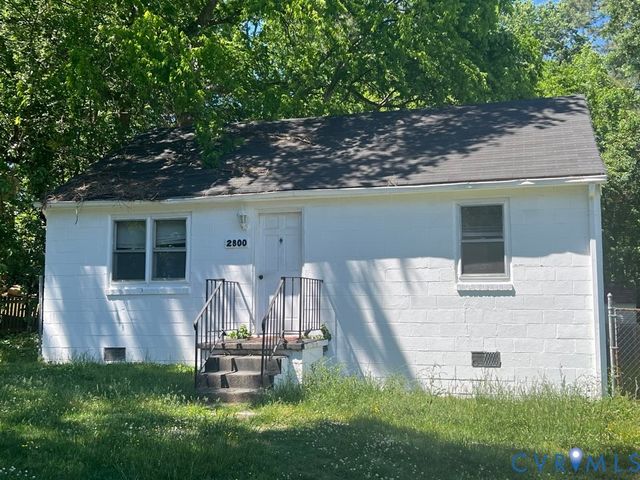

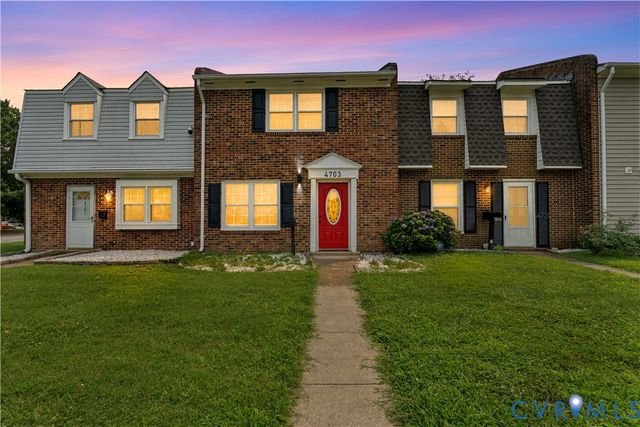
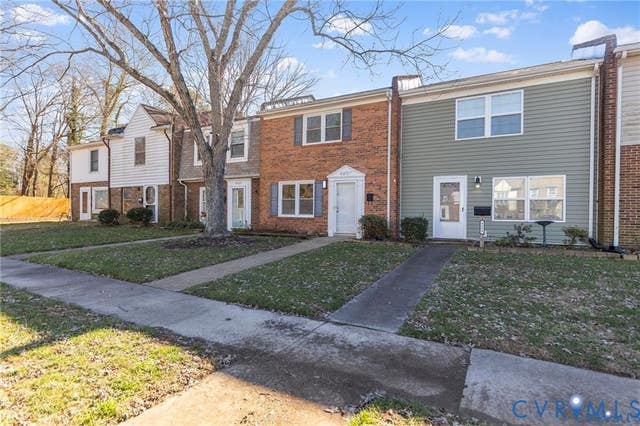
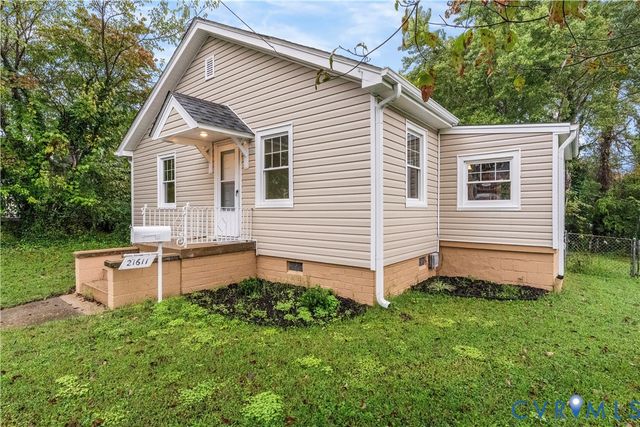
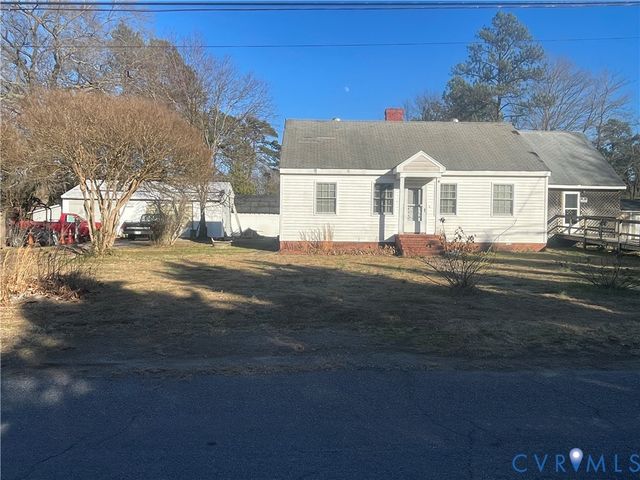
Similar Home Values
Comparable nearby listings and their asking prices.
| Address | Price | Beds | Baths | Sq Ft |
|---|---|---|---|---|
| 2800 Milhorn Street, Chesterfield, VA | $173,500 | 2 | 1 | 720 |
| 10639 Looking Glass Road, North Chesterfield, VA | $175,000 | 3 | 3 | 1,712 |
| 4703 Brompton Square, Chesterfield, VA | $214,990 | 2 | 2 | 950 |
| 4607 Chiswell Drive, Chesterfield, VA | $219,000 | 2 | 2 | 950 |
| 21611 Pannill Street, Chesterfield, VA | $237,900 | 3 | 1 | 996 |
| 10211 Elokomin Avenue, North Chesterfield, VA | $239,900 | 4 | 2 | 2,109 |
Moving Cost Estimate
EXIT Agents in Chesterfield



Listing Courtesy: EXP Realty LLC - 7036653362
Presented by: Rick Delgado
Last Updated: 2020-05-12