

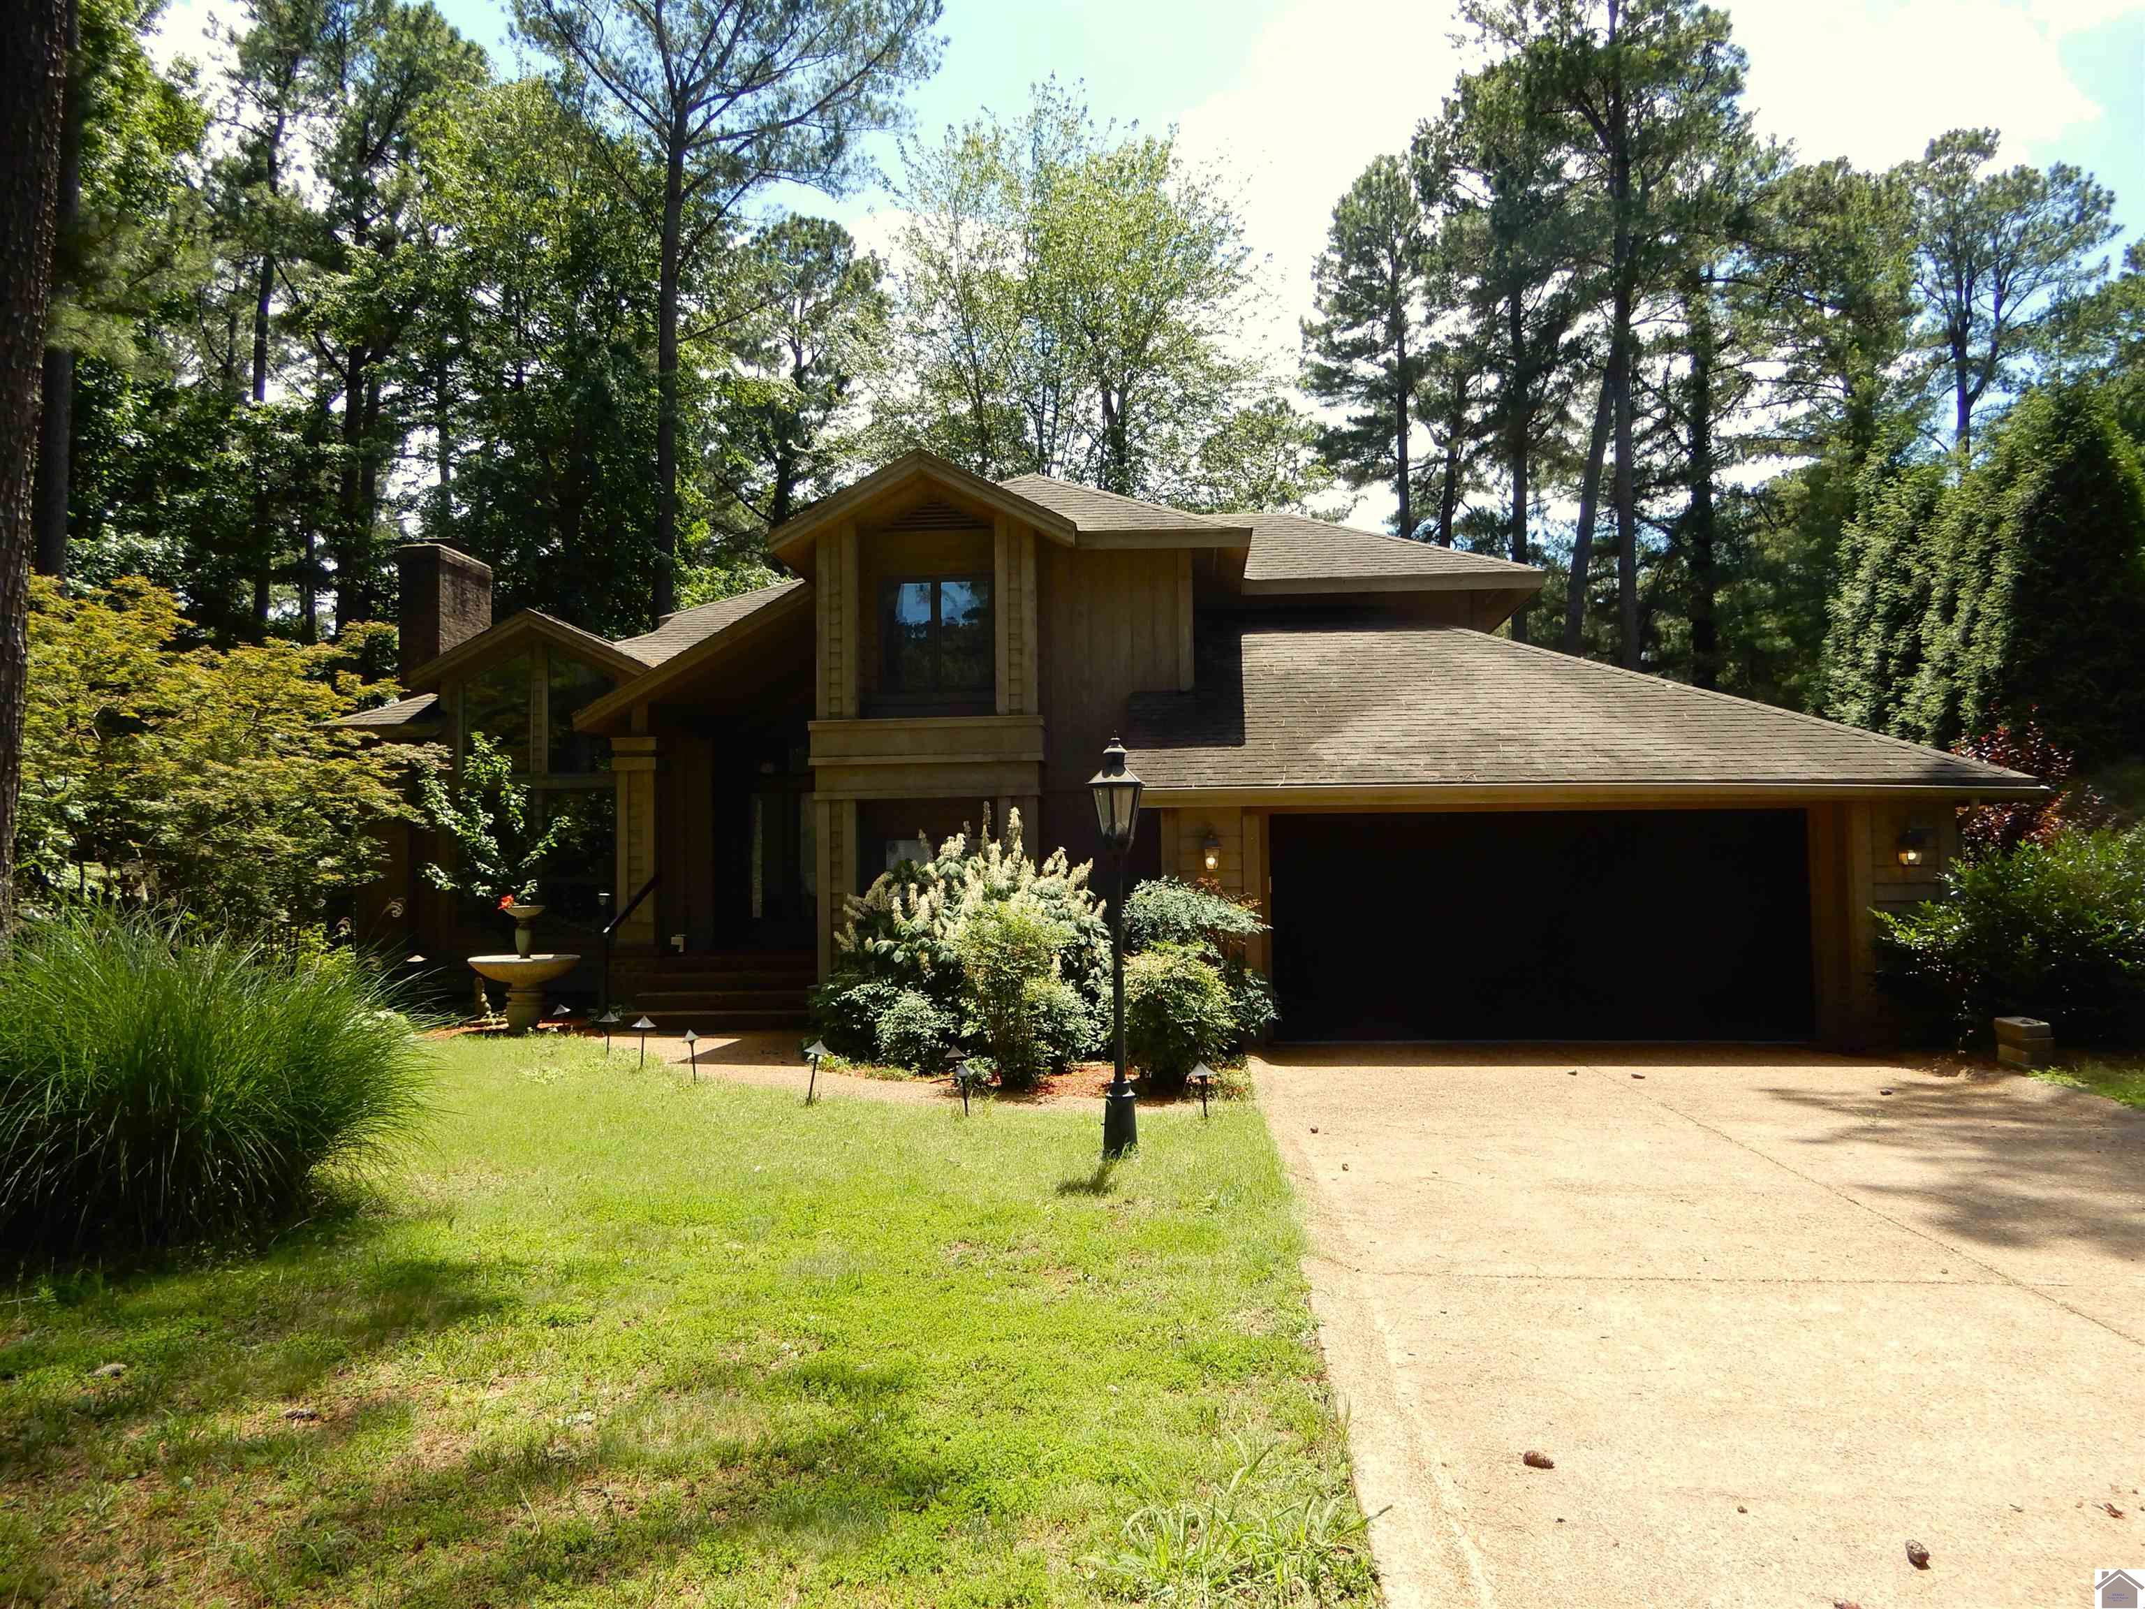
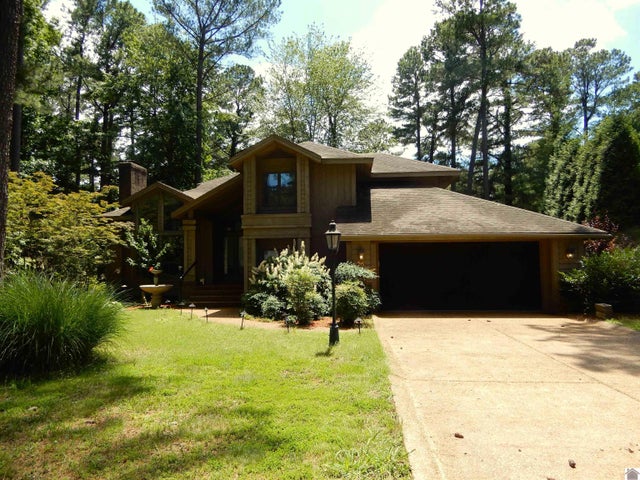
643 Whitney Drive, Paducah, KY 42001
Pines · McCracken County
Key Facts
Description
Open House-- 6--28 2:30---4:30 Unique and special 3 bedroom 3 full bath West End home located in the desirable Pines Subdivision loaded with captivating character! Impressive living room features gas log fireplace, very tall VAULTED ceiling and large stylish windows for plenty of light. Kitchen has plenty of cabinets, island, breakfast area and pantry. New refrigerator and microwave in 2026. Excellent primary bedroom with spacious bath, jacuzzi tub, double vanity, walk-in closet, surround sound, balcony over looking deck and backyard. 2nd Bedroom has walk-in closet and second closet with extra off set space. Ample closet & storage space throughout the home. Massive deck perfect for entertaining! 2 car garage with extra space. Beautiful yard, trees and landscaping. Convenient to mall area, I-24, westwood golf club & Paducah. Well insulated home so utility bills are low. Seller is providing a one year home warranty at closing. www.APHW.com Underground dog fence in back yard.
Property Information
Property Type
Residential
Sub-Type
Single Family Residence
Style
Multi-Level
Year Built
1986
Living Area
2,485 sq ft
Lot Size
0.51 acres
Garage Spaces
2
Days on Market
15
MLS® Listing#
137569
Property Features
Interior
Exterior
Appliances
Cooling
Heating
Flooring
Fireplace
Basement
Parking
Patio
Lot Features
Construction
Roof
Windows
Security
Utilities
Sewer
Water Source
Schools
- Elementary:
- Concord
- Middle:
- Heath Middle
- High:
- McCracken Co. HS
Financial Details
HOA
$70 / Annually
Directions
From I-24 W take exit 4. Turn right on Friedman Lane, follow to Stonewall Dr on right into the Pines. Then right on Whitney. Home on Left.
Affordability Calculator
$87,000
Estimated monthly payment
$2,315/mo
Principal $348,000 · Est. interest $485,491 over 30 yrs
Neighborhood Market Statistics
How this home compares to active listings in Paducah, KY
- $267,097
- Median Listing Price
- 28
- Median Days on Market
- 1,736
- Median Sq Ft
- $136
- Median Price / Sq Ft
- 376
- Active Listings
- This home’s price is 63% above the area median.
- Its price per sq ft is 29% above the area median.
Market statistics compiled from active EXIT Realty® and MLS listings in Paducah, KY.
Location
Map is currently unavailable for this location.
Points of Interest in Paducah, KY
Showing the Paducah area map.
Commute Calculator
Nearby Homes
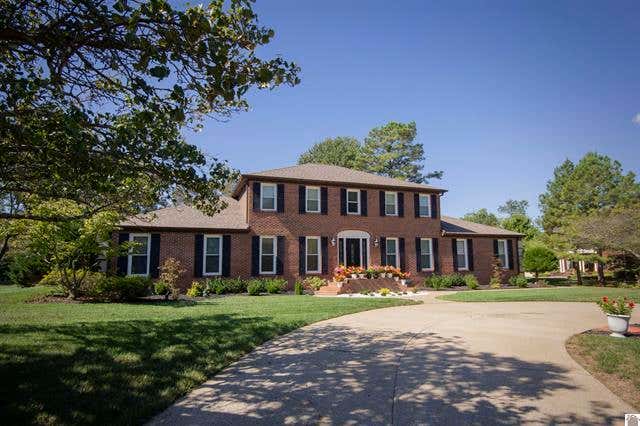


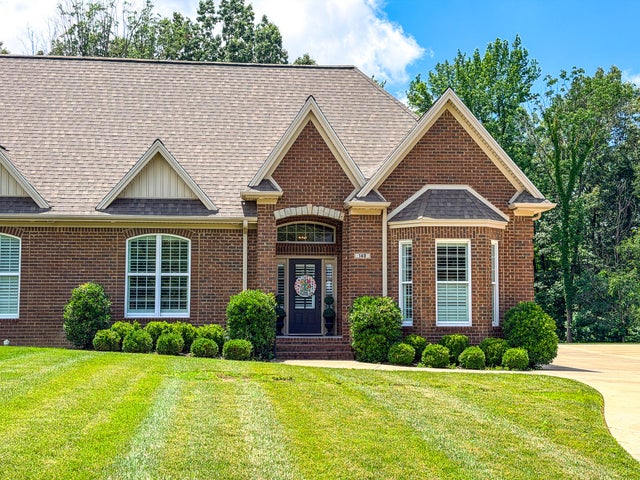

Similar Homes Nearby
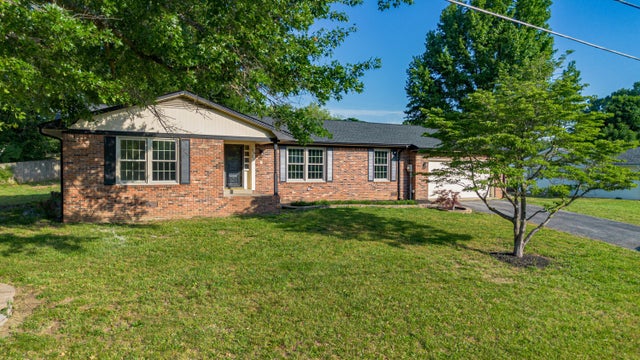
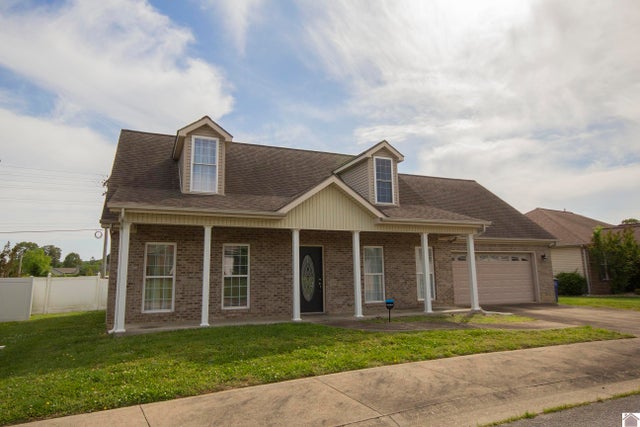

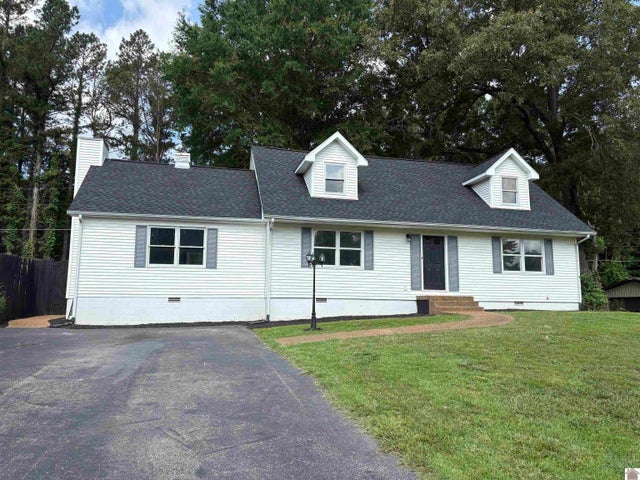

Similar Home Values
Comparable nearby listings and their asking prices.
| Address | Price | Beds | Baths | Sq Ft |
|---|---|---|---|---|
| 3929 Cleary Drive, Paducah, KY | $307,000 | 3 | 2 | 1,900 |
| 2622 Legends, Paducah, KY | $309,000 | 3 | — | 1,857 |
| 6015 Oakhaven Drive, Paducah, KY | $309,000 | 4 | 2 | 2,298 |
| 6015 Oakhaven Drive, Paducah, KY | $309,000 | 4 | — | 2,298 |
| 1128 Jefferson Street, Paducah, KY | $310,000 | 5 | — | 2,588 |
| 3929 Cleary Dr, Paducah, KY | $314,900 | 3 | — | 1,900 |
Moving Cost Estimate
EXIT Agents in Paducah


Listing Courtesy: Jennifer Palmer Realty