

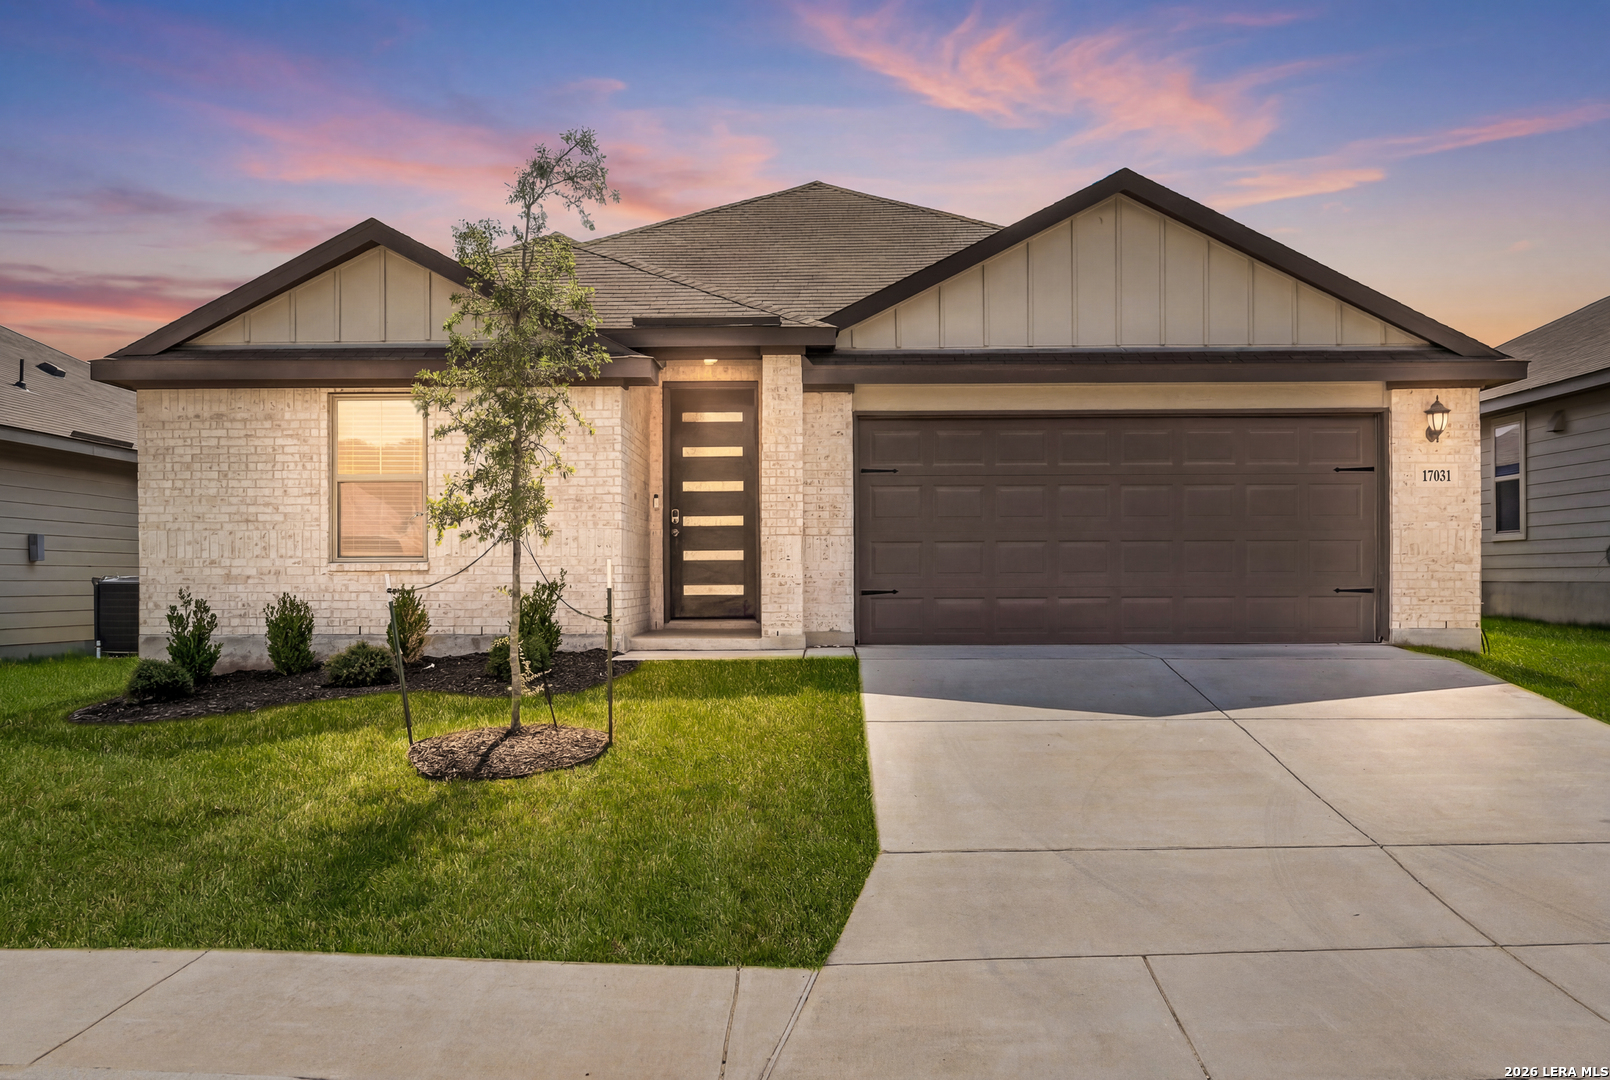
17031 Autry Falls, San Antonio, TX 78247
AUTRY POND · Bexar County
Key Facts
Description
Welcome home to this beautifully maintained 3-bedroom, 2.5-bath residence with a dedicated home office, offering the perfect blend of style, functionality, and comfort. The open-concept floor plan features a spacious living area that flows seamlessly into the gourmet kitchen, complete with sleek dark cabinetry, granite countertops, stainless steel appliances, a large center island with seating, and abundant cabinet space. The private primary suite provides a relaxing retreat with a well-appointed en-suite bath, while two additional bedrooms and a dedicated office offer flexibility for working from home, guests, or hobbies. Adding to the home's value and efficiency, the included solar panels help provide long-term energy savings. Step outside to enjoy the expansive backyard featuring a covered patio-perfect for outdoor dining, entertaining, or relaxing year-round. With attractive curb appeal, contemporary finishes, energy-efficient features, and plenty of room both inside and out, this move-in-ready home is one you won't want to miss.
Property Information
Property Type
Residential
Sub-Type
Single Family Residence
Style
One Story
Year Built
2022
Stories
1
Living Area
2,027 sq ft
Lot Size
0.14 acres
Garage Spaces
2
Days on Market
8
MLS® Listing#
1997165
Property Features
Interior
Appliances
Cooling
Heating
Flooring
Parking
Laundry
Patio
Fencing
Construction
Foundation
Roof
Windows
Security
Rooms
- 5x30Main
- Bedroom 211x11Main
- Bedroom 313x11Main
- Dining Room13x14Main
- Kitchen13x14Main
- Living Room12x19Main
- Master Bathroom9x10Main
- Master Bedroom13x17Main
- Office12x13Main
- Utility Room13x6Main
Schools
- Elementary:
- Redland Oaks
- Middle:
- Harris
- High:
- Macarthur
- District:
- North East I.S.D.
Financial Details
HOA
$94 / Quarterly
AUTRY POND HOMEOWNERS ASSOCIATION
Annual Taxes
$9,954
Tax year 2025
Parcel Number
177250160190
Directions
Turn left onto N Loop 1604 E; turn right onto Redland Rd; turn left onto Jones Maltsberger Rd; turn right onto Autry Fls; destination is on the right.
Affordability Calculator
$85,000
Estimated monthly payment
$2,262/mo
Principal $340,000 · Est. interest $474,330 over 30 yrs
Neighborhood Market Statistics
How this home compares to active listings in San Antonio, TX
- $321,828
- Median Listing Price
- 80
- Median Days on Market
- 1,868
- Median Sq Ft
- $167
- Median Price / Sq Ft
- 11,061
- Active Listings
- This home’s price is 32% above the area median.
- Its price per sq ft is 26% above the area median.
Market statistics compiled from active EXIT Realty® and MLS listings in San Antonio, TX.
Location

Getting Around
Points of Interest in San Antonio, TX
Showing the San Antonio area map.
Nearby Schools
Great Hearts Northern Oaks
Elementary · 0.3 mi away
Driscoll Middle School
Secondary · 0.3 mi away
Redland Oaks Elementary School
Elementary · 0.4 mi away
Primrose Schools
Elementary · 0.9 mi away
Pinnacle Kids' Academy
School · 1.3 mi away
Thousand Oaks Elementary School
Elementary · 1.5 mi away
Lil Friends Dayschool
School · 1.5 mi away
Foundation School for Autism
Elementary · 1.6 mi away
San Antonio Country Day Montessori School
Elementary · 1.6 mi away
Wetmore Elementary School
Elementary · 1.9 mi away
Longs Creek Elementary School
Elementary · 2.0 mi away
Lilypad
School · 2.1 mi away
Pinnacle Montessori
Elementary · 2.3 mi away
Steubing Ranch Elementary School
Elementary · 2.3 mi away
Madison High School
Secondary · 2.4 mi away
Bulverde Creek Elementary School
Elementary · 2.5 mi away
Harris Middle School
Secondary · 2.5 mi away
San Antonio Christian High School
Secondary · 2.7 mi away
Stahl Elementary School
Elementary · 2.7 mi away
Ct Day School
School · 2.7 mi away
Commute Calculator
Moving Cost Estimate
EXIT Agents in San Antonio



Listing Courtesy: Keller Williams Legacy - (210) 482-9094 getresults.kristen@gmail.com
Presented by: Kristen Schramme