

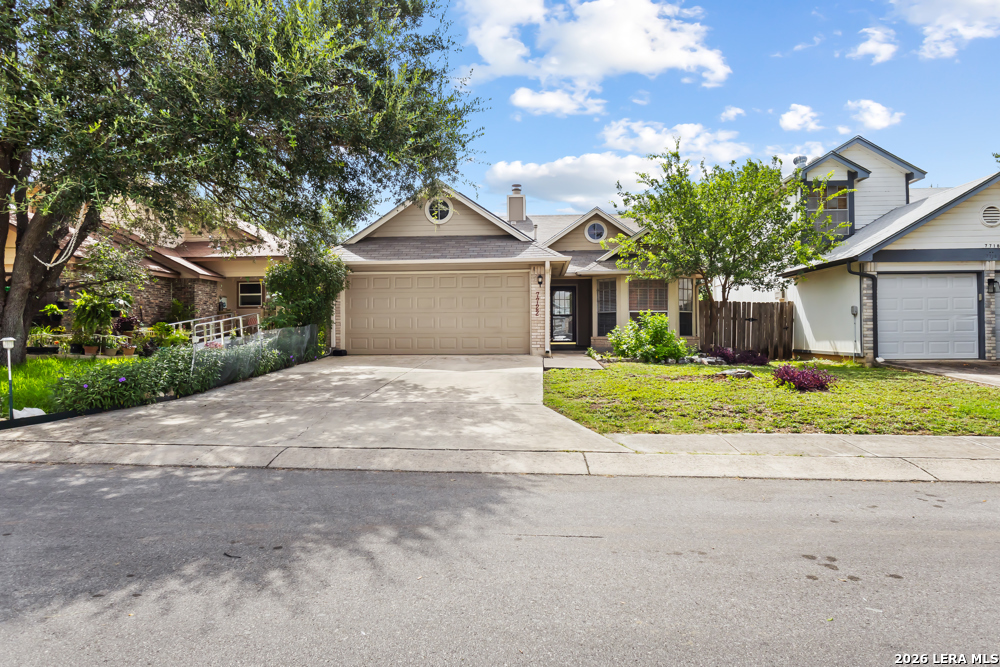
7722 Branston, San Antonio, TX 78250
MILL RUN II NS · Bexar County
Key Facts
Description
Welcome to 7722 Branston - a beautifully maintained, move-in ready single-story home that checks all the boxes for comfortable, affordable living in San Antonio! This charming 1,244 square foot home offers 3 bedrooms and 2 bathrooms in a bright, open-concept floor plan that makes everyday living and entertaining a breeze. Gorgeous wood-look ceramic tile flooring flows throughout the main living areas, while the bedrooms feature newly replaced carpet for a fresh, comfortable feel. The inviting family room is anchored by a cozy wood-burning fireplace with a striking tile surround that extends all the way to the ceiling - a beautiful focal point that adds warmth and character to the space. The kitchen is a standout, featuring updated cabinetry, granite countertops, and stainless steel appliances - a stylish, functional space that's perfect for the home chef. Both bathrooms continue the elevated finish-out with granite vanity tops and tiled showers, offering a clean, updated look throughout. A major highlight of this home is the solar panel system, which will be paid off at closing - offering the next owner significant energy savings without the added cost. Beyond the home itself, the community offers incredible amenities to enjoy, including a pool, tennis courts, clubhouse, park, playground, and sports court - something for every member of the family. In excellent condition and move-in ready, this home shows beautifully and is the perfect opportunity for first-time buyers or anyone looking for low-maintenance, single-story living at an unbeatable value.
Property Information
Property Type
Residential
Sub-Type
Single Family Residence
Style
One Story
Year Built
1986
Stories
1
Living Area
1,244 sq ft
Lot Size
0.10 acres
Garage Spaces
2
Days on Market
11
MLS® Listing#
1996282
Property Features
Interior
Appliances
Cooling
Heating
Flooring
Fireplace
Fencing
Construction
Foundation
Roof
Windows
Utilities
Rooms
- 4x10Main
- Bedroom 210x11Main
- Bedroom 311x11Main
- Dining Room8x11Main
- Family Room14x19Main
- Kitchen14x18Main
- Master Bathroom5x9Main
- Master Bedroom14x15Main
Schools
- Elementary:
- Northwest Crossing
- Middle:
- Zachry H. B.
- High:
- Taft
- District:
- Northside
Financial Details
HOA
$250 / Annually
NORTHWEST CROSSING HOA
Annual Taxes
$5,087
Tax year 2026
Parcel Number
186921150950
Directions
Bowens Crossing, Trendwood, Branston
Affordability Calculator
$45,000
Estimated monthly payment
$1,198/mo
Principal $180,000 · Est. interest $251,116 over 30 yrs
Neighborhood Market Statistics
How this home compares to active listings in San Antonio, TX
- $321,828
- Median Listing Price
- 80
- Median Days on Market
- 1,868
- Median Sq Ft
- $167
- Median Price / Sq Ft
- 11,061
- Active Listings
- This home’s price is 30% below the area median.
- Its price per sq ft is 8% above the area median.
Market statistics compiled from active EXIT Realty® and MLS listings in San Antonio, TX.
Location

Getting Around
Points of Interest in San Antonio, TX
Showing the San Antonio area map.
Nearby Schools
Northwest Crossing Elementary School
Elementary · 0.2 mi away
Burke Elementary School
Elementary · 0.5 mi away
Brauchle Elementary School
Elementary · 0.6 mi away
School of Science and Technology - Hill Country
Secondary · 0.9 mi away
Fernandez Elementary
Elementary · 1.3 mi away
Carson Elementary School
Elementary · 1.3 mi away
Stevenson Middle School
Secondary · 1.3 mi away
Nichols Elementary School
Elementary · 1.4 mi away
Ward Elementary School
Elementary · 1.4 mi away
Braun Station Elementary School
Elementary · 1.4 mi away
Giant Steps Early Learning School
School · 1.5 mi away
Knowlton Elementary School
Elementary · 1.5 mi away
Krueger Elementary School
Elementary · 1.5 mi away
Zachry Middle School
Secondary · 1.5 mi away
Jefferson Middle School
Secondary · 1.6 mi away
Pinnacle Kids' Academy
School · 1.7 mi away
Bo-Peep Learning Center
School · 2.0 mi away
Connally Middle
Secondary · 2.0 mi away
Fields Elementary
Elementary · 2.1 mi away
Pinnacle Montessori of Alamo Ranch
Elementary · 2.2 mi away
Commute Calculator
Moving Cost Estimate
EXIT Agents in San Antonio



Listing Courtesy: Coldwell Banker D'Ann Harper, REALTOR - (210) 639-1013 dbender@cbharper.com
Presented by: Daniel Bender