

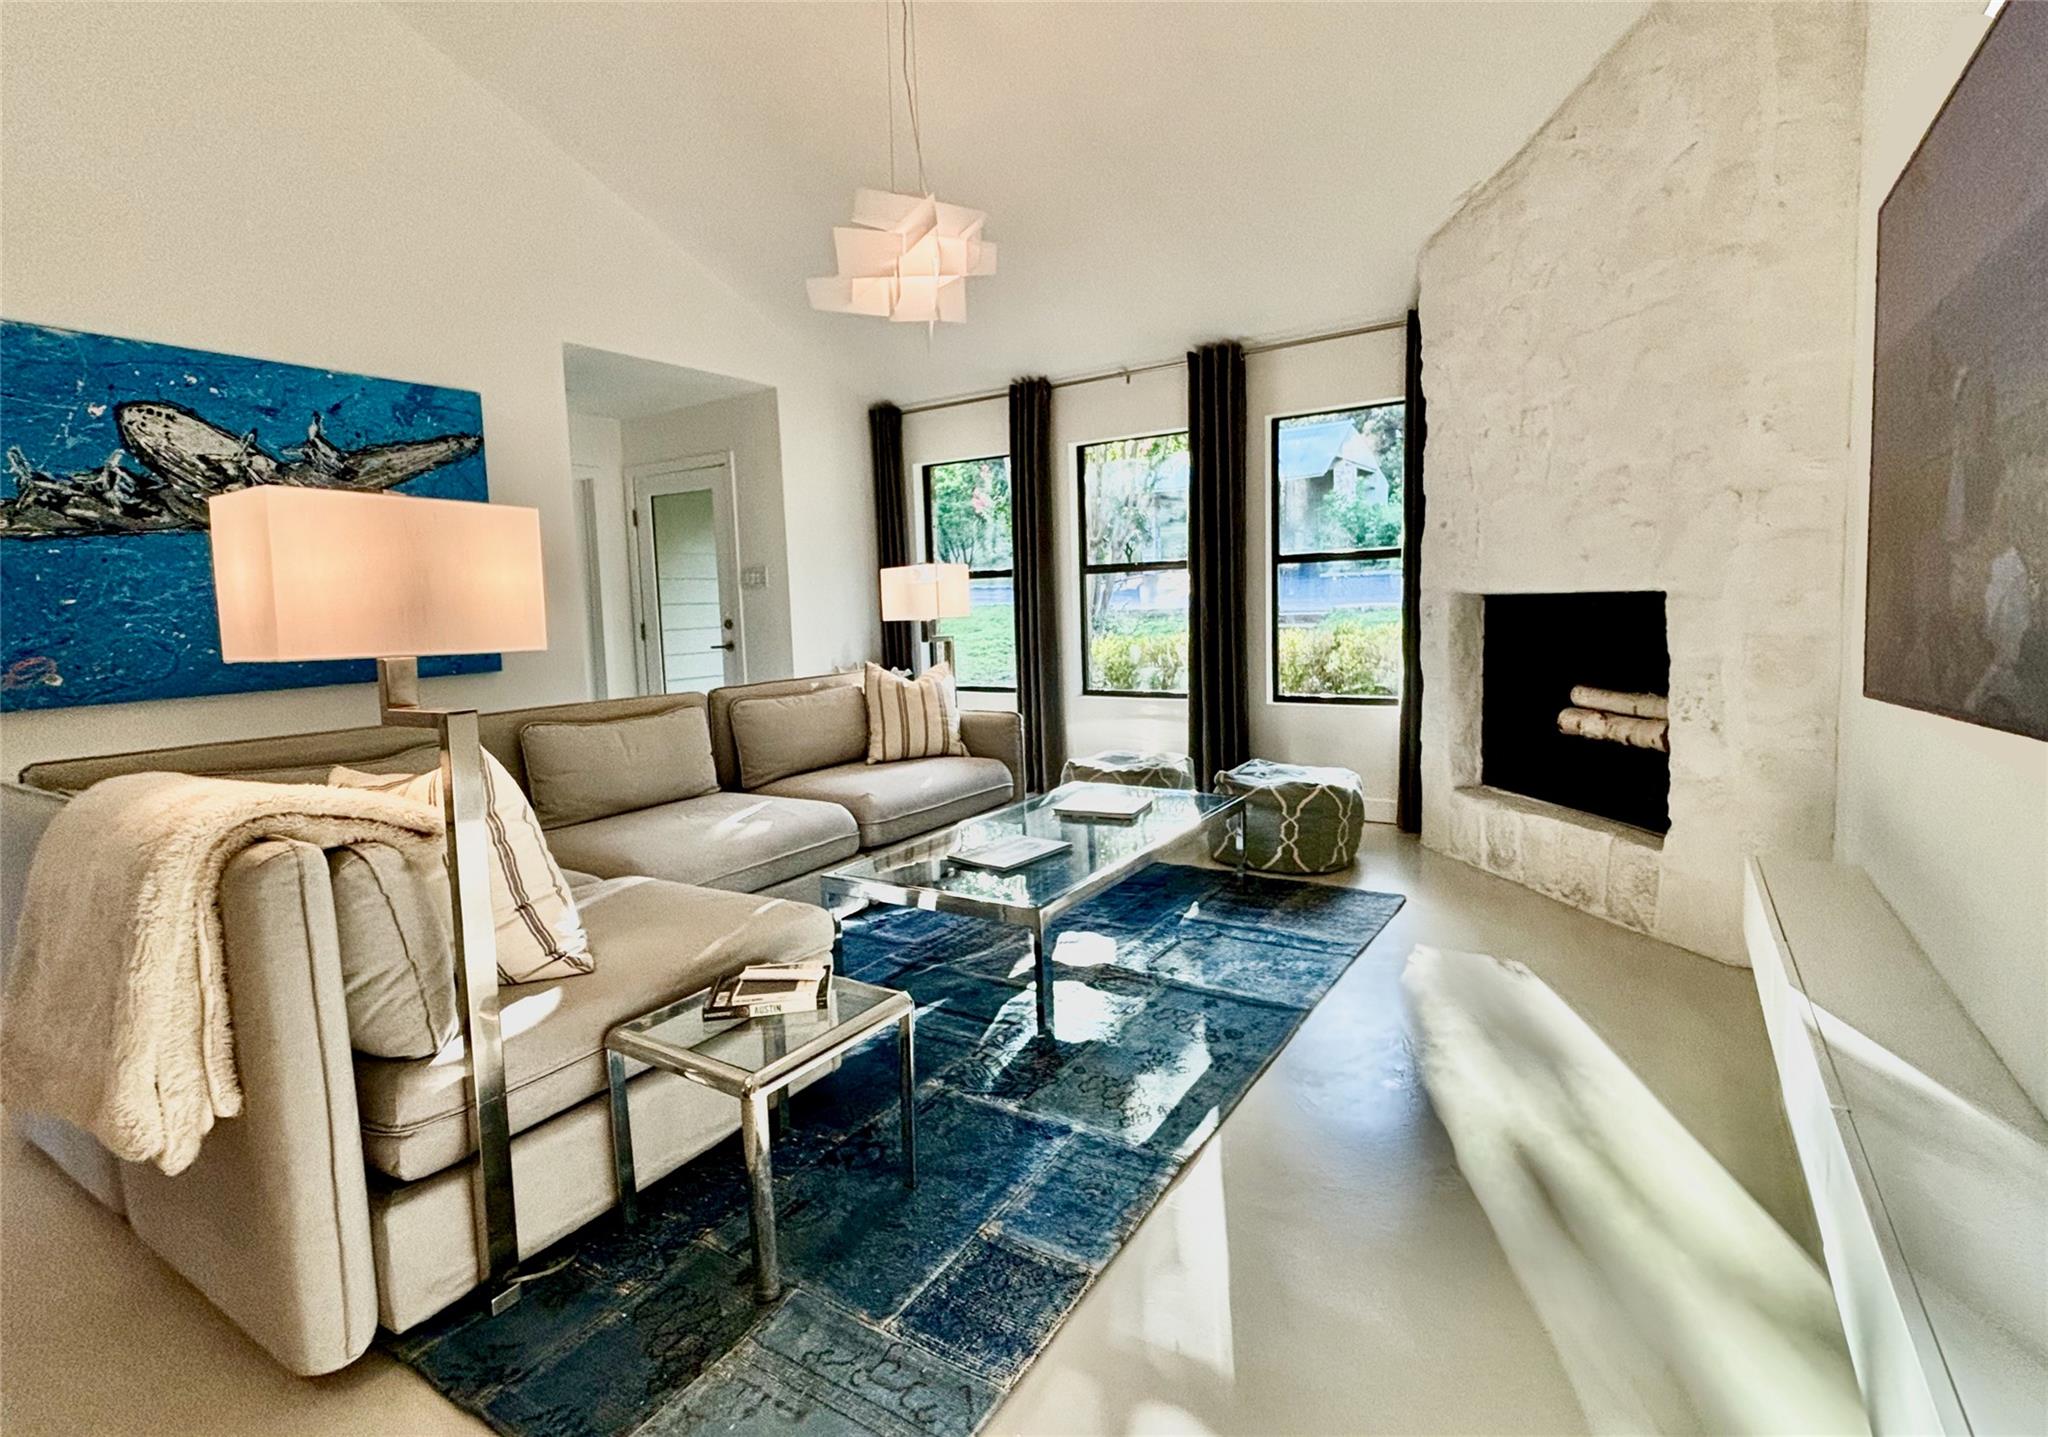
603 N Cuernavaca DR 2003, Austin, TX 78733
Westcliff Condo Ph 01 Amd · Travis County
Key Facts
Description
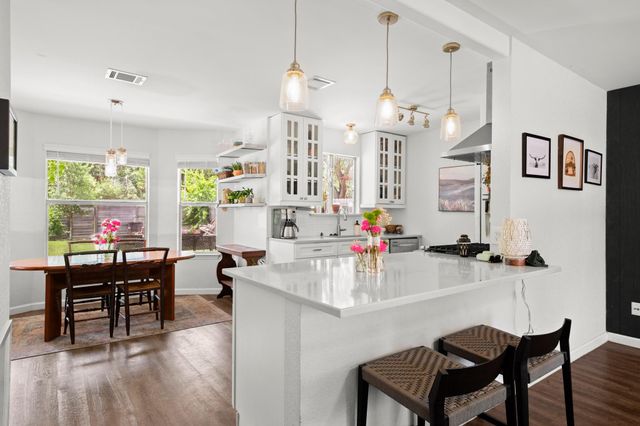
Welcome to this designer’s modern retreat in the #1-ranked Eanes ISD, just 15 minutes from downtown Austin. This townhome-style condominium boasts an open floor plan with high ceilings and abundant natural light from multiple South-facing windows. Sitting on 10 wooded acres next to a greenbelt, the home affords tremendous privacy, while also in the middle of the eclectic and community-focused Cuernavaca neighborhood. Downstairs, the interiors feature stunning original art. In the living room, enjoy a cinematic entertainment experience with a 85” Samsung Frame TV, plus cozy seating for all. The eat-in chef's kitchen features quartz countertops, top-of-the-line electric appliances, coffee station, and ample storage. Outside, a covered entertainment patio with ceiling comfortably accommodates six, even in summer. Ascending the modern oak stairs, upstairs features a very private and comfortable primary suite. From the bedroom, step into a beautifully appointed spa-style bathroom, with private water closet and walk-in closet. Completing the suite is a private sun deck to relax surrounded by nature. The deck and every rear-facing window frames a majestic centuries-old Live Oak tree. Don't miss out on this turn-key opportunity to live in luxury and tranquility just minutes from all the rest that Austin has to offer, the very best in education, and a wonderful neighborhood.
Property Information
Property Type
Residential Lease
Sub-Type
Condominium
Style
1st Floor Entry / Low Rise (1-3 Stories)
Year Built
1984
Stories
2
Living Area
1,297 sq ft
Lot Size
0.47 acres
Parking Spaces
1
MLS® Listing#
1994443
Property Features
Interior
Exterior
Appliances
Cooling
Heating
Flooring
Fireplace
Pool
Parking
Laundry
Patio
Fencing
Lot Features
Construction
Foundation
Roof
Windows
Utilities
Sewer
Schools
- Elementary:
- Valley View
- Middle:
- West Ridge
- High:
- Westlake
Financial Details
HOA
Yes
Parcel Number
01293608430007
Directions
Bee Cave RD to Cuernavaca."Westcliff" is a couple miles down on the right side. EZ to miss the addy, look closely.
Affordability Calculator
$780
Estimated monthly payment
$21/mo
Principal $3,120 · Est. interest $4,353 over 30 yrs
Neighborhood Market Statistics
How this home compares to active listings in Austin, TX
- $550,927
- Median Listing Price
- 75
- Median Days on Market
- 1,740
- Median Sq Ft
- $327
- Median Price / Sq Ft
- 5,353
- Active Listings
- This home’s price is 99% below the area median.
- Its price per sq ft is 99% below the area median.
Market statistics compiled from active EXIT Realty® and MLS listings in Austin, TX.
Location

Points of Interest in Austin, TX
Showing the Austin area map.
Nearby Schools
Westlake Bible Church Sonshine School
School · 0.9 mi away
Barton Creek Elementary School
Elementary · 1.7 mi away
West Ridge Middle School
Secondary · 2.1 mi away
St Gabriel's Catholic School
Elementary · 2.7 mi away
St Michael's Catholic Academy
School · 2.8 mi away
St. Stephen's Episcopal School
Secondary · 3.0 mi away
School in the Hills
School · 3.0 mi away
River Ridge Elementary School
Elementary · 3.0 mi away
Laura Welch Bush Elementary School
Elementary · 3.1 mi away
Canyon Ridge Middle School
Secondary · 3.1 mi away
Lake Pointe Elementary School
Elementary · 3.4 mi away
Bridge Point Elementary
Elementary · 3.9 mi away
Riverbend Christian School
School · 4.0 mi away
4points Academy
School · 4.0 mi away
Goddard School
School · 4.2 mi away
Primrose Schools
Elementary · 4.2 mi away
Fusion Academy Austin
School · 4.3 mi away
River Place Elementary School
Elementary · 4.3 mi away
Valley View Elementary School
Elementary · 4.4 mi away
Bright Horizons
School · 4.4 mi away
Commute Calculator
Nearby Homes
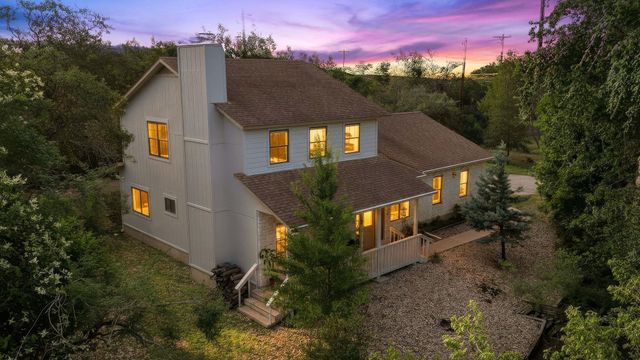
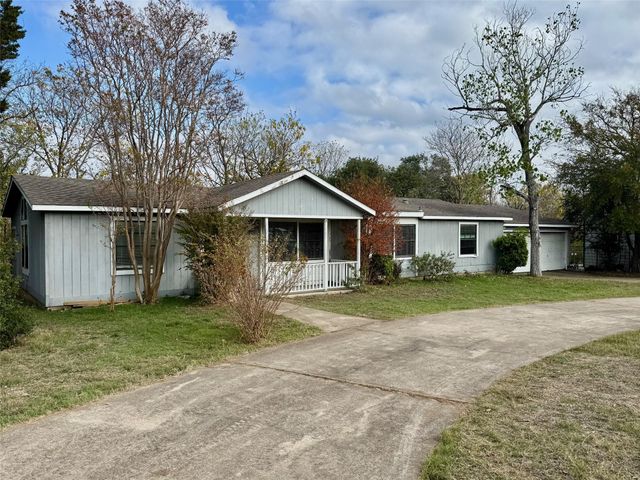
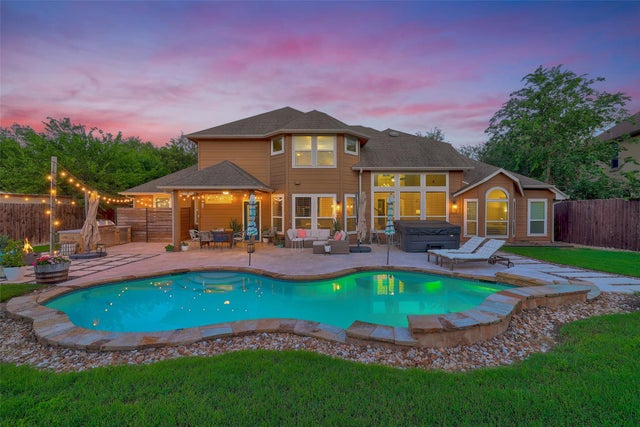
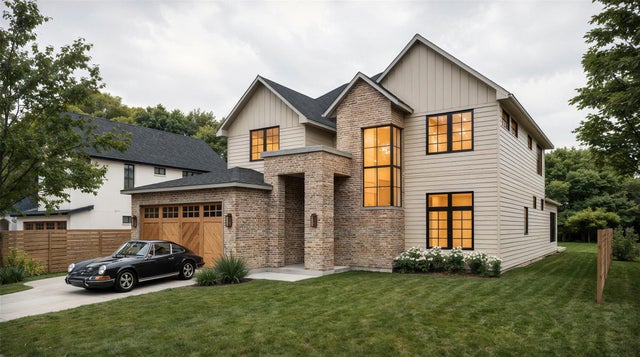


Similar Homes Nearby
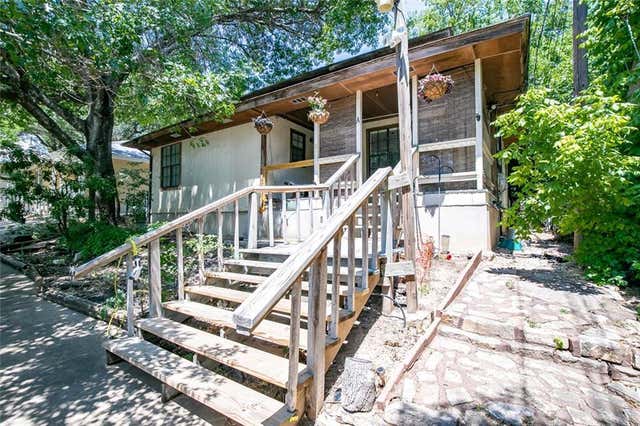

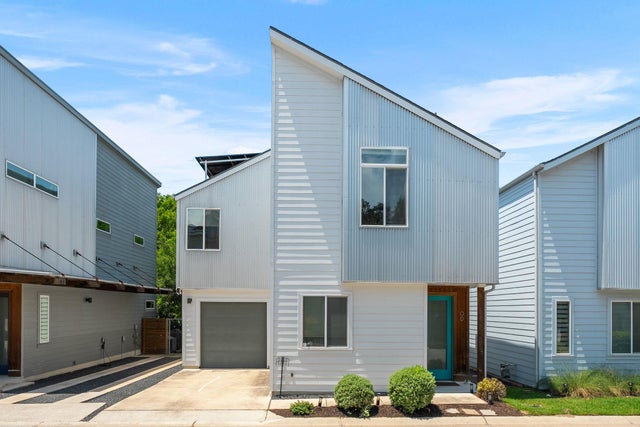

Similar Home Values
Comparable nearby listings and their asking prices.
| Address | Price | Beds | Baths | Sq Ft |
|---|---|---|---|---|
| 2400 Thornton RD A, Austin, TX | $2,750/mo | 3 | 2 | 1,336 |
| 5501 Downs DR, Austin, TX | $2,750/mo | 4 | 2 | 1,702 |
| 705 N Bluff DR 6, Austin, TX | $2,750/mo | 3 | 3 | 1,677 |
| 8715 Dandelion TRL, Austin, TX | $2,750/mo | 3 | 3 | 1,365 |
| 4910 Avenue H Ave, Austin, TX | $2,750/mo | 4 | 2 | 1,316 |
| 1306 Norwood RD A, Austin, TX | $2,750/mo | 3 | 1 | 1,032 |
Moving Cost Estimate
EXIT Agents in Austin


Listing Courtesy: DEN Property Group - 985-249-9558
Last Updated: 2024-09-10