

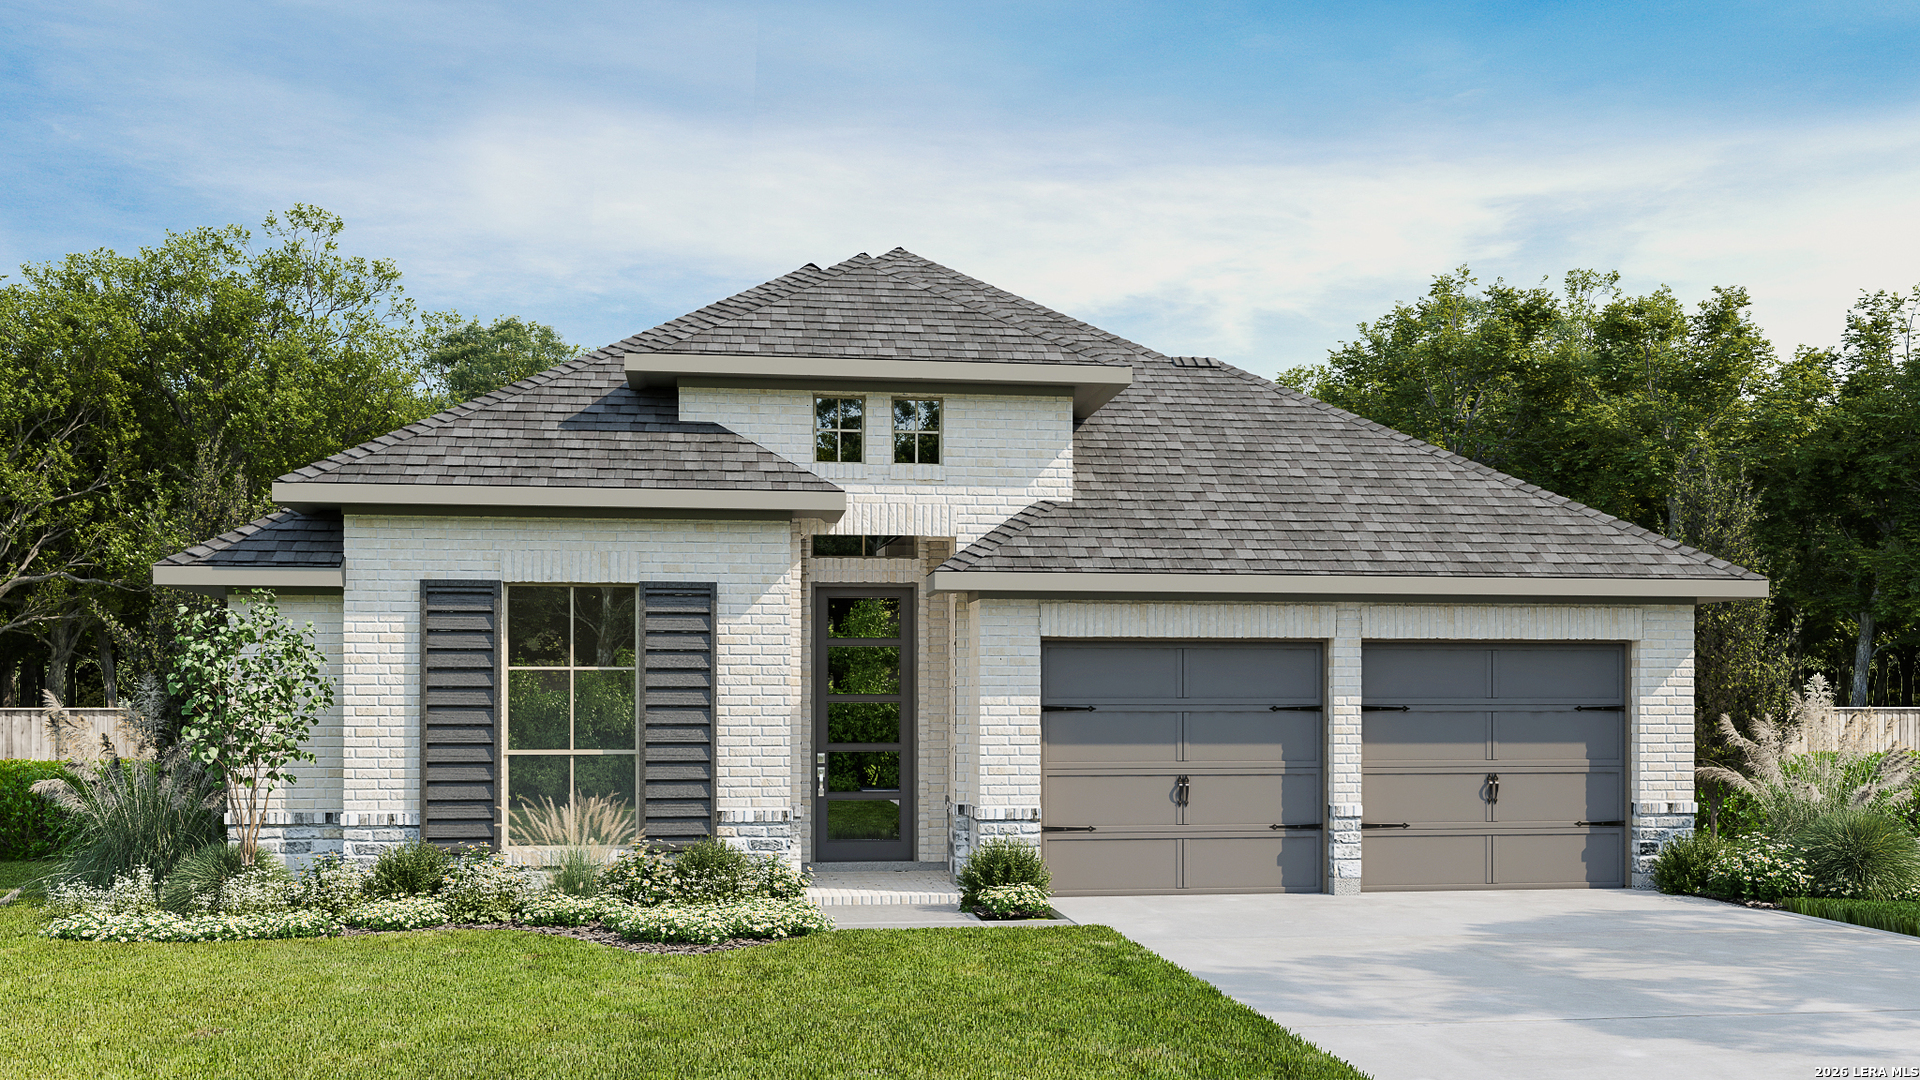
272 Sasparilla, Boerne, TX 78006
ESPERANZA · Kendall County
Key Facts
Description
Extended entry with 13-foot ceiling leads to open kitchen, dining area and family room. Kitchen offers generous counter space, a 5-burner gas cooktop, a corner walk-in pantry and inviting island with built-in seating space. Dining area flows into family room with wall of windows. Game room with French doors just across from kitchen. Primary suite includes double-door entry to primary bath with dual vanities, a freestanding tub, separate glass-enclosed shower and two large walk-in closets. Secondary bedrooms feature walk-in closets. Covered backyard patio. Mud room off two-car garage.
Property Information
Property Type
Residential
Sub-Type
Single Family Residence
Style
One Story / Traditional
Year Built
2026
Stories
1
Living Area
2,545 sq ft
Lot Size
0.16 acres
Garage Spaces
2
Days on Market
43
MLS® Listing#
1973129
Property Features
Interior
Appliances
Cooling
Heating
Flooring
Fireplace
Parking
Laundry
Patio
Construction
Foundation
Roof
Windows
Security
Utilities
Rooms
- 21x5Main
- 17x11Main
- Bedroom 213x11Main
- Bedroom 313x11Main
- Bedroom 413x11Main
- Dining Room20x9Main
- Family Room20x17Main
- Kitchen20x13Main
- Master Bathroom13x11Main
- Master Bedroom18x14Main
- Utility Room6x9Main
Schools
- Elementary:
- Herff
- Middle:
- Boerne Middle S
- High:
- Boerne
- District:
- Boerne
Financial Details
HOA
$935 / Annually
GOODWIN MANAGEMENT
Annual Taxes
$2
Tax year 2025
Parcel Number
1520331110015
Directions
From I-10 West, take exit 542. Proceed straight on South Main Street (Business 87) for 1.8 miles to Herff Rd./Highway 46 East. Turn right on Herff Rd./Highway 46 East and continue for approximately 2.2 miles to Esperanza Blvd. Turn left on Esperanza Blvd.
Affordability Calculator
$124,980
Estimated monthly payment
$3,326/mo
Principal $499,920 · Est. interest $697,433 over 30 yrs
Neighborhood Market Statistics
How this home compares to active listings in Boerne, TX
- $702,362
- Median Listing Price
- 72
- Median Days on Market
- 2,883
- Median Sq Ft
- $257
- Median Price / Sq Ft
- 604
- Active Listings
- This home’s price is 11% below the area median.
- Its price per sq ft is 4% below the area median.
Market statistics compiled from active EXIT Realty® and MLS listings in Boerne, TX.
Similar Homes Nearby
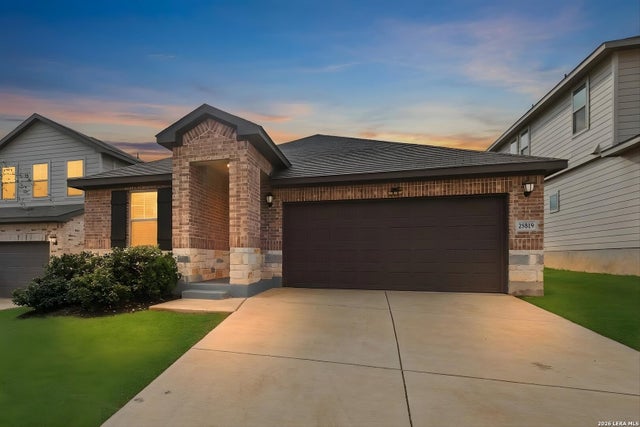


Similar Home Values
Comparable nearby listings and their asking prices.
| Address | Price | Beds | Baths | Sq Ft |
|---|---|---|---|---|
| 25819 Posey, Boerne, TX | $438,000 | 4 | 3 | 2,041 |
| 10219 Azealia Way, Boerne, TX | $439,000 | 4 | 3 | 2,388 |
| 202 Maxwell, Boerne, TX | $439,500 | 3 | 3 | 2,243 |
| 128 Hazel Peak, Boerne, TX | $439,950 | 3 | 2 | 1,595 |
| 227 Wickersham, Boerne, TX | $440,000 | 4 | 4 | 2,685 |
| 27207 RIO PASS, Boerne, TX | $440,000 | 4 | 3 | 2,725 |
Moving Cost Estimate

Listing Courtesy: Perry Homes Realty, LLC - (713) 948-6666 phbroker@perryhomes.com
Presented by: Lee Jones