

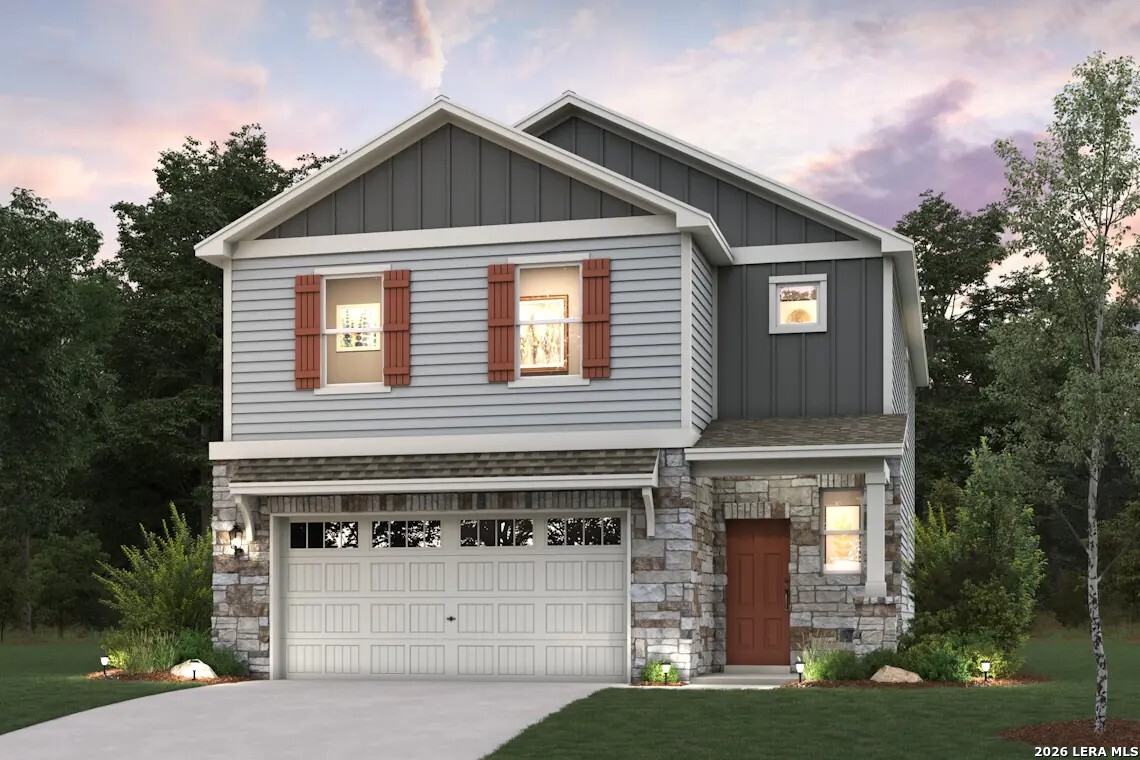
6579 Bufflehead Bend, Leon Valley, TX 78238
SENNA · Bexar County
Key Facts
Description
"The Lawson at Senna combines spacious design everyday practicality, and a modern comfort within a thoughtfully crafted two-story plan that feels both stylish and highly functional. Designed with flexibility and flow in mind, this home offers expansive living spaces, versatile upper level features, and carefully considered details that enhance the overall living experience from the moment you step inside. The first floor welcomes you with an open-concept layout that effortlessly connects the great room, dining area, and kitchen into one bright and inviting central living space. Large open sightlines and an airy design create a seamless flow throughout the main level, allowing natural light to enhance the home's warm and comfortable atmosphere. Whether creating a cozy lounge space, media set up, or productive work-from-home environment, The Lawson layout offers flexibility to fit a variety of lifestyles. At the center of the home is a beautifully designed kitchen that balances style with functionality featuring a spacious center island, ample cabinetry, generous counter space, and a corner walk-in pantry, the kitchen is designed to simplify every day living while maintaining a sleek and polished appearance. The island serves as both a practical workspace and a focal point for the entire main living area, creating a cohesive and welcoming environment throughout the first floor. Adjacent to the kitchen, the dining area flows naturally into the expansive great room, making the entire space feel open and connected, while still allowing each area to maintain its own purpose and character. A conveniently located half bathroom on the main floor adds additional convenience while complementing the home's efficient design. Upstairs, the Lawson continues to impress with a spacious loft positioned at the center of the second level. This versatile area offers endless possibilities and can easily function as a media room, home office, fitness area, game room, creative workspace, or additional lounge depending on your needs. The loft creates an added layer of flexibility that enhances the home's overall livability and functionality. The upper also features four generously sized bedrooms, thoughtfully arranged to maximize both comfort and privacy. The luxurious primary suite serves as a peaceful retreat, complete with a beautifully designed en-suite bathroom featuring dual vanities, modern finishes, spacious walk-in closet and an additional linen closet that adds even more convenience and storage. The remaining bedrooms offer flexibility for a variety of uses while maintaining comfortable layouts and easy access to the full bathroom and centrally located laundry room. Completing the home is a welcoming front porch that enhances curb appeal and creates a charming first impression along with a spacious two-bay garage that provides practical storage and parking solutions. With its open-concept design, flexible living spaces, and modern finishes throughout, the Lawson at Senna delivers a home that is both functional and effortlessly stylish. Additional home highlights and upgrades: 42"" gray kitchen cabinets, quartz countertops and backsplash Luxury ""wood-look"" vinyl plank flooring in common areas Stainless-steel LG appliances Elite Water filtration system Soft water loop upgrade Cultured marble countertops and modern rectangular sinks in bathrooms Kohler plumbing fixtures Loft area Covered patio Landscape package with full sprinkler system Keyless entry Garage door opener with two remotes Exceptional included features, such as our Century Home Connect smart home package and more PLEASE NOTE: PHOTOS OF THE HOME ABOVE ARE NOT THE ACTUAL HOME, BUT A REPRESENTATION OF THE FLOOR PLAN. Prices, plans, and terms are effective on the date of publication and subject to change without notice. Square footage/dimensions shown is only an estimate and actual square footage/dimensions will dif
Property Information
Property Type
Residential
Sub-Type
Single Family Residence
Style
Two Story / Contemporary
Year Built
2026
Stories
2
Living Area
2,057 sq ft
Lot Size
0.07 acres
Garage Spaces
2
Days on Market
44
MLS® Listing#
1972803
Property Features
Interior
Appliances
Cooling
Heating
Flooring
Parking
Laundry
Patio
Fencing
Construction
Foundation
Roof
Windows
Security
Utilities
Rooms
- Bedroom 210x11Second
- Bedroom 310x11Second
- Bedroom 49x11Second
- Dining Room9x12Main
- Family Room19x17Main
- Kitchen16x12Main
- Master Bathroom15x11Second
- Master Bedroom14x15Second
Schools
- Elementary:
- Leon Valley
- Middle:
- John B. Connally
- High:
- Marshall
- District:
- Northside
Financial Details
HOA
$125 / Monthly
ALAMO MANAGMENT GROUP
Directions
Heading southwest on I-35 S and take exit 166 for I-410 W, Continue onto I-410 W for 12 miles, Take exit 13B to merge onto TX-16 N/Bandera Rd toward Leon Valley/Bandera. Turn right onto Hueber Rd for half a mile and turn left into neighborhood.
Affordability Calculator
$83,998
Estimated monthly payment
$2,235/mo
Principal $335,992 · Est. interest $468,739 over 30 yrs
Neighborhood Market Statistics
How this home compares to active listings in Leon Valley, TX
- $392,405
- Median Listing Price
- 77
- Median Days on Market
- 2,018
- Median Sq Ft
- $211
- Median Price / Sq Ft
- 204
- Active Listings
- This home’s price is 7% above the area median.
- Its price per sq ft is 3% below the area median.
Market statistics compiled from active EXIT Realty® and MLS listings in Leon Valley, TX.
Similar Homes Nearby
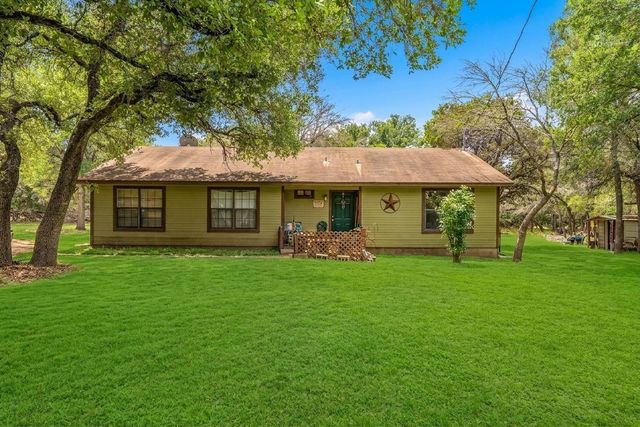
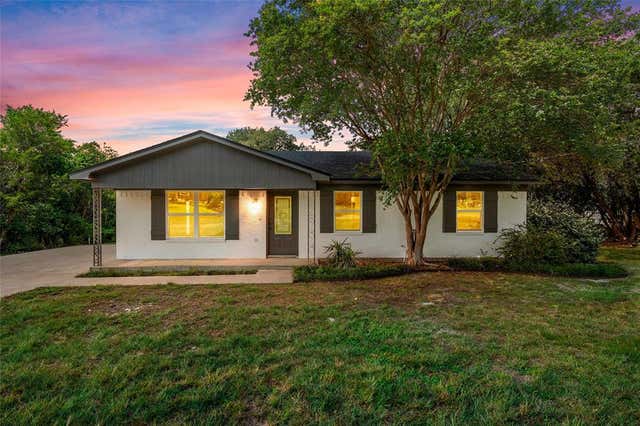
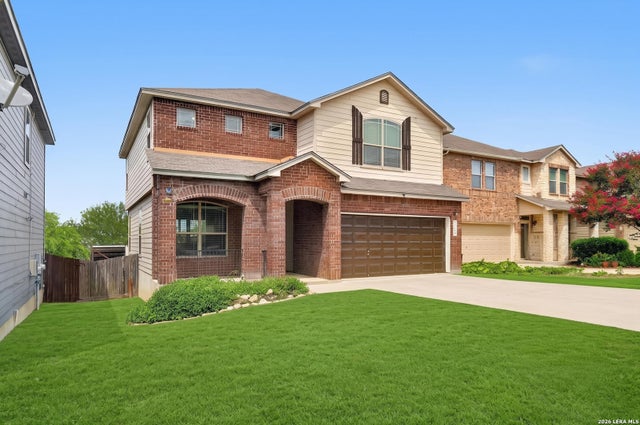

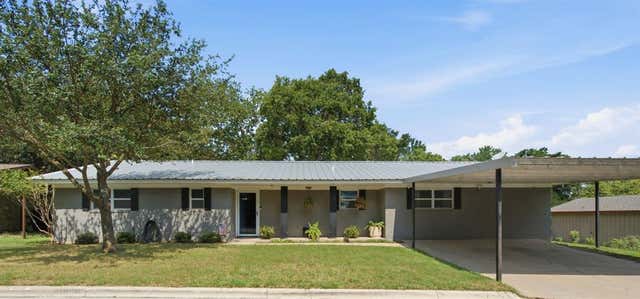
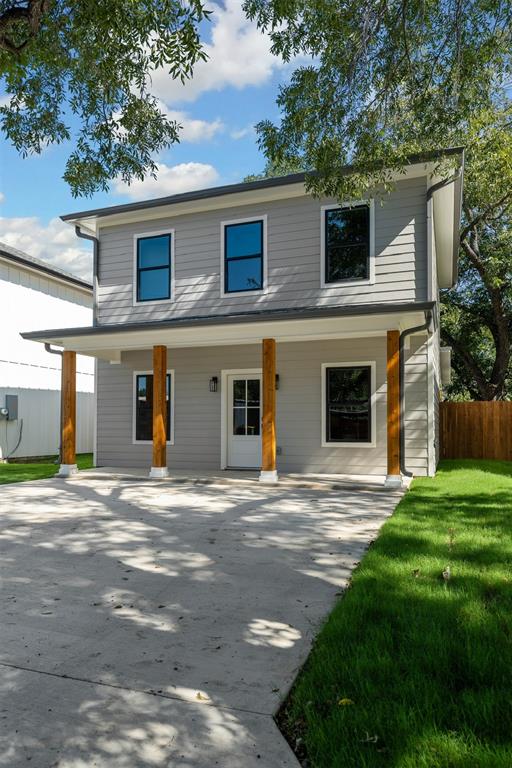
Similar Home Values
Comparable nearby listings and their asking prices.
| Address | Price | Beds | Baths | Sq Ft |
|---|---|---|---|---|
| 177 Highline Road, Valley Mills, TX | $295,000 | 3 | 2 | 1,382 |
| 139 Cresthill Circle, Valley Mills, TX | $295,000 | 3 | 2 | 1,260 |
| 5708 WATERCRESS DR, Leon Valley, TX | $299,999 | 3 | 3 | 2,218 |
| 900 Fm 2921, De Leon, TX | $299,999 | 3 | 3 | 1,052 |
| 616 S Bowie Street, De Leon, TX | $318,000 | 4 | 3 | 2,032 |
| 303 Live Oak Trail, Valley Mills, TX | $319,900 | 4 | 3 | 1,620 |
Moving Cost Estimate

Listing Courtesy: eXp Realty - (210) 757-9785 dayton@theschradergroup.com
Presented by: Dayton Schrader