

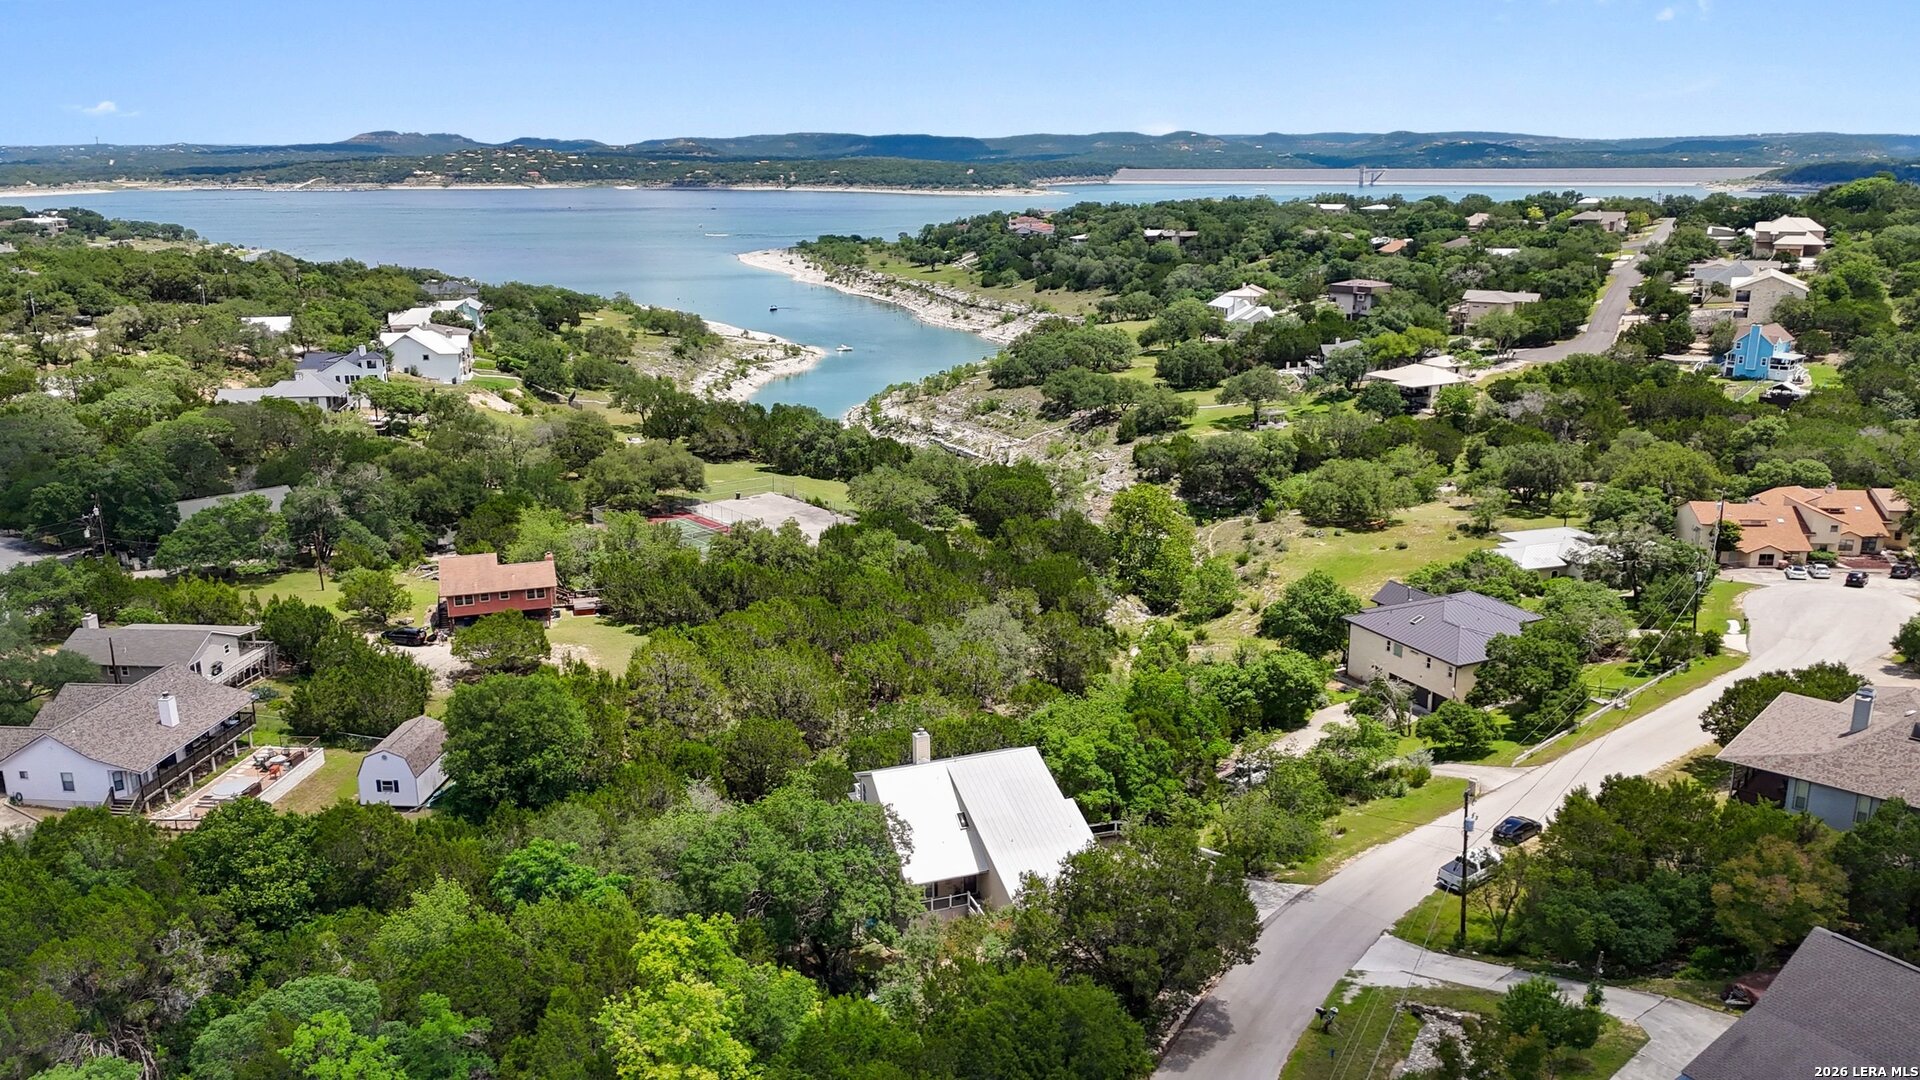
971 Barbara Dr, Canyon Lake, TX 78133
CANYON LAKE VILLAGE 5 · Comal County
Key Facts
Description
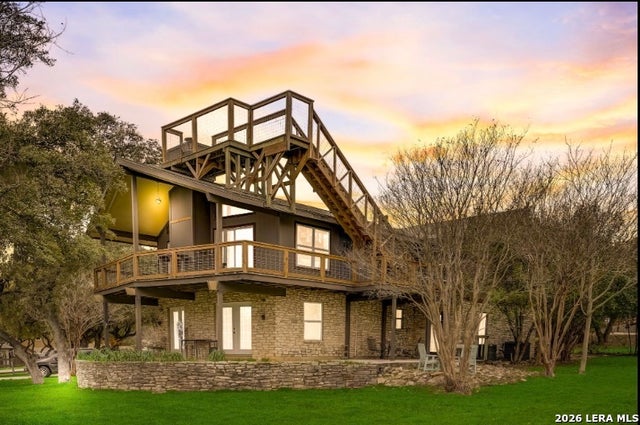
Private Canyon Lake access, expansive lake views, and multiple outdoor entertaining spaces highlight this updated Canyon Lake property. A private wooden bridge and pathway provide direct access to the shoreline, creating easy opportunities for kayaking, paddleboarding, fishing, swimming, and enjoying the lake without leaving your property. Expansive decks, covered balconies, mature trees, fruit trees, raised gardens, and established landscaping create a peaceful outdoor setting designed around the lake lifestyle. Inside, large windows frame panoramic Canyon Lake views while the open-concept living area features a stone fireplace, vaulted feel, and seamless connection to the kitchen and dining spaces. The kitchen offers granite countertops, custom cabinetry, walk-in pantry, under-cabinet lighting, and bar seating. The flexible floorplan includes a main-level owner's suite, multiple lake-view guest rooms with balcony access, bonus room, lower-level flex/game room, and extensive storage throughout. Recent improvements include roof replacement in 2023, HVAC replacement in 2021, water softener replacement in 2026, updated flooring, lighting, paint, and finished attic storage.
Property Information
Property Type
Residential
Sub-Type
Single Family Residence
Style
3 or More / Traditional
Year Built
1998
Stories
3
Living Area
2,780 sq ft
Lot Size
0.39 acres
Garage Spaces
1
Days on Market
11
MLS® Listing#
1972408
Property Features
Interior
Exterior
Appliances
Cooling
Heating
Flooring
Fireplace
Parking
Laundry
Patio
Lot Features
Construction
Foundation
Roof
Windows
Security
Other Structures
Sewer
Rooms
- 9x7Second
- 38x14Basement
- Bedroom 221x12Third
- Bedroom 321x13Third
- Bedroom 420x22Third
- Dining Room11x10Second
- Kitchen10x15Second
- Living Room25x15Second
- Master Bathroom14x7Second
- Master Bedroom14x13Second
- Utility Room6x6Second
Schools
- Elementary:
- STARTZVILLE
- Middle:
- Mountain Valley
- High:
- Canyon Lake
- District:
- Comal
Financial Details
HOA
$25 / Annually
VILLAGE WEST HOMEOWNERS
Annual Taxes
$5,592
Tax year 2026
Parcel Number
130335284000
Directions
From New Braunfels, take Hwy 46 W to FM 2722 and turn right. Slight right onto FM 2673, then left on Island View Dr. Continue onto Colleen, keep right onto Connie Dr, right on Laurie Dr, then left on Barbara Dr. Home is on the left.
Affordability Calculator
$144,980
Estimated monthly payment
$3,858/mo
Principal $579,920 · Est. interest $809,040 over 30 yrs
Neighborhood Market Statistics
How this home compares to active listings in Canyon Lake, TX
- $395,758
- Median Listing Price
- 95
- Median Days on Market
- 1,895
- Median Sq Ft
- $223
- Median Price / Sq Ft
- 1,245
- Active Listings
- This home’s price is 83% above the area median.
- Its price per sq ft is 17% above the area median.
Market statistics compiled from active EXIT Realty® and MLS listings in Canyon Lake, TX.
Location

Points of Interest in Canyon Lake, TX
Showing the Canyon Lake area map.
Nearby Schools
Trinity Charter School
Secondary · 2.6 mi away
Startzville Elementary School
Elementary · 2.9 mi away
Jabberwocky Journey Learning Academy
School · 3.1 mi away
Mountain Valley Elementary School
Elementary · 3.3 mi away
Mt Valley Middle
Secondary · 3.3 mi away
Mountain Valley Elementary School
Elementary · 3.4 mi away
Canyon Lake High School
Secondary · 6.3 mi away
Rebecca Creek Elementary School
Elementary · 7.3 mi away
Marsh Fork Elementary
Elementary · 7.4 mi away
Smithson Valley Middle School
Secondary · 7.9 mi away
Hoffmann Lane Elementary School
Elementary · 8.2 mi away
Smithson Valley High School
Secondary · 8.9 mi away
Veramendi Elementary Pta
Elementary · 9.2 mi away
Oak Run Middle School
Secondary · 9.4 mi away
Grace Preparatory Academy of New Braunfels
School · 9.9 mi away
New Braunfels Independent School District
Elementary · 10.2 mi away
New Braunfels H S
Secondary · 10.3 mi away
New Braunfels High School
Secondary · 10.3 mi away
Zweites Haus School of Wimberley
School · 11.1 mi away
Seele Elementary School
Elementary · 11.2 mi away
Commute Calculator
Nearby Homes




Similar Homes Nearby



Similar Home Values
Comparable nearby listings and their asking prices.
| Address | Price | Beds | Baths | Sq Ft |
|---|---|---|---|---|
| 272 Branding Iron Lane, Holly Lake Ranch, TX | $515,000 | 3 | — | 2,202 |
| 5093 Chimney Rock, Canyon Lake, TX | $515,000 | 3 | 2 | 1,793 |
| 880 Cliffs Drive, Possum Kingdom Lake, TX | $518,500 | 3 | 2 | 1,729 |
| 1251 Stagecoach, Canyon Lake, TX | $519,000 | 4 | 3 | 2,792 |
| 111 Creekside Lane, Lake Jackson, TX | $519,700 | 4 | 3 | 2,823 |
| 116 Dewberry Drive, Lake Jackson, TX | $520,000 | 4 | 5 | 2,831 |
Moving Cost Estimate
EXIT Agents in Canyon Lake



Listing Courtesy: Keller Williams Heritage - (830) 507-3030 frank@mynbhome.com
Presented by: Frank Baker