

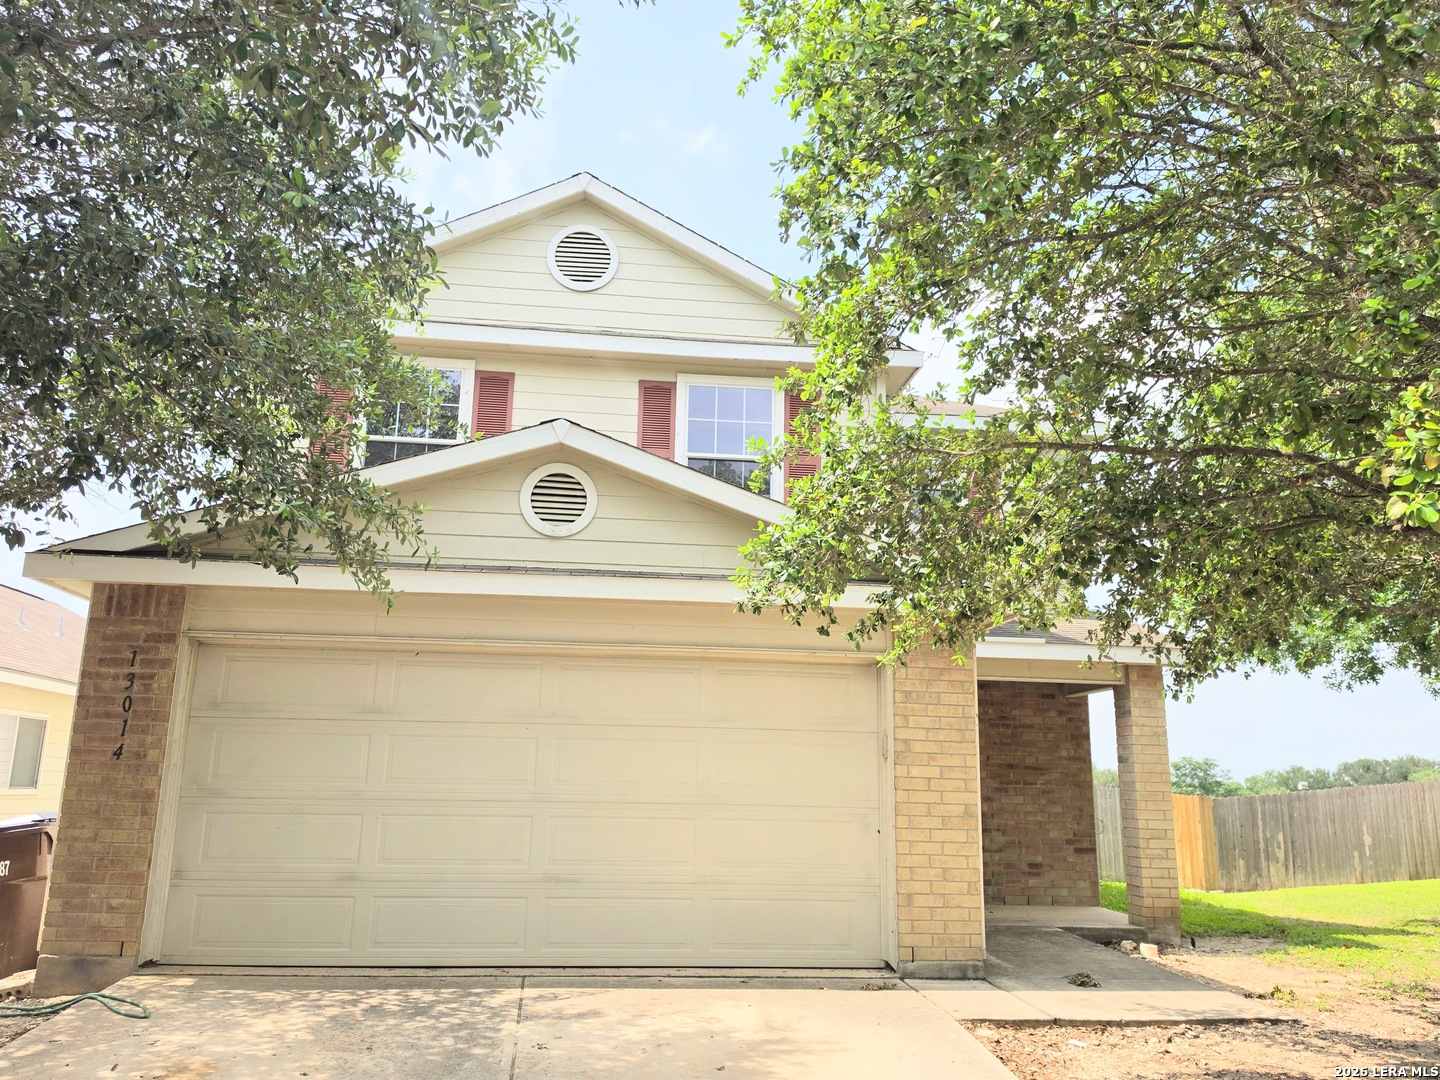
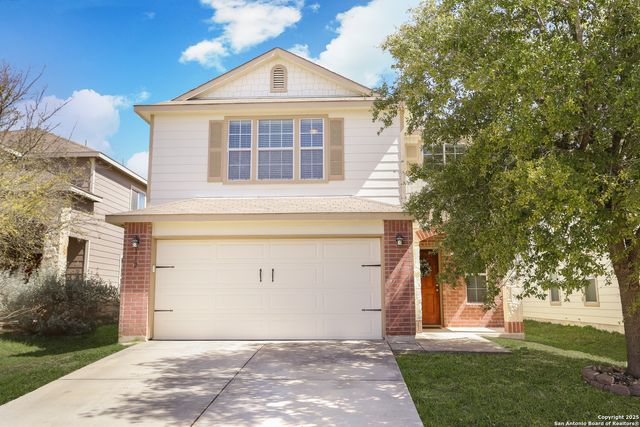
13014 DELLA STRADA, San Antonio, TX 78253
MONTICELLO RANCH SUBD · Bexar County
Key Facts
Description
**Available Now & 1/2 off the first full month's rent!!**Welcome to this Beautiful 3-Bedroom, 2.5-Bath Home located in the highly desirable Monticello Ranch community and within the acclaimed Northside ISD, this home offers a functional and inviting floor plan ideal for modern living. The open-concept downstairs features a kitchen that flows seamlessly into the dining area and living room-perfect for entertaining or everyday life. A convenient laundry room is located just off the kitchen and includes a pantry for added storage. All bedrooms are situated upstairs, providing privacy and comfort. A spacious game room separates the primary suite from the secondary bedrooms, creating a flexible living space. The primary bedroom boasts a full ensuite bath with double vanities, a relaxing garden tub, and a large walk-in closet. All bedrooms are equipped with ceiling fans. Step outside to a spacious backyard with a covered patio-ideal for relaxing or entertaining. The neighborhood offers excellent amenities, including a community swimming pool and playground. Enjoy quick access to Loop 1604 and a prime location just a short drive to Joint Base San Antonio-Lackland AFB, SeaWorld, and an abundance of nearby shopping, dining, and entertainment options. Online application link is on our website, $75 non-refundable application charge for all applicants 18+ due at the time applying. Animal administration charges monthly, per animal starting at $15 (charge based on PetScreening's FIDO Score), subject to restrictions & approval. Lease Administration Charge of $100 at lease execution. Mandatory Resident Benefit Package $50.95/month.
Property Information
Property Type
Residential Lease
Sub-Type
Single Family Residence
Style
Two Story / Traditional
Year Built
2009
Living Area
1,812 sq ft
Lot Size
0.13 acres
Garage Spaces
2
Days on Market
11
MLS® Listing#
1972245
Property Features
Interior
Appliances
Cooling
Heating
Flooring
Pool
Laundry
Construction
Foundation
Roof
Community
Rooms
- Bedroom 212x11Second
- Bedroom 311x10Second
- Dining Room13x11Main
- Kitchen11x10Main
- Living Room23x15Main
- Master Bathroom8x9Second
- Master Bedroom20x14Second
- Utility Room7x5Main
Schools
- Elementary:
- Edmund Lieck
- Middle:
- Bernal
- High:
- William Brennan
- District:
- Northside
Financial Details
Parcel Number
043651260830
Directions
1604 Potranco (outside loop) right on Talley, left on Capri.
Affordability Calculator
$310
Estimated monthly payment
$8/mo
Principal $1,240 · Est. interest $1,730 over 30 yrs
Neighborhood Market Statistics
How this home compares to active listings in San Antonio, TX
- $321,828
- Median Listing Price
- 80
- Median Days on Market
- 1,868
- Median Sq Ft
- $167
- Median Price / Sq Ft
- 11,061
- Active Listings
- This home’s price is 100% below the area median.
- Its price per sq ft is 99% below the area median.
Market statistics compiled from active EXIT Realty® and MLS listings in San Antonio, TX.
Location

Points of Interest in San Antonio, TX
Showing the San Antonio area map.
Nearby Schools
Lieckpta
School · 0.6 mi away
Lieck Elementary School
Elementary · 0.6 mi away
Ott Elementary School
Elementary · 1.0 mi away
Luna Middle School
Secondary · 1.0 mi away
Dr. Joe J. Bernal Middle School
Secondary · 1.2 mi away
Pinnacle Montessori Academy
Elementary · 1.3 mi away
Dr. Caroline Wernli Elementary School
Elementary · 1.3 mi away
Wernli es Pta
School · 1.3 mi away
Langley Elementary School
Elementary · 1.4 mi away
Dr Linda G Mora Elementary School
Elementary · 1.8 mi away
Cole Elementary Pta
Elementary · 1.9 mi away
Galm Elementary School
Elementary · 2.2 mi away
Harmony School of Science- San Antonio
Elementary · 2.3 mi away
Behlau Elementary School
Elementary · 2.3 mi away
Boldt Elementary School
Elementary · 2.5 mi away
William J. Brennan High School
Secondary · 2.6 mi away
Ladera Elementary School
Elementary · 2.9 mi away
Forester Elementary School
Elementary · 3.1 mi away
Briscoe Middle School
Secondary · 3.4 mi away
Northside Independent School District
Elementary · 3.4 mi away
Commute Calculator
Nearby Homes

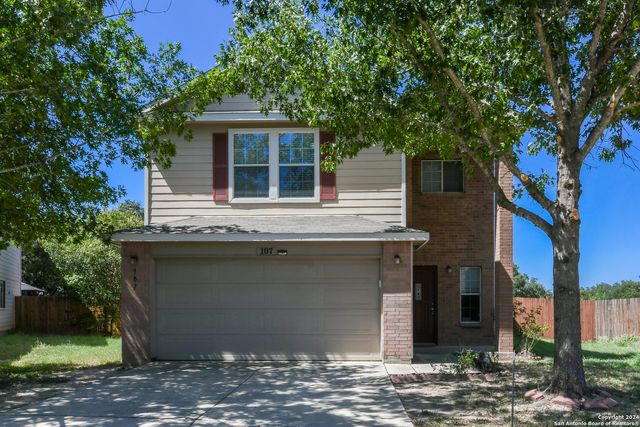
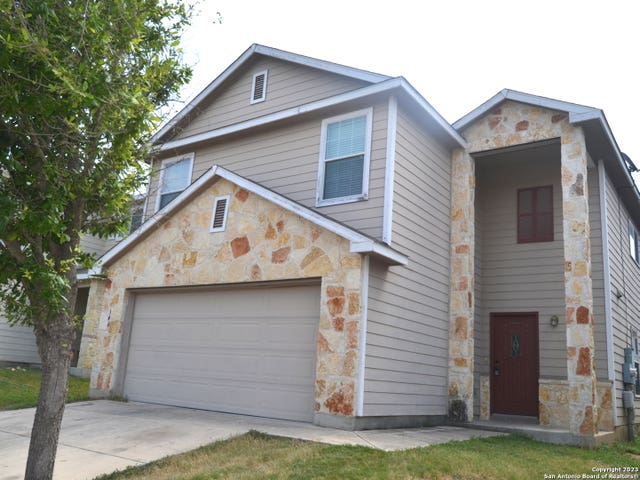
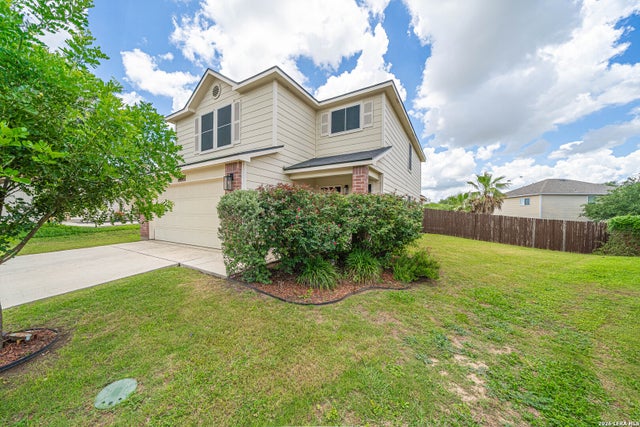

Similar Homes Nearby
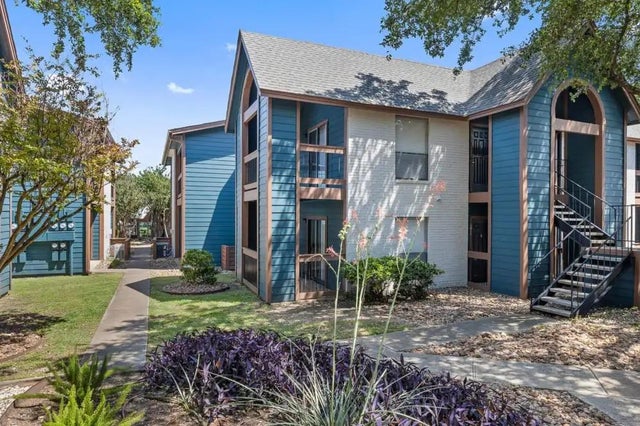

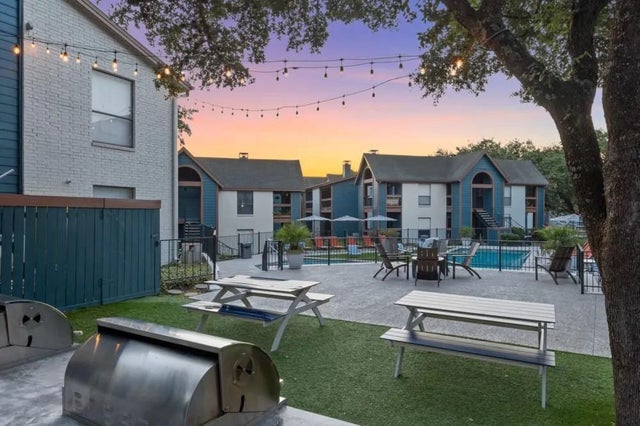

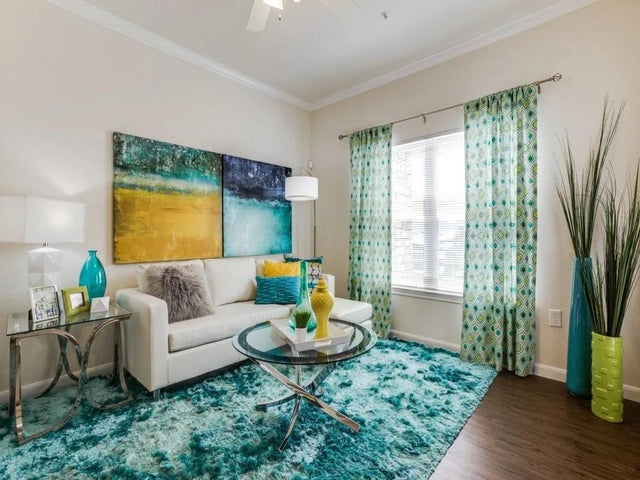

Similar Home Values
Comparable nearby listings and their asking prices.
| Address | Price | Beds | Baths | Sq Ft |
|---|---|---|---|---|
| 10951 Laureate Drive 0107, San Antonio, TX | $1,089/mo | 2 | 2 | 1,025 |
| 10951 Laureate Drive 0701, San Antonio, TX | $1,089/mo | 2 | 2 | 1,025 |
| 10951 Laureate Drive 0706, San Antonio, TX | $1,090/mo | 2 | 2 | 1,025 |
| 1819 BABCOCK RD 116A, San Antonio, TX | $1,090/mo | 2 | 1 | 835 |
| 14722 Nacogdoches Rd 4308, San Antonio, TX | $1,092/mo | 2 | 2 | 901 |
| 509 Harmons WAY A, San Marcos, TX | $1,095/mo | 3 | 2 | 1,216 |
Moving Cost Estimate
EXIT Agents in San Antonio



Listing Courtesy: Pyramis Company - (210) 944-1873 pyramiscompany@showinghero.com
Presented by: Adam Acord