

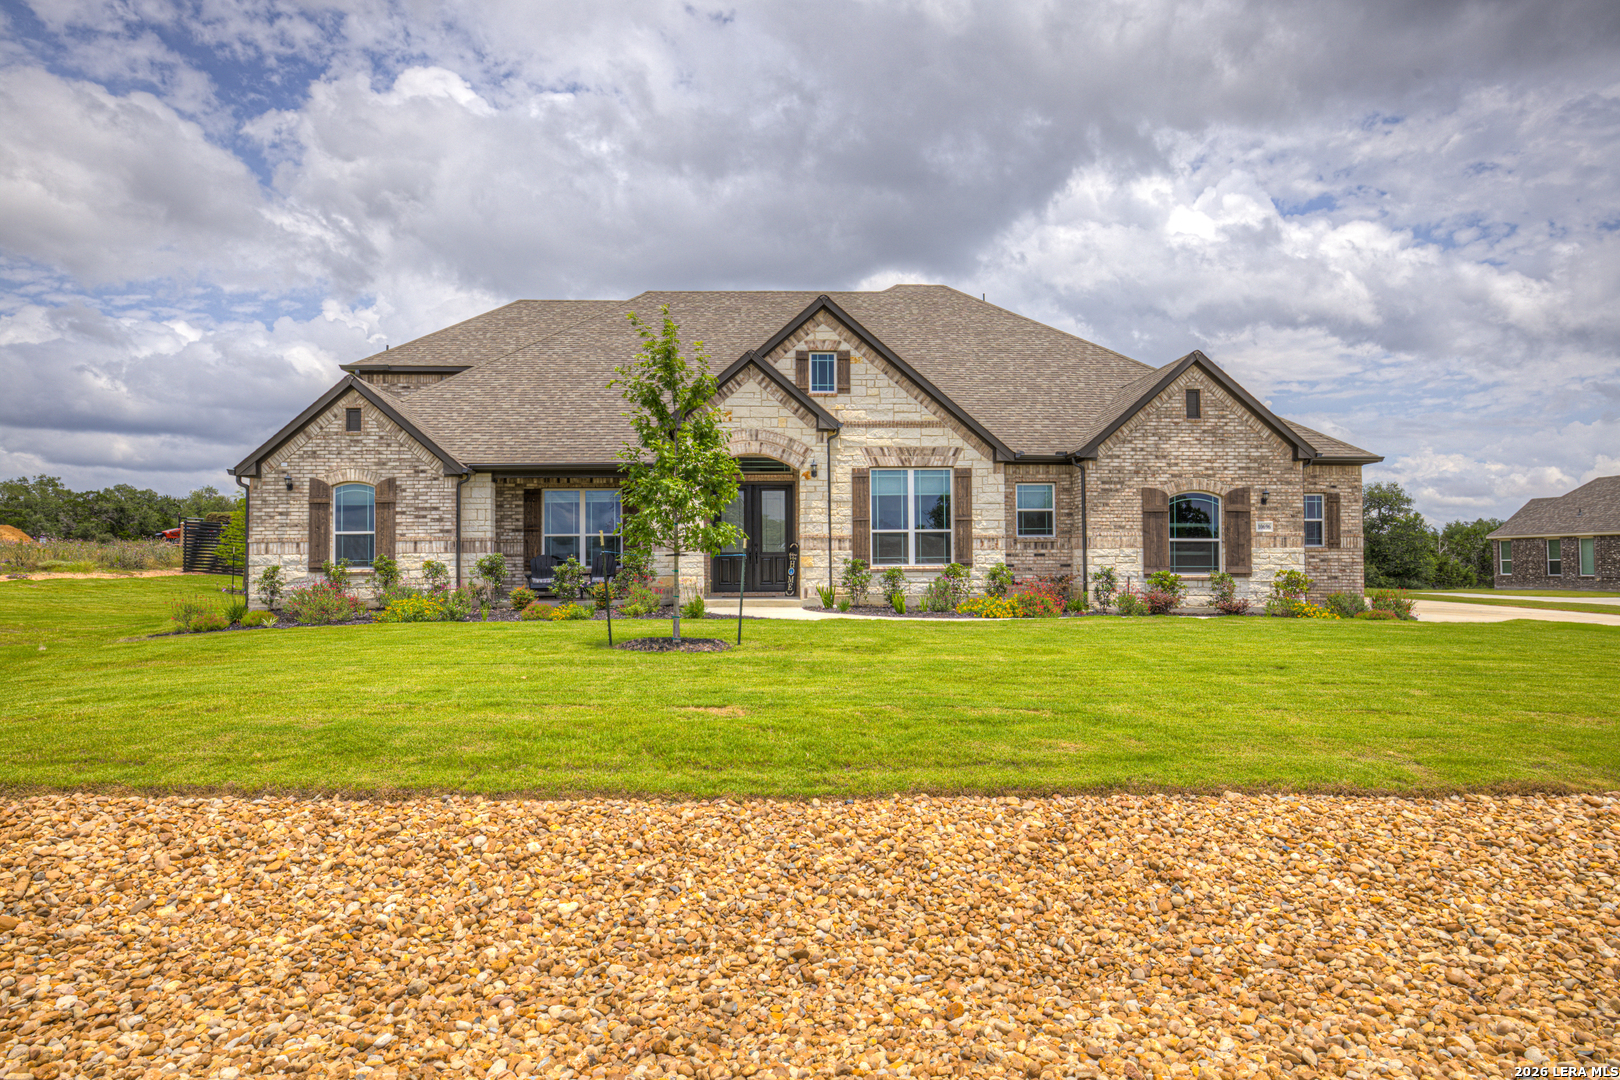
10696 Chestnut Warbler, New Braunfels, TX 78132
WALDSANGER · Comal County
Key Facts
Description
This elegant home on a corner cul-de-sac lot offers a gourmet kitchen with built-in appliances, a walk-in pantry, and a spacious center island that opens into a spacious family room with a fireplace. The separate dining room, with a butler's pantry, is perfect for entertaining, in addition to a private study. The luxurious primary suite features two walk-in closets and a spa-like bath with an oversized shower, separate vanities, and a garden tub. Secondary bedrooms include walk-in closets for added convenience. Upgrades owners have added are, sleek modern metal fencing, additional concrete extending back porch area, epoxy flooring throughout the three-car garage. This home truly has it all, located in the beautiful Texas hill country. Home is the Cobe plan which is the same plan as the community model.
Property Information
Property Type
Residential
Sub-Type
Single Family Residence
Style
Two Story / Contemporary / Texas Hill Country
Year Built
2025
Stories
2
Living Area
4,467 sq ft
Lot Size
1.01 acres
Garage Spaces
3
Days on Market
37
MLS® Listing#
1972158
Property Features
Interior
Appliances
Cooling
Heating
Flooring
Fireplace
Parking
Laundry
Fencing
Lot Features
Construction
Foundation
Roof
Windows
Security
Sewer
Rooms
- 22x19Second
- 8x16Main
- Bedroom 212x13Main
- Bedroom 312x13Main
- Bedroom 412x14Main
- Bedroom 513x12Main
- Dining Room13x12Main
- Family Room19x21Main
- Kitchen13x21Main
- Living Room19x21Main
- Master Bathroom27x17Main
- Master Bedroom21x16Main
- Office12x12Main
- Utility Room7x11Main
Schools
- Elementary:
- Bill Brown
- Middle:
- Smithson Valley
- High:
- Smithson Valley
- District:
- Comal
Financial Details
HOA
$227 / Quarterly
ALAMO MANAGEMENT COMAPNY
Annual Taxes
$16,567
Tax year 2025
Parcel Number
560191002900
Directions
From Loop 1604 & Hwy. 281, take Hwy 281 North for 21 miles to TX-46 E. Turn right on TX-46 E. Take TX-46 E to Waldsanger Road and turn left.
Affordability Calculator
$193,000
Estimated monthly payment
$5,136/mo
Principal $772,000 · Est. interest $1,077,009 over 30 yrs
Neighborhood Market Statistics
How this home compares to active listings in New Braunfels, TX
- $376,393
- Median Listing Price
- 73
- Median Days on Market
- 2,144
- Median Sq Ft
- $187
- Median Price / Sq Ft
- 2,680
- Active Listings
- This home’s price is 156% above the area median.
- Its price per sq ft is 16% above the area median.
Market statistics compiled from active EXIT Realty® and MLS listings in New Braunfels, TX.
Location

Points of Interest in New Braunfels, TX
Showing the New Braunfels area map.
Nearby Schools
Smithson Valley High School
Secondary · 3.6 mi away
Smithson Valley Middle School
Secondary · 3.8 mi away
Startzville Elementary School
Elementary · 4.9 mi away
Johnson Ranch Elementary
Elementary · 7.1 mi away
Bracken Christian School
School · 7.4 mi away
Arlon R Seay Elementary
Elementary · 7.7 mi away
Comal Independent School District
Elementary · 7.7 mi away
Spring Branch Middle
Secondary · 7.8 mi away
St Paul Lutheran Christian Day School
School · 8.4 mi away
Davenport High School
Secondary · 8.4 mi away
Oak Run Middle School
Secondary · 8.8 mi away
Veramendi Elementary Pta
Elementary · 9.2 mi away
Marsh Fork Elementary
Elementary · 9.3 mi away
The Human Path
School · 9.3 mi away
Rahe Bulverde Elementary School
Elementary · 9.3 mi away
Jabberwocky Journey Learning Academy
School · 9.6 mi away
Garden Ridge Elementary School
Elementary · 9.6 mi away
Kinder Ranch Elementary
Elementary · 9.6 mi away
Indian Springs Elementary School
Elementary · 9.7 mi away
Trinity Charter School
Secondary · 9.7 mi away
Commute Calculator
Nearby Homes


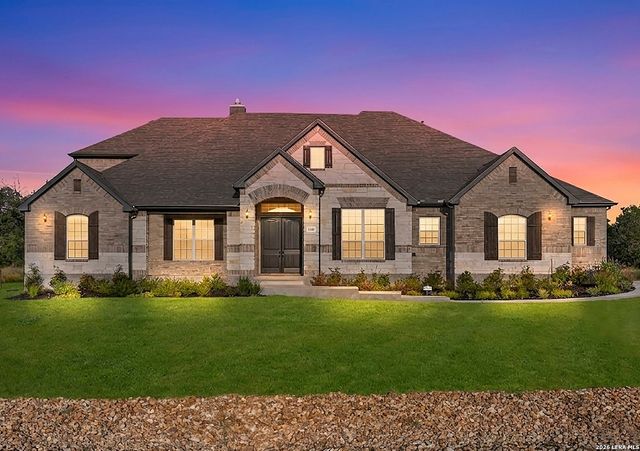
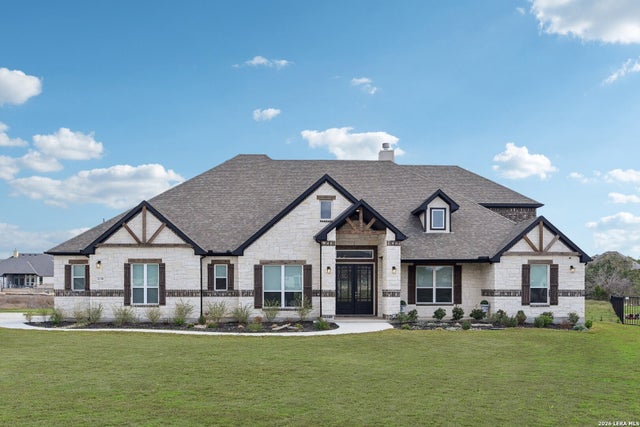
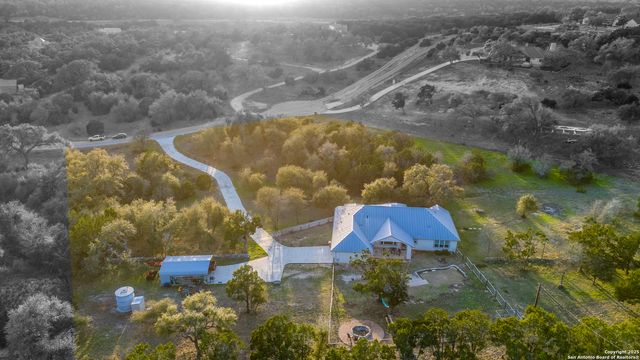

Similar Homes Nearby
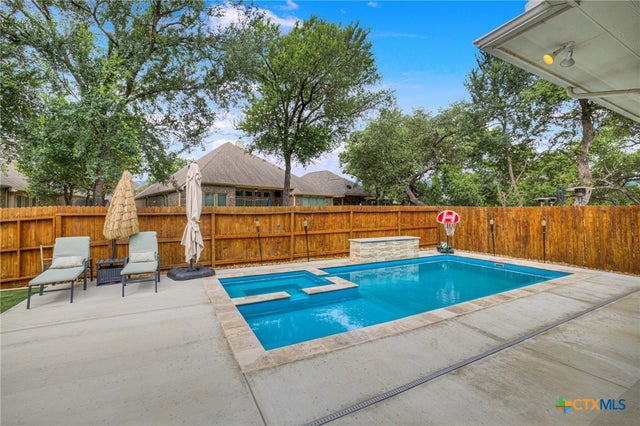


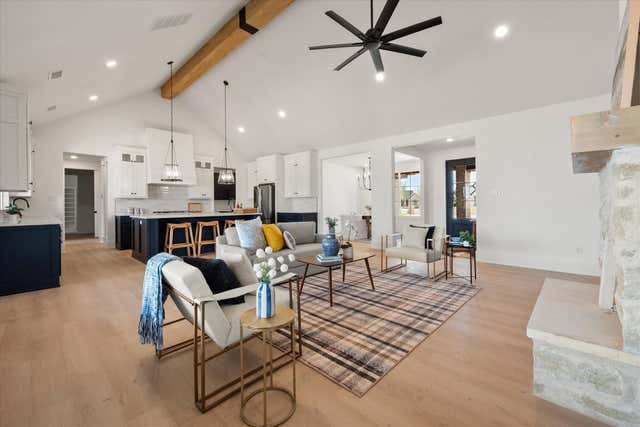
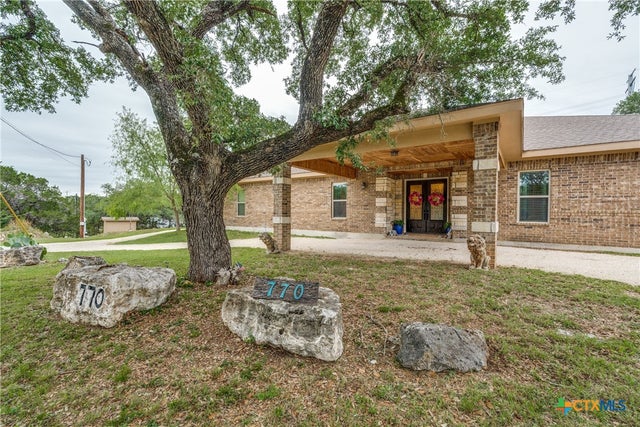

Similar Home Values
Comparable nearby listings and their asking prices.
| Address | Price | Beds | Baths | Sq Ft |
|---|---|---|---|---|
| 1399 Village Inn, New Braunfels, TX | $679,000 | 3 | 4 | 2,853 |
| 3225 Mountain Mint, New Braunfels, TX | $680,000 | 5 | 4 | 2,984 |
| 1218 Yaupon, New Braunfels, TX | $680,000 | 3 | 3 | 2,803 |
| 1041 Kitty Lane, New Home, TX | $685,000 | 4 | 3 | 3,016 |
| 770 Lone Oak Road, New Braunfels, TX | $685,000 | 5 | 4 | 3,654 |
| 511 Elm Trl, New Braunfels, TX | $685,000 | 5 | 3 | 2,730 |
Moving Cost Estimate
EXIT Agents in New Braunfels



Listing Courtesy: RE/MAX GO - NB - (210) 413-6278 lorigarcia@remax.net
Presented by: Lori Garcia