

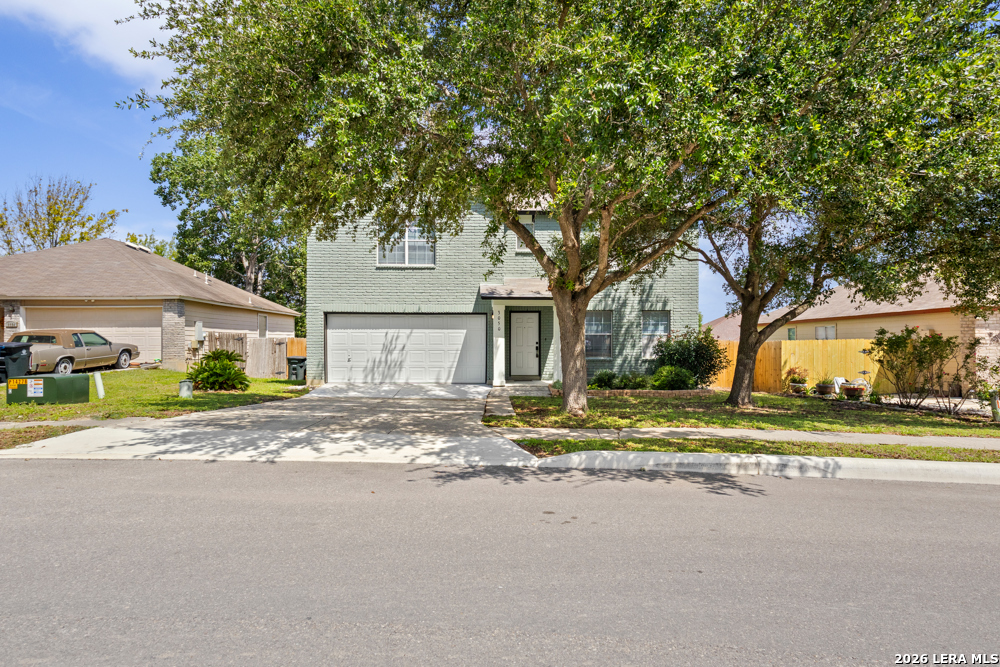
3050 Button Ball, New Braunfels, TX 78130
EVERGREEN VILLAGE 3 · Comal County
Key Facts
Description
Look no further! Located in the desirable Evergreen Village subdivision, this spacious two-story home offers 4 bedrooms, 2.5 bathrooms, and all the room you need to live and entertain comfortably. The interior has been freshly painted and features newly installed flooring throughout. Step inside to a large living room centered around a cozy electric fireplace, with a half wall opening into the dining area. The oversized eat-in kitchen offers a center island, black appliances, refrigerator included, abundant cabinet space, and a large pantry with plenty of shelving. The laundry room includes a washer and dryer for added convenience. Upstairs, you'll find an additional spacious family room/game room along with four generously sized bedrooms. The primary suite features a large walk-in closet, double vanity, relaxing garden tub, and separate walk-in shower. The secondary bedrooms are all nicely sized and share a full hallway bathroom. Step outside to enjoy the spacious backyard complete with a privacy fence and wooden deck, perfect for relaxing or entertaining guests. Conveniently located near IH-35, shopping, restaurants, and everything New Braunfels has to offer, this home is truly a must-see!
Property Information
Property Type
Residential Lease
Sub-Type
Single Family Residence
Style
Two Story
Year Built
2005
Living Area
2,913 sq ft
Lot Size
0.17 acres
Garage Spaces
2
Days on Market
11
MLS® Listing#
1972090
Property Features
Interior
Appliances
Cooling
Heating
Flooring
Fireplace
Pool
Parking
Laundry
Patio
Foundation
Roof
Windows
Security
Community
Utilities
Rooms
- Bedroom 215x11Second
- Bedroom 25x10Second
- Bedroom 311x14Second
- Bedroom 411x14Second
- Dining Room20x16Main
- Family Room22x15Second
- Kitchen18x17Main
- Living Room20x22Main
- Master Bathroom10x12Second
- Master Bedroom20x19Second
- Utility Room8x6Main
Schools
- Elementary:
- Call District
- Middle:
- Call District
- High:
- Call District
- District:
- Comal
Financial Details
Parcel Number
160370004300
Directions
From S I-35 South Frontage Rd turn left onto Schmidt Ave, turn right onto Morningside Dr, turn right onto Blue Spruce Dr, and then turn right onto Buttonball Dr. Home will be on left.
Affordability Calculator
$500
Estimated monthly payment
$13/mo
Principal $2,000 · Est. interest $2,790 over 30 yrs
Neighborhood Market Statistics
How this home compares to active listings in New Braunfels, TX
- $376,393
- Median Listing Price
- 73
- Median Days on Market
- 2,144
- Median Sq Ft
- $187
- Median Price / Sq Ft
- 2,680
- Active Listings
- This home’s price is 99% below the area median.
- Its price per sq ft is 100% below the area median.
Market statistics compiled from active EXIT Realty® and MLS listings in New Braunfels, TX.
Location

Points of Interest in New Braunfels, TX
Showing the New Braunfels area map.
Nearby Schools
Lone Star Early Childhood Center
School · 0.8 mi away
Head Start of South Central Texas
School · 0.8 mi away
Morningside Elementary
Elementary · 1.3 mi away
Walnut Springs Elementary
Elementary · 1.6 mi away
Memorial Primary School
Elementary · 1.6 mi away
Memorial Elementary
Elementary · 1.7 mi away
New Braunfels Independent School District
Elementary · 1.8 mi away
Learning Their Way
School · 1.9 mi away
New Braunfels H S Ninth Grade Center
School · 2.0 mi away
New Braunfels Middle School
Elementary · 2.0 mi away
Carl Schurz Elementary
Elementary · 2.1 mi away
Day School
School · 2.1 mi away
New Braunfels Independent School District
Elementary · 2.2 mi away
New Braunfels Middle School
Secondary · 2.3 mi away
New Braunfels Isd
School · 2.3 mi away
New Braunfels Independent School District
School · 2.3 mi away
Seele Elementary School
Elementary · 2.5 mi away
Klein Road Elementary
Elementary · 2.5 mi away
New Braunfels Middle
Secondary · 3.0 mi away
New Braunfels H S
Secondary · 3.1 mi away
Commute Calculator
Nearby Homes

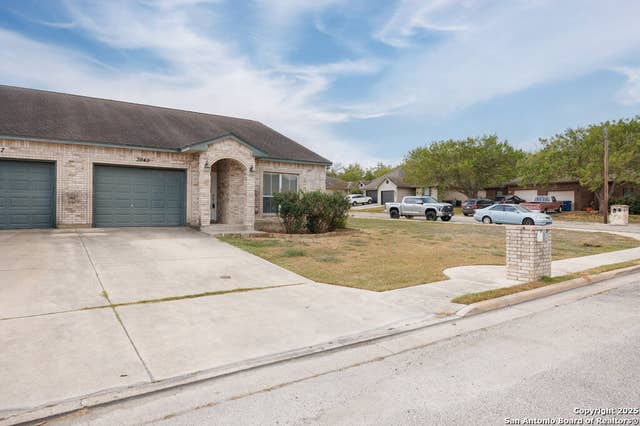


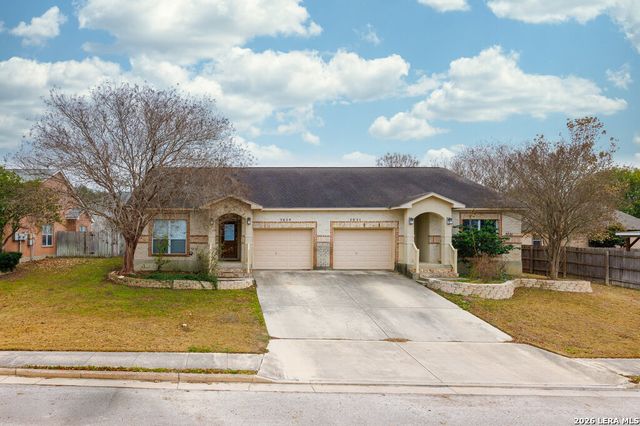
Similar Homes Nearby

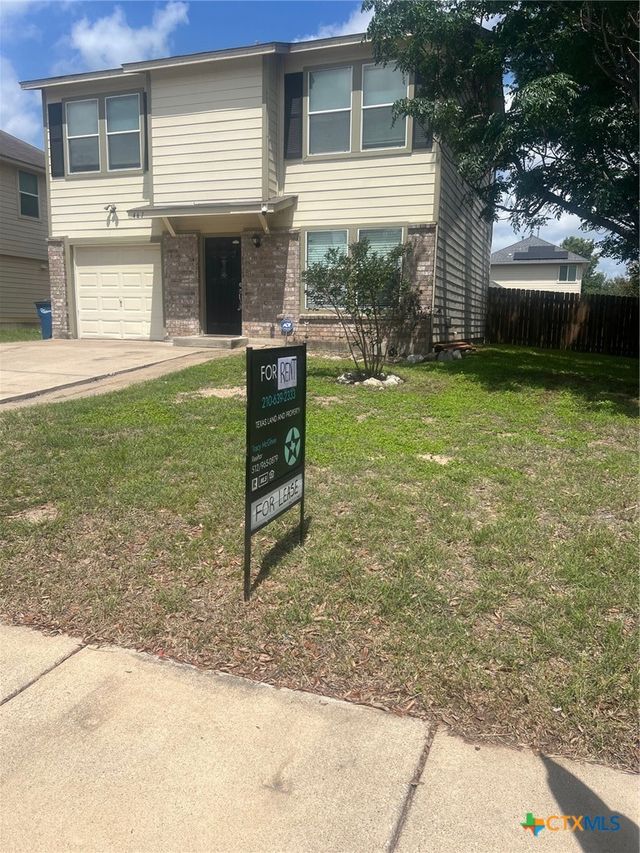

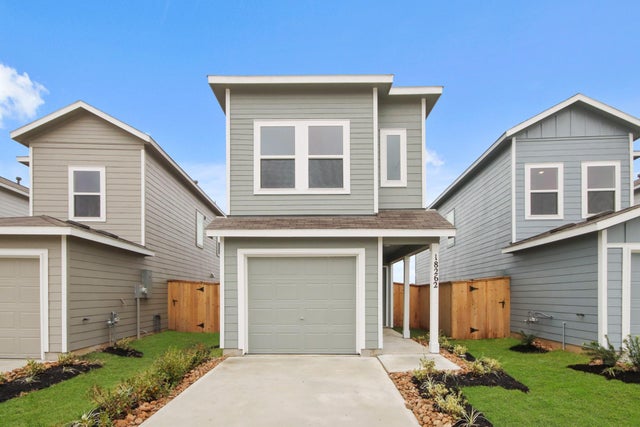
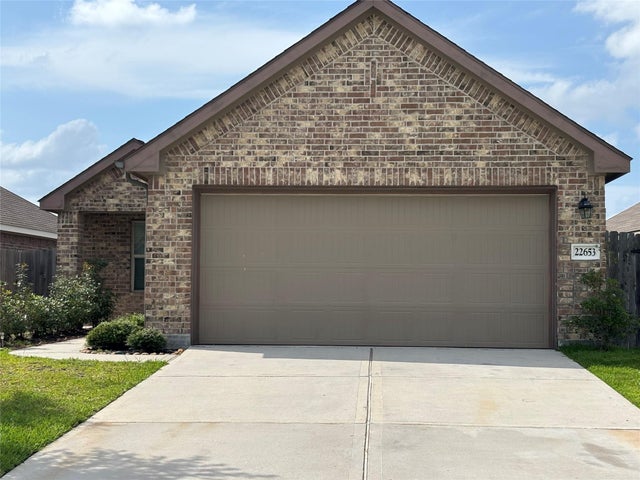
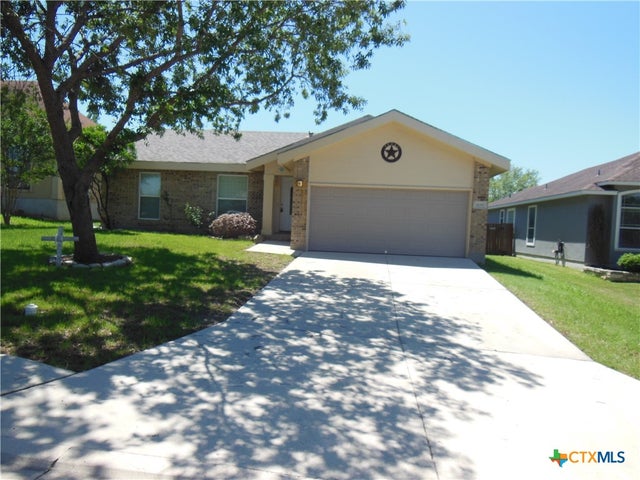
Similar Home Values
Comparable nearby listings and their asking prices.
| Address | Price | Beds | Baths | Sq Ft |
|---|---|---|---|---|
| 472 Copper Hill Drive, New Braunfels, TX | $1,750/mo | 4 | 2 | 1,625 |
| 461 Wind Gust, New Braunfels, TX | $1,750/mo | 3 | 3 | 1,596 |
| 1664 Barrett Avenue, New Braunfels, TX | $1,750/mo | 3 | 3 | 1,272 |
| 18262 Via Aurelia Drive, New Caney, TX | $1,750/mo | 4 | 3 | 1,535 |
| 22653 Malvicino Drive, New Caney, TX | $1,750/mo | 3 | 2 | 1,240 |
| 1619 Sunspur Drive, New Braunfels, TX | $1,750/mo | 3 | 2 | 1,210 |
Moving Cost Estimate
EXIT Agents in New Braunfels



Listing Courtesy: Harper Property Management - (210) 483-7040 jmasters@harperpropertymanagement.com
Presented by: Jessica Masters