

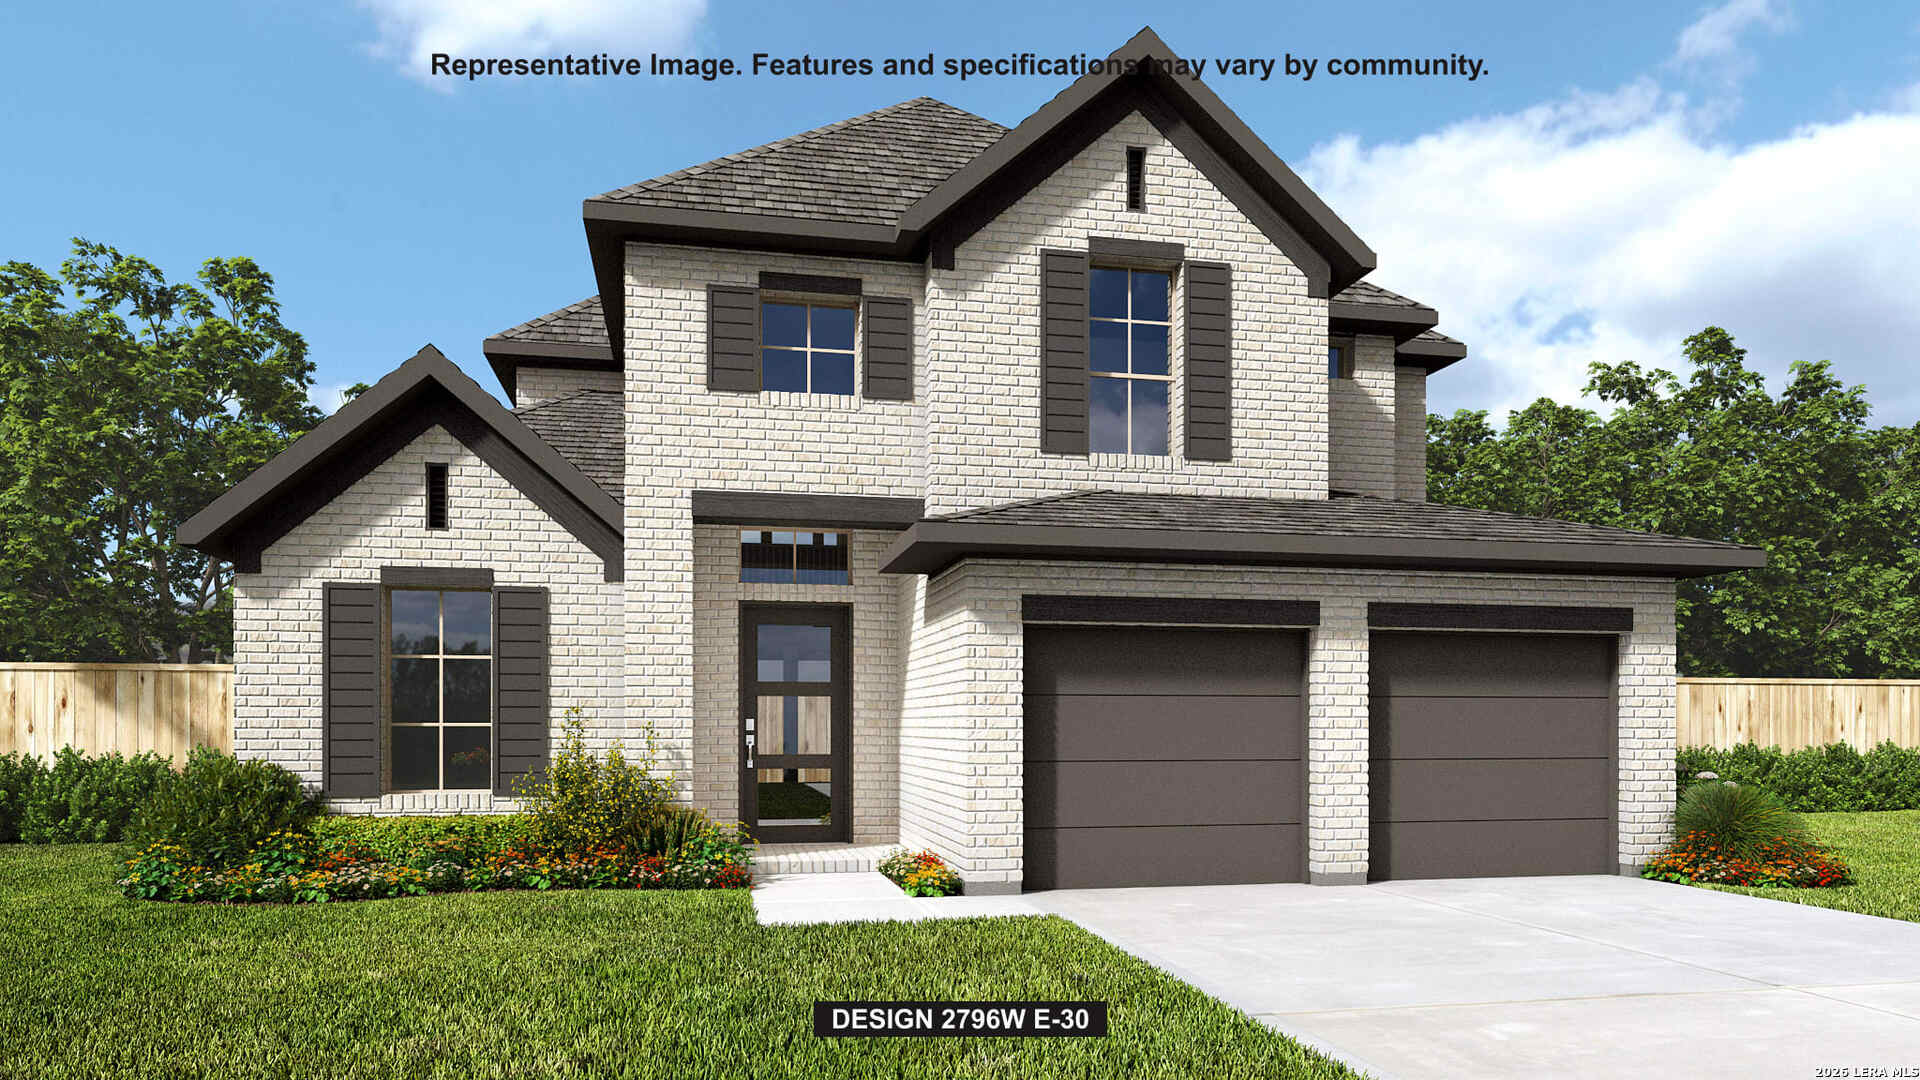
136 Brown Swiss Ridge, Boerne, TX 78006
CORLEY FARMS · Kendall County
Key Facts
Description
Front porch opens to a two-story entryway with a grand staircase. French doors enclose the private home office. The utility room is conveniently located off the main hallway. The family room boasts extended ceilings, a wood mantel fireplace, and a wall of windows. The kitchen hosts a 5-burner gas cooktop, an island with built-in seating space, and a walk-in pantry. The dining area is embraced by a corner wall of windows and provides access to the extended covered backyard patio. The primary bedroom boasts three large windows. French doors open into the primary bathroom, which features dual vanities, a garden tub, glass enclosed shower, and two walk-in closets. Upstairs you are welcomed by a game room and secondary bedrooms. Completing the home is a guest suite tucked beyond the mud room, which features a full bathroom. Two-car garage.
Property Information
Property Type
Residential
Sub-Type
Single Family Residence
Style
Two Story
Year Built
2026
Stories
2
Living Area
2,796 sq ft
Lot Size
0.13 acres
Garage Spaces
2
Days on Market
11
MLS® Listing#
1972073
Property Features
Interior
Exterior
Appliances
Cooling
Heating
Flooring
Fireplace
Parking
Laundry
Patio
Fencing
Construction
Foundation
Roof
Windows
Security
Utilities
Rooms
- 13x16Second
- Bedroom 211x11Main
- Bedroom 311x10Second
- Bedroom 411x10Second
- Dining Room11x14Main
- Family Room15x19Main
- Kitchen11x14Main
- Master Bathroom13x15Main
- Master Bedroom14x16Main
- Office11x11Main
Schools
- Elementary:
- Viola Wilson
- Middle:
- Boerne Middle S
- High:
- Champion
- District:
- Boerne
Financial Details
HOA
$1,200 / Annually
LIFETIME HOA MANAGEMENT
Annual Taxes
$2
Tax year 2026
Parcel Number
1515130270005
Directions
From I-10 W, exit 543. Go 1 mile. Turn L at light on Scenic Loop Rd. Go 1 mile on Scenic Loop Rd. Turn R on Homestead Ridge. Go 0.5 miles and turn R onto Rustic Barn Ln. Go 250 ft and turn L on White Barn Cove. Sales Center is at 326 White Barn Cove.
Affordability Calculator
$134,780
Estimated monthly payment
$3,587/mo
Principal $539,120 · Est. interest $752,120 over 30 yrs
Neighborhood Market Statistics
How this home compares to active listings in Boerne, TX
- $696,094
- Median Listing Price
- 71
- Median Days on Market
- 2,886
- Median Sq Ft
- $256
- Median Price / Sq Ft
- 617
- Active Listings
- This home’s price is 3% below the area median.
- Its price per sq ft is 6% below the area median.
Market statistics compiled from active EXIT Realty® and MLS listings in Boerne, TX.
Location
- 136 Brown Swiss Ridge, Boerne, TX 78006
Points of Interest in Boerne, TX
Showing the Boerne area map.
Nearby Schools
Crestmont Christian Preparatory School
School · 0.4 mi away
Fabra Elementary School
Elementary · 0.6 mi away
Boerne Independent School District
School · 0.7 mi away
Fabra Elementary School
Elementary · 0.7 mi away
Bisd
School · 0.8 mi away
Boerne Middle School North
Secondary · 0.8 mi away
Ambleside School of Boerne
School · 1.0 mi away
St. John Lutheran School
School · 1.0 mi away
Curington Elementary
Elementary · 1.6 mi away
Lil Explorers School of Boerne
School · 2.0 mi away
Boerne High School
Secondary · 2.2 mi away
Boerne - Samuel V Champion High School
Secondary · 2.3 mi away
Meadowland Charter School
School · 2.4 mi away
Cibolo Creek Elementary School
Elementary · 2.7 mi away
Kendall Elementary School
Elementary · 2.7 mi away
Boerne Middle School South
Secondary · 3.1 mi away
Herff Elementary Pto
Elementary · 3.2 mi away
Boerne Kindercare
School · 3.4 mi away
Geneva School of Boerne
School · 4.0 mi away
Van Raub Elementary Pto
Elementary · 6.4 mi away
Commute Calculator
Nearby Homes


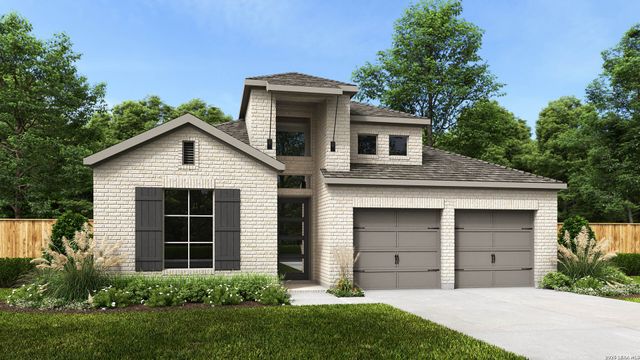
Similar Homes Nearby
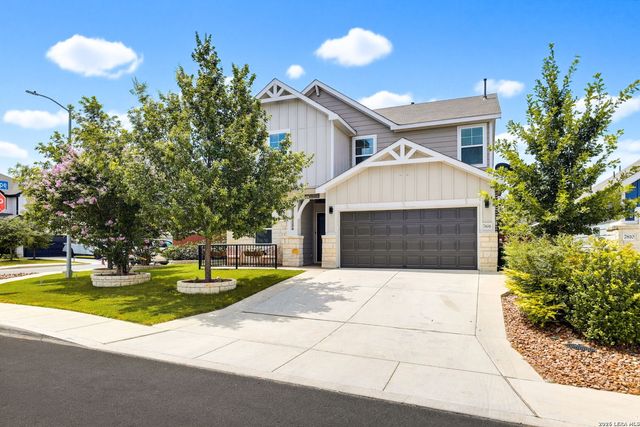
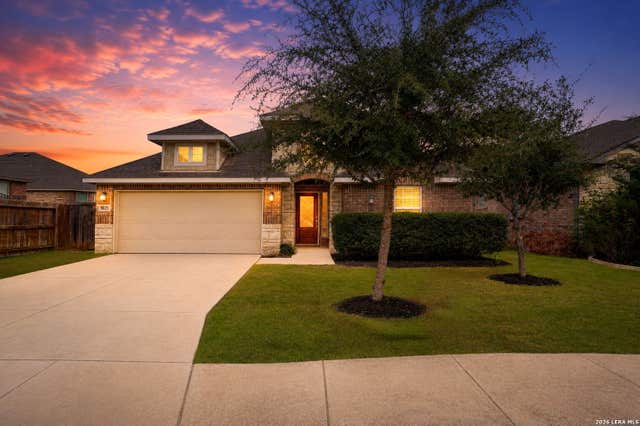
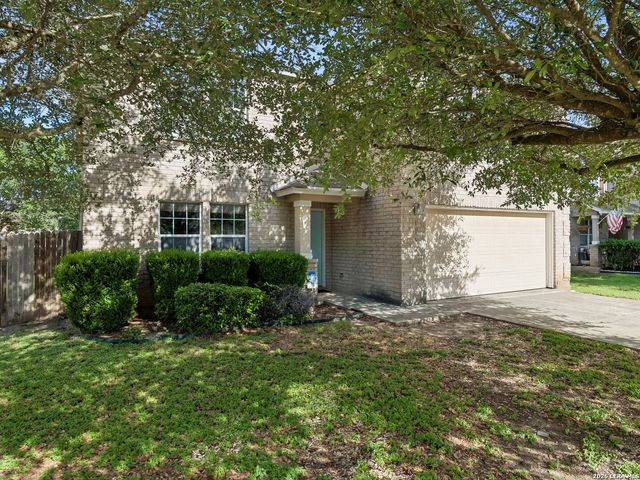


Similar Home Values
Comparable nearby listings and their asking prices.
| Address | Price | Beds | Baths | Sq Ft |
|---|---|---|---|---|
| 7806 SYCAMORE HLS, Boerne, TX | $474,400 | 3 | 3 | 2,068 |
| 9825 Jon Boat, Boerne, TX | $475,000 | 4 | 3 | 2,408 |
| 116 Latigo Lane, Boerne, TX | $475,000 | 5 | 4 | 3,677 |
| 7802 Ponderosa, Boerne, TX | $479,500 | 4 | 3 | 2,601 |
| 25826 Marigold Oaks, Boerne, TX | $479,900 | 4 | 4 | 2,886 |
| 329 E Bandera, Boerne, TX | $485,000 | 3 | 2 | 1,818 |
Moving Cost Estimate
EXIT Agents in Boerne



Listing Courtesy: Perry Homes Realty, LLC - (713) 948-6666 phbroker@perryhomes.com
Presented by: Lee Jones