

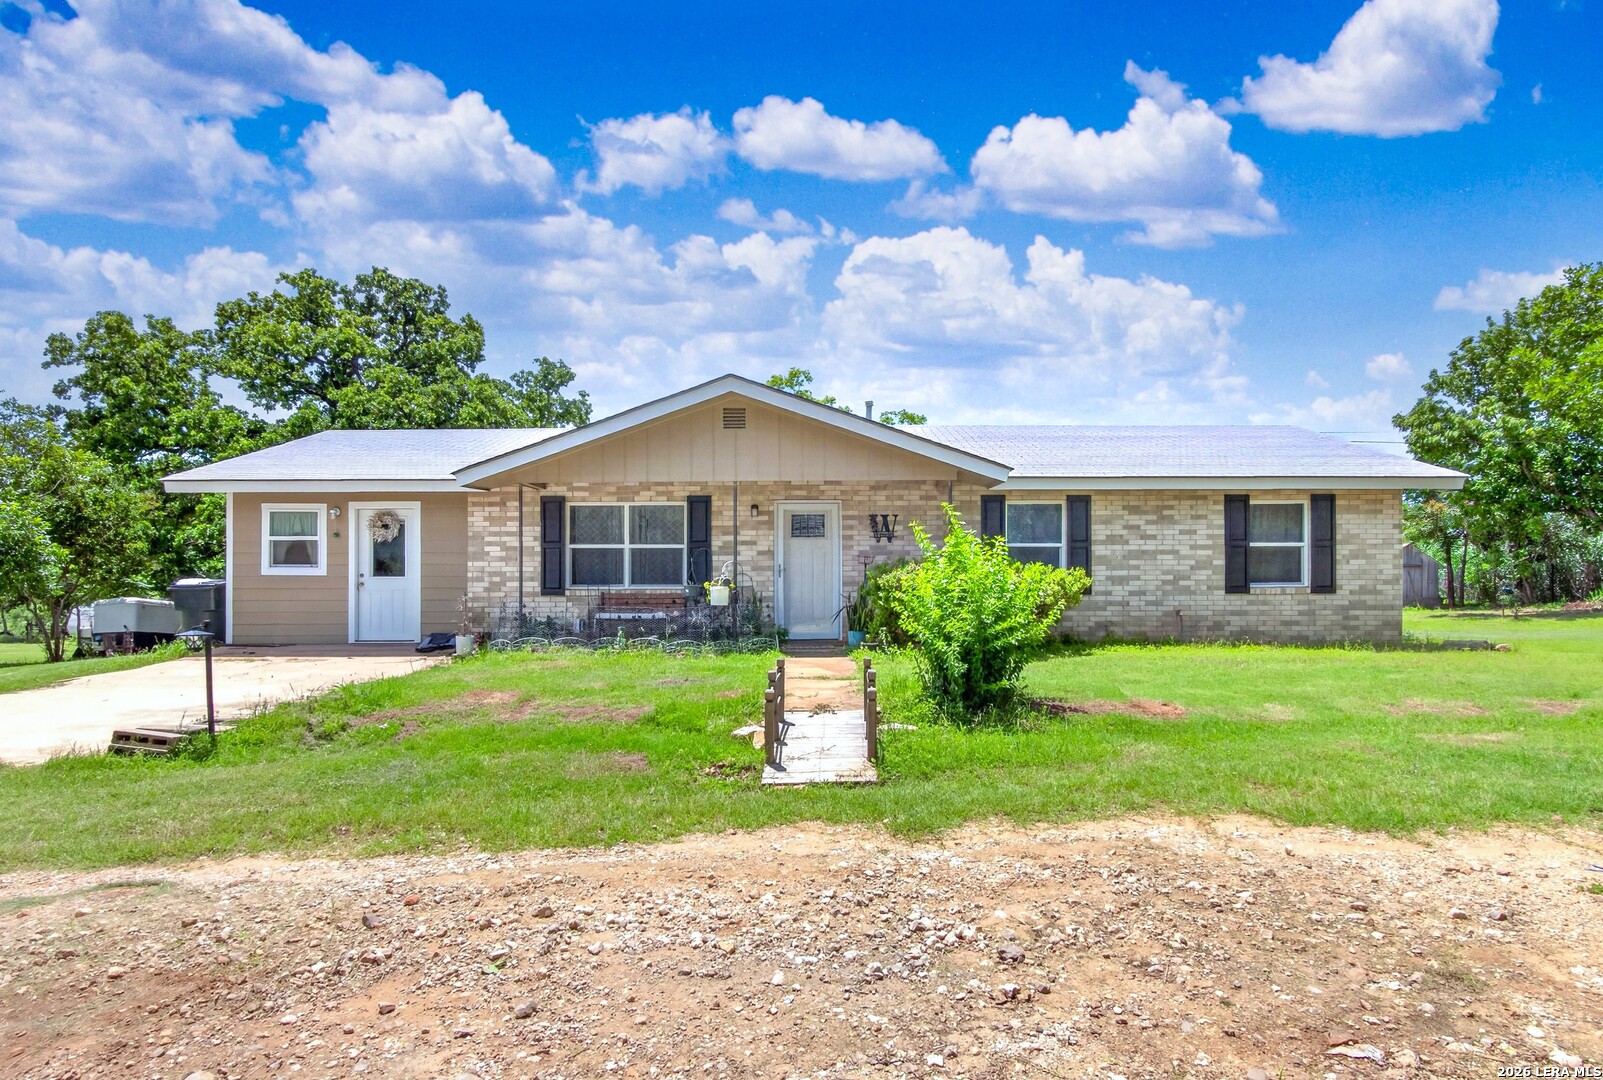
461 Shorty's Ln, Fredericksburg, TX 78624
N/A · Gillespie County
Key Facts
Description
This 1.46-acre single-story ranch-style home features a functional and spacious interior layout. The front entryway opens directly into a living room detailed with recessed lighting and crown molding. This main living area directly opens and flows into the adjacent dining space, which features durable tile flooring, its own ceiling fan, and a light-filtering exterior door providing access to the rear of the property. Flowing directly from the dining area, the kitchen features a U-shaped configuration equipped with extensive wood cabinetry and stainless steel and black appliances, including a smooth-top range with a matching vent hood. The tile flooring carries completely through the kitchen workspace, which also includes a pantry with a glass-paneled door. Positioned off the kitchen on the far side of the home is a dedicated functional utility wing containing a laundry room with built-in shelving, an individual water heater, and a large, separate storage room featuring painted walls and its own private exterior entrance. On the opposite side of the home, the private living quarters are grouped together away from the main utility spaces. The primary bedroom features classic crown molding, a ceiling fan, and an attached ensuite bathroom equipped with a single vanity and a fully tiled walk-in shower with a built-in bench. The two secondary bedrooms feature classic vertical wood wall paneling and central ceiling fans, utilizing an updated hallway bathroom equipped with a single vanity, black hexagonal tile flooring, a built-in linen cabinet, and a tiled shower-tub combination. Immediate outdoor living space includes a covered rear patio featuring a raised wooden deck with a handicap-accessible ramp, a garden arbor trellis, and a designated lawn swing area. The home extends outdoors onto a fully fenced acreage lot characterized by an expansive, cleared, and level lawn surrounded by mature shade trees, native oaks, and established perimeter greenery. Multiple detached outbuildings are scattered across the acreage, providing distinct, established setups for storage sheds, a metal workshop, barns, stalls, and livestock pens or coops.
Property Information
Property Type
Residential
Sub-Type
Single Family Residence
Style
One Story / Ranch
Year Built
1979
Stories
1
Living Area
1,196 sq ft
Lot Size
1.46 acres
Days on Market
11
MLS® Listing#
1972023
Property Features
Interior
Exterior
Appliances
Cooling
Heating
Flooring
Laundry
Patio
Fencing
Lot Features
Construction
Foundation
Roof
Windows
Security
Other Structures
Utilities
Sewer
Water Source
Rooms
- Bedroom 211x10Main
- Bedroom 312x10Main
- Dining Room9x11Main
- Kitchen12x11Main
- Living Room22x13Main
- Master Bathroom11x5Main
- Master Bedroom12x15Main
- Utility Room11x5Main
Schools
- Elementary:
- Fredericksburg
- Middle:
- Fredericksburg
- High:
- Fredericksburg
- District:
- Fredericksburg
Financial Details
HOA
None
Annual Taxes
$2,945
Tax year 2025
Parcel Number
31325
Directions
From W Main St/Hwy 87, slight right onto Shorty's Ln, home will be on the left
Affordability Calculator
$115,000
Estimated monthly payment
$3,060/mo
Principal $460,000 · Est. interest $641,741 over 30 yrs
Neighborhood Market Statistics
How this home compares to active listings in Fredericksburg, TX
- $558,065
- Median Listing Price
- 82
- Median Days on Market
- 1,891
- Median Sq Ft
- $327
- Median Price / Sq Ft
- 191
- Active Listings
- This home’s price is 3% above the area median.
- Its price per sq ft is 47% above the area median.
Market statistics compiled from active EXIT Realty® and MLS listings in Fredericksburg, TX.
Location

Points of Interest in Fredericksburg, TX
Showing the Fredericksburg area map.
Nearby Schools
Ambleside School of Fredericksburg
School · 1.6 mi away
Religious Education Dept
School · 2.0 mi away
St Mary's Catholic Church
School · 2.0 mi away
Fredericksburg Middle School
Secondary · 2.1 mi away
Bethany Preschool
School · 2.2 mi away
Fredericksburg Elementary School
Elementary · 2.5 mi away
Heritage School
School · 2.7 mi away
Fredericksburg High School
Secondary · 2.9 mi away
Fredericksburg High School Football Stadium
Secondary · 3.0 mi away
Fredericksburg Primary School
Elementary · 3.0 mi away
Preciuos Moments Montessori Preschool
Elementary · 3.1 mi away
Fredericksburg Independent
Secondary · 3.2 mi away
Fredericksburg Independent School District
School · 3.3 mi away
Fredericksburg Head Start Center
School · 3.7 mi away
Rheingold School
Secondary · 12.8 mi away
Stonewall Elementary School
Elementary · 14.6 mi away
Doss School District
Elementary · 17.1 mi away
Old Junction School
School · 17.7 mi away
Harper Schools
Secondary · 20.7 mi away
Harper Elementary School
Elementary · 20.7 mi away
Commute Calculator
Nearby Homes
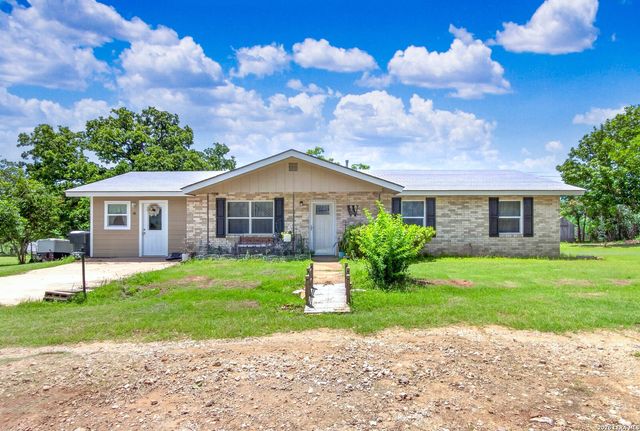
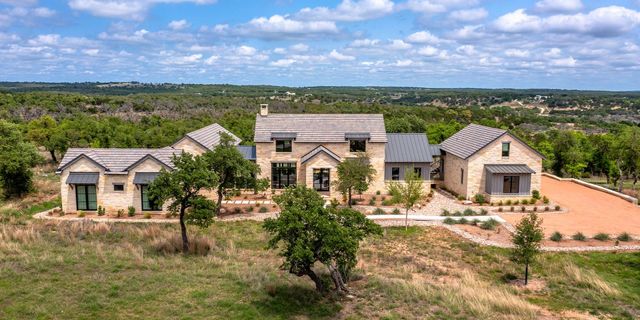
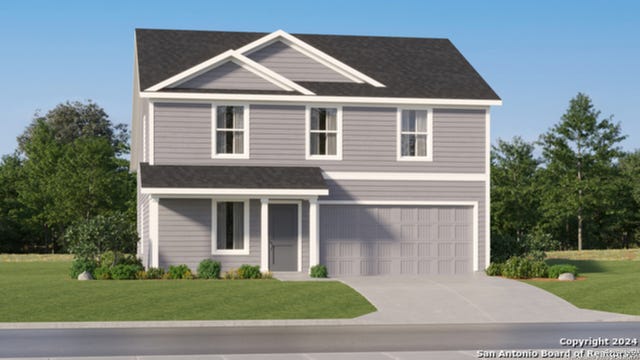
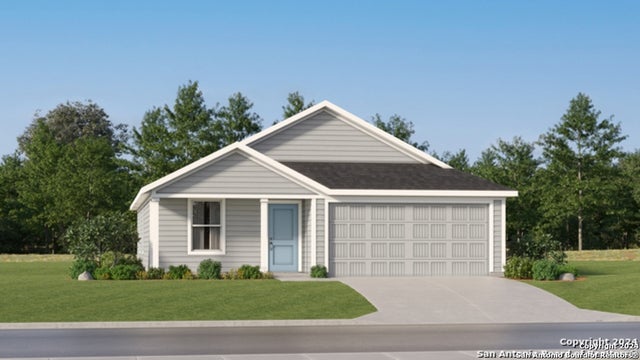

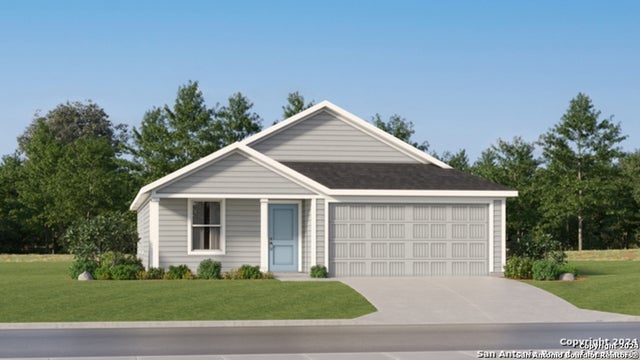
Similar Homes Nearby


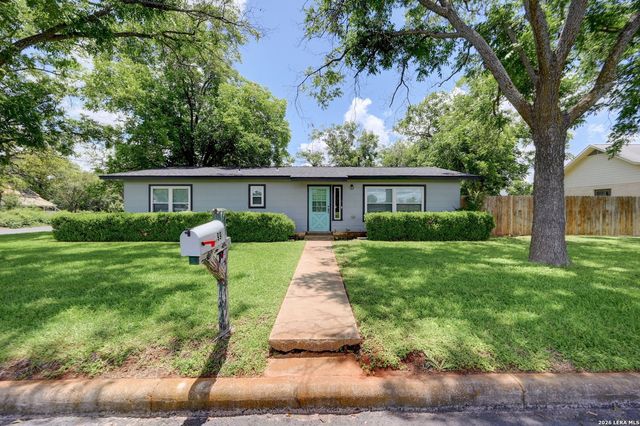
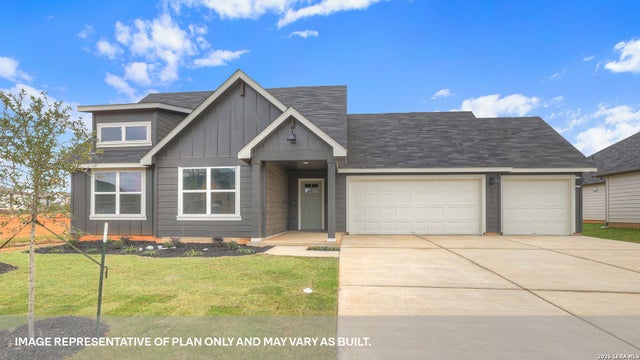
Similar Home Values
Comparable nearby listings and their asking prices.
| Address | Price | Beds | Baths | Sq Ft |
|---|---|---|---|---|
| 5386 RANCH ROAD 1376 186, Fredericksburg, TX | $409,775 | 3 | 1 | 386 |
| 5386 Ranch Road 1376 88, Fredericksburg, TX | $409,900 | 2 | 1 | 397 |
| 5386 Ranch Road 1376 79, Fredericksburg, TX | $415,000 | 2 | 1 | 390 |
| 599 E HIGHWAY ST, Fredericksburg, TX | $439,000 | 3 | 2 | 1,552 |
| 184 TEAL STREET, Fredericksburg, TX | $444,990 | 4 | 2 | 1,870 |
| 237 Dudley WAY, Fredericksburg, TX | $450,000 | 3 | 2 | 1,648 |
Moving Cost Estimate
EXIT Agents in Fredericksburg



Listing Courtesy: Watters International Realty - (512) 646-0038 listings-satx@wattersinternational.com
Presented by: Christopher Watters