

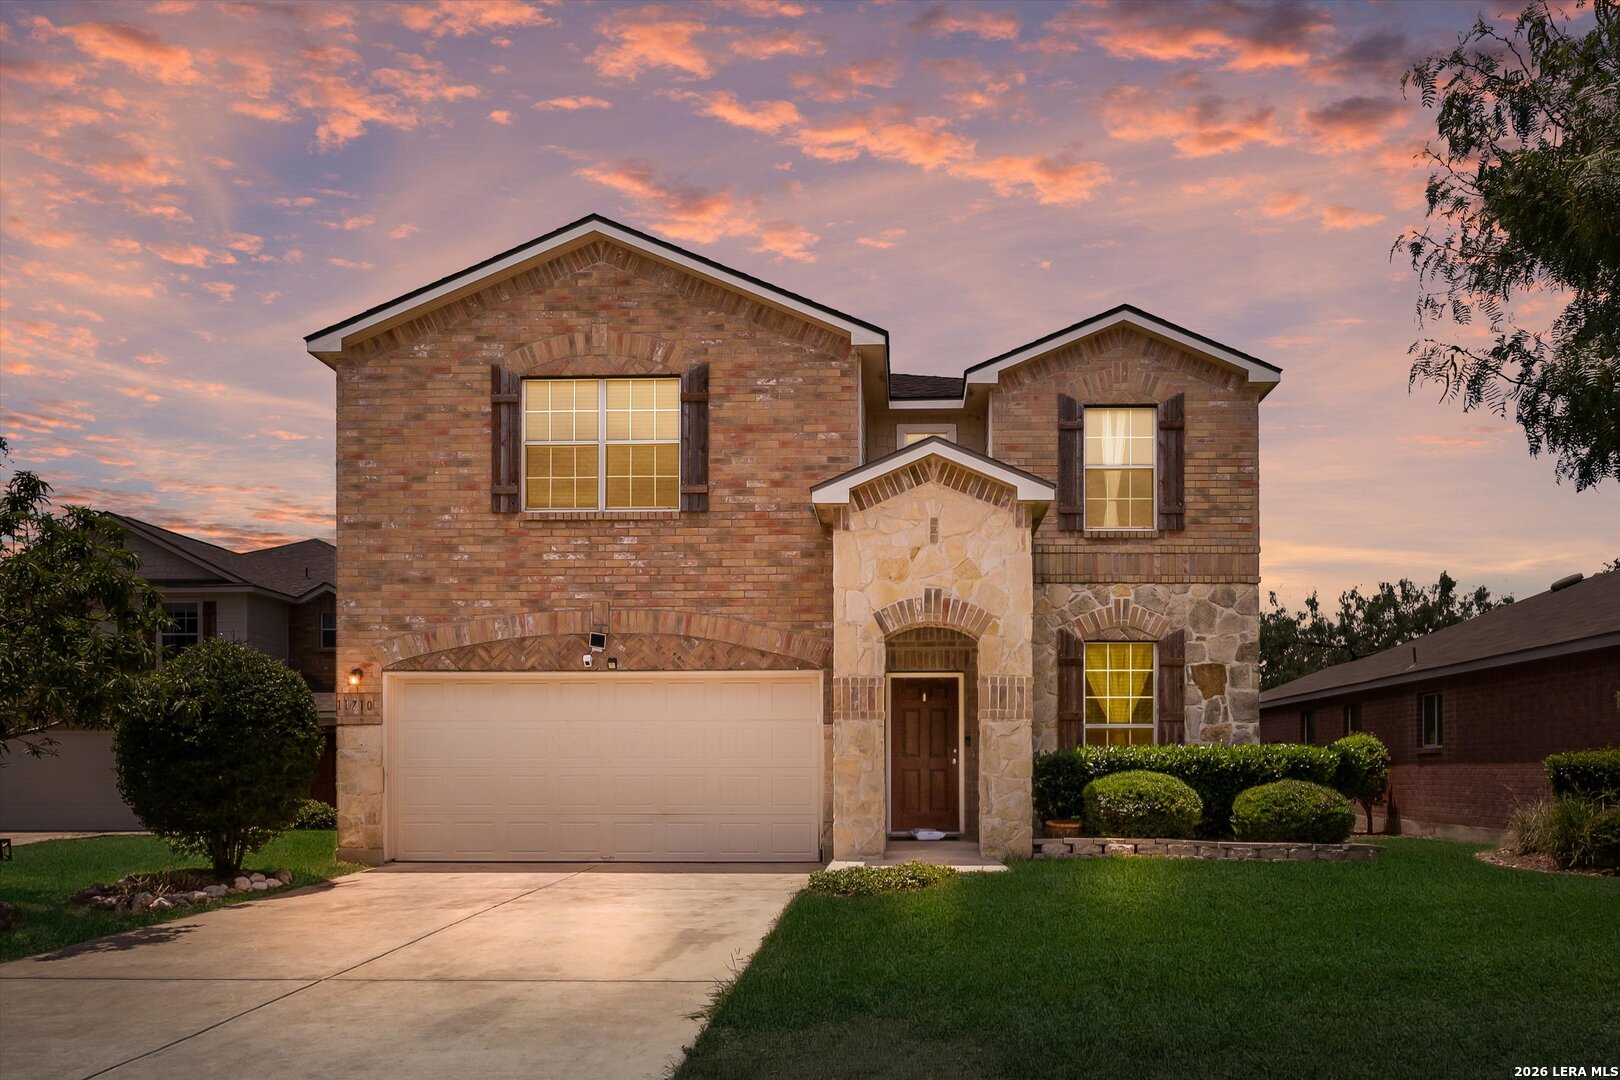
11710 Meadowood Oaks, San Antonio, TX 78254
SILVER OAKS · Bexar County
Key Facts
Description
VA assumable loan with an incredible 2.75% interest rate! Tucked away on a quiet cul-de-sac in the sought-after Silver Oaks community, this beautifully maintained two-story home offers the perfect combination of space, style, and convenience. Step inside to discover a dedicated office with French doors, ideal for working from home or creating a private flex space. The open-concept floor plan is perfect for entertaining, seamlessly connecting the spacious living and dining areas to a well-appointed kitchen featuring granite countertops, a coordinating tile backsplash, stainless steel appliances, recessed lighting, and a large breakfast bar. Upstairs, you'll find all three generously sized bedrooms, two full bathrooms, and the conveniently located laundry room, keeping everything within easy reach. Thoughtful upgrades include 2-inch faux wood blinds throughout, tile flooring in all wet areas, an epoxy-coated two-car garage floor, and pre-plumbing for a water softener. Located within the highly regarded Northside ISD, this home is just minutes from Loop 1604, SeaWorld, Joint Base San Antonio, shopping, dining, parks, and entertainment. Enjoy the peace and privacy of cul-de-sac living while still being close to everything San Antonio has to offer. Don't miss this incredible opportunity to own a beautiful home with an assumable 2.75% VA loan-a rare combination of an exceptional interest rate, desirable location, and move-in-ready comfort!
Property Information
Property Type
Residential
Sub-Type
Single Family Residence
Style
Two Story
Year Built
2016
Stories
2
Living Area
2,401 sq ft
Lot Size
0.13 acres
Garage Spaces
2
Days on Market
31
MLS® Listing#
1972017
Property Features
Interior
Appliances
Cooling
Heating
Flooring
Parking
Laundry
Patio
Fencing
Lot Features
Construction
Foundation
Roof
Windows
Security
Rooms
- 11x5Main
- Bedroom 210x11Second
- Bedroom 310x15Second
- Family Room18x24Second
- Kitchen14x16Main
- Living Room17x16Main
- Master Bathroom9x9Second
- Master Bedroom15x17Second
- Office10x14Main
- Utility Room6x5Second
Schools
- Elementary:
- Franklin
- Middle:
- FOLKS
- High:
- Harlan HS
- District:
- Northside
Financial Details
HOA
$15 / Monthly
SILVER OAKS HOA
Annual Taxes
$5,744
Tax year 2026
Parcel Number
044506200090
Directions
From 1604 turn RT on Shaenfield Rd, left on Steubing Rd, RT on Silver Pointe, Left on first street Silver Grove and immediate Left on Meadowood Oaks, house on RT side.
Affordability Calculator
$61,800
Estimated monthly payment
$1,645/mo
Principal $247,200 · Est. interest $344,866 over 30 yrs
Neighborhood Market Statistics
How this home compares to active listings in San Antonio, TX
- $322,003
- Median Listing Price
- 78
- Median Days on Market
- 1,865
- Median Sq Ft
- $167
- Median Price / Sq Ft
- 11,062
- Active Listings
- This home’s price is 4% below the area median.
- Its price per sq ft is 23% below the area median.
Market statistics compiled from active EXIT Realty® and MLS listings in San Antonio, TX.
Location
- 11710 Meadowood Oaks, San Antonio, TX 78254
Points of Interest in San Antonio, TX
Showing the San Antonio area map.
Nearby Schools
Nature Baby Special Needs/Infant Daycare Care & Respite
School · 0.3 mi away
Scarborough Elementary School
Elementary · 0.8 mi away
Jefferson Middle School
Secondary · 0.9 mi away
SST Northwest
Elementary · 0.9 mi away
Ward Elementary School
Elementary · 0.9 mi away
The Mustard Seed Early Learning Center
School · 0.9 mi away
Franklin Elementary
Elementary · 1.1 mi away
Taft High School
Secondary · 1.1 mi away
Pinnacle Montessori of Alamo Ranch
Elementary · 1.1 mi away
Communications Arts High School
Secondary · 1.1 mi away
Fields Elementary
Elementary · 1.3 mi away
Tomlinson Elementary School
Elementary · 1.5 mi away
Primrose Schools
Elementary · 1.7 mi away
Sonia Sotomayor High School
Secondary · 1.7 mi away
Dr John Folks Middle School
Secondary · 1.7 mi away
Mireles Elementary School
Elementary · 1.7 mi away
Burke Elementary School
Elementary · 2.0 mi away
Krueger Elementary School
Elementary · 2.1 mi away
Northwest Crossing Elementary School
Elementary · 2.4 mi away
Brauchle Elementary School
Elementary · 2.4 mi away
Commute Calculator
Nearby Homes


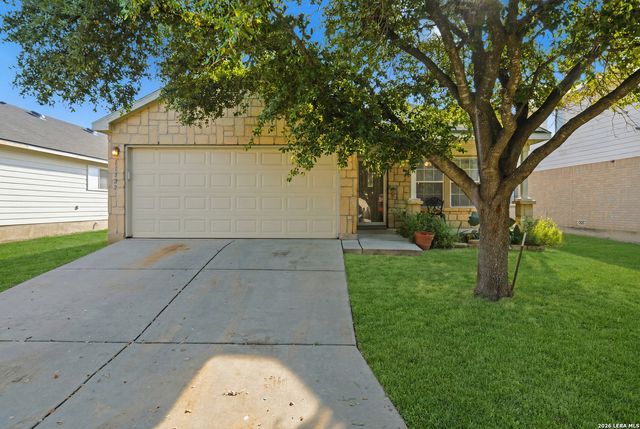
Similar Homes Nearby
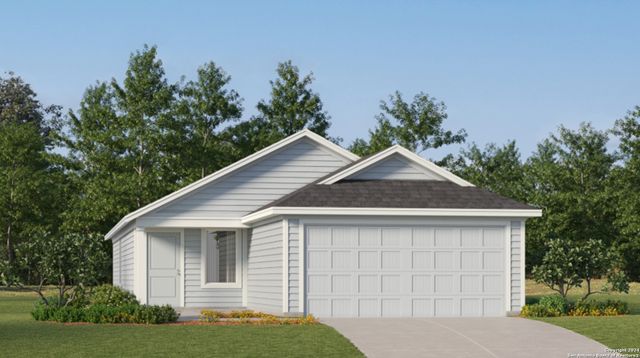
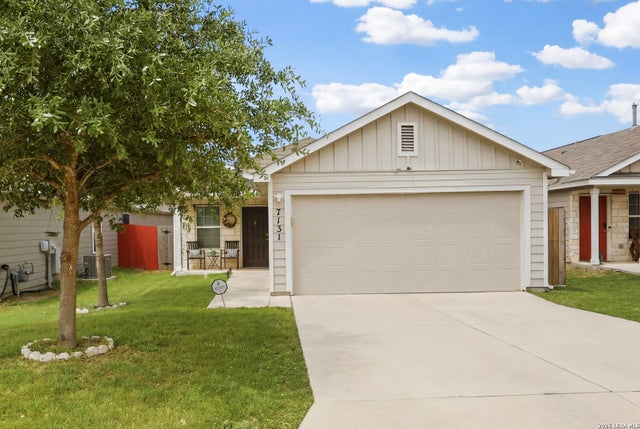

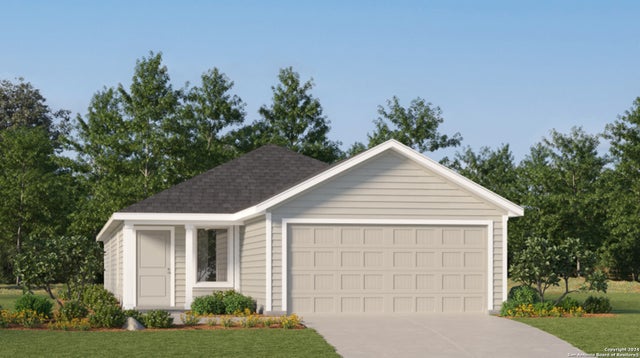
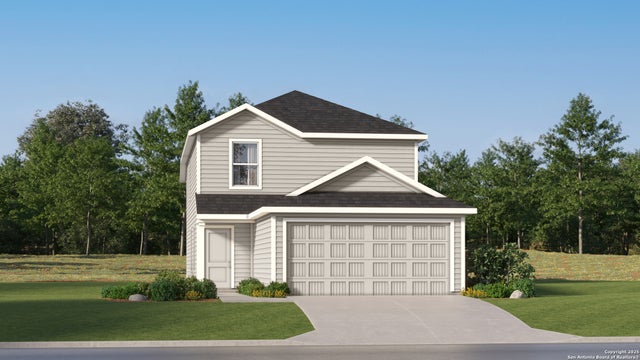
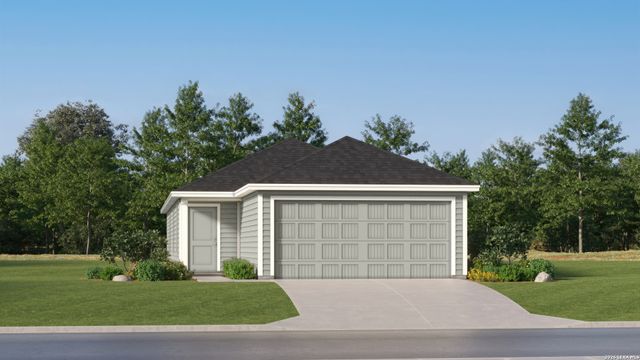
Similar Home Values
Comparable nearby listings and their asking prices.
| Address | Price | Beds | Baths | Sq Ft |
|---|---|---|---|---|
| 14342 Brooke Path, San Antonio, TX | $216,499 | 3 | 2 | 1,402 |
| 7131 Cozy Run, San Antonio, TX | $216,995 | 3 | 2 | 1,276 |
| 12204 Winding Oak Ridge, San Antonio, TX | $216,999 | 4 | 2 | 1,483 |
| 8813 Calaveras Loop, San Antonio, TX | $216,999 | 4 | 2 | 1,600 |
| 9106 Rainier, San Antonio, TX | $216,999 | 4 | 3 | 1,692 |
| 12287 Acacia Ridge, San Antonio, TX | $216,999 | 4 | 2 | 1,483 |
Moving Cost Estimate
EXIT Agents in San Antonio



Listing Courtesy: eXp Realty - (726) 245-8941 shane@nealteam.com
Presented by: Shane Neal