

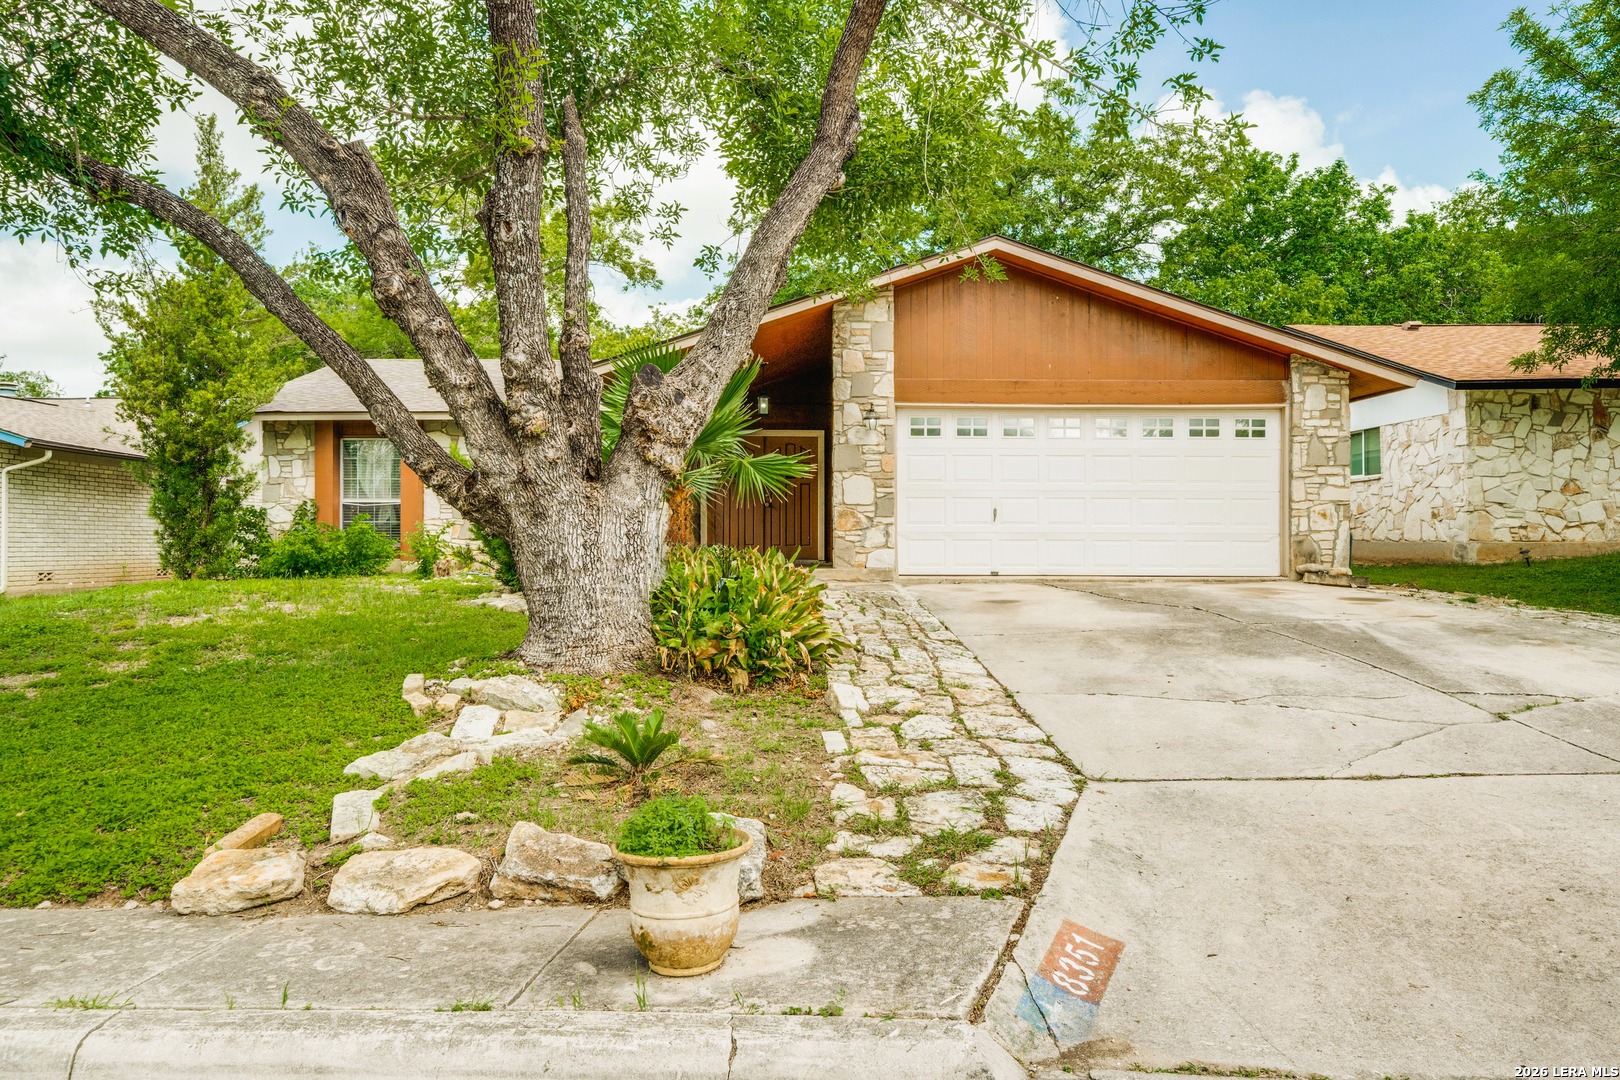
8351 TUXFORD, San Antonio, TX 78239
CAMELOT II-SCOTTSWOOD · Bexar County
Key Facts
Description
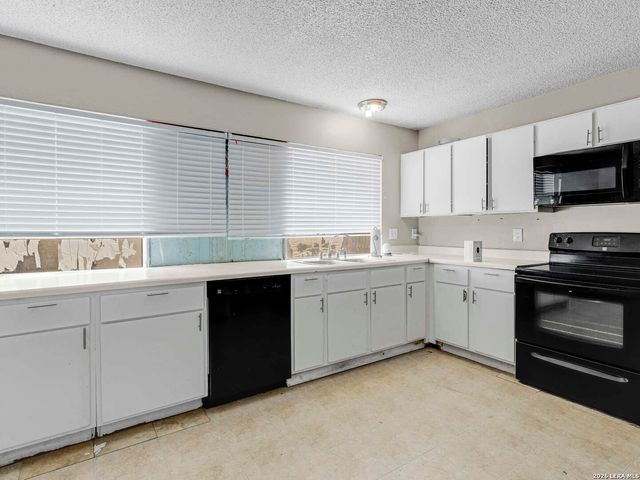
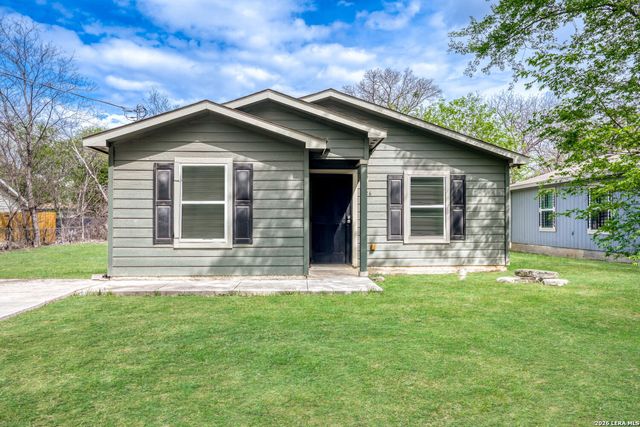
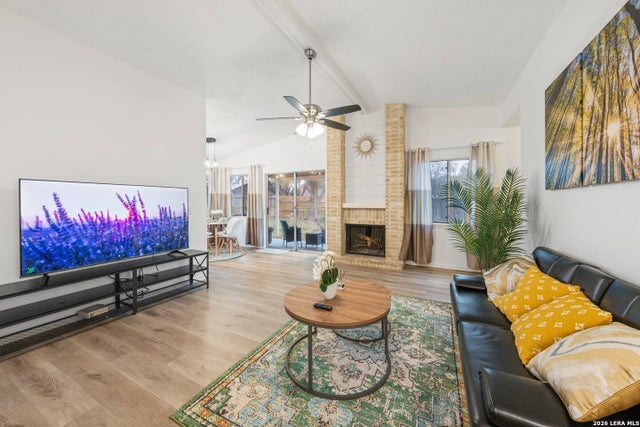
"Light-Filled Open Concept Living, Ready for You to Move In" Welcome to this beautifully updated freshly painted home offering a bright, open-concept design and exceptional versatility throughout. The spacious living area features soaring vaulted ceilings, abundant recessed lighting, and expansive windows that flood the home with natural light. The open kitchen seamlessly connects to the main living spaces, creating the perfect setting for entertaining family and friends. A stunning sunroom surrounded by large windows provides a peaceful retreat overlooking the backyard and can easily serve as a second living area, home office, game room, or creative space. The generously sized bedrooms offer comfort and flexibility, while the neutral finishes throughout provide a clean canvas ready for your personal style. Outside, nestled beneath mature trees in an established family-friendly neighborhood. This inviting property features beautiful stone accents, a spacious driveway with a two-car garage, and excellent curb appeal. The lush front yard and natural landscaping create a peaceful setting for relaxed outdoor atmosphere, while the covered entry welcomes you into a warm and comfortable living space. Conveniently located near schools, shopping, dining, and major highways, this home offers the perfect blend of comfort, characters, and everyday convenience in the northeast San Antonio area. Whether you're a first-time homebuyer, growing family, or investor, this home is full of potential and ready for its next owner to make it their own! Don't miss this opportunity to own a home that offers both style and flexibility in s desirable location.
Property Information
Property Type
Residential
Sub-Type
Single Family Residence
Style
One Story
Year Built
1978
Stories
1
Living Area
1,742 sq ft
Lot Size
0.33 acres
Garage Spaces
2
Days on Market
40
MLS® Listing#
1971615
Property Features
Interior
Appliances
Cooling
Heating
Flooring
Parking
Patio
Lot Features
Construction
Foundation
Roof
Windows
Security
Rooms
- 11x8Main
- Bedroom 211x10Main
- Bedroom 314x11Main
- Bedroom 48x8Main
- Dining Room11x13Main
- Family Room11x21Main
- Kitchen9x4Main
- Living Room14x11Main
- Master Bathroom12x5Main
- Master Bedroom16x11Main
- Utility Room8x5Main
Schools
- Elementary:
- Montgomery
- Middle:
- White Ed
- High:
- Roosevelt
- District:
- North East I.S.D.
Financial Details
HOA
None
Annual Taxes
$2,477
Tax year 2025
Parcel Number
050511140510
Directions
From I-35, take Exit 168 for Judson Rd, continue onto the access road, and turn right on to Judson Rd. Turn left onto Montgomery Dr, left onto N Weidner Rd. and right onto Tuxford.
Affordability Calculator
$47,800
Estimated monthly payment
$1,272/mo
Principal $191,200 · Est. interest $266,741 over 30 yrs
Neighborhood Market Statistics
How this home compares to active listings in San Antonio, TX
- $321,614
- Median Listing Price
- 64
- Median Days on Market
- 1,890
- Median Sq Ft
- $171
- Median Price / Sq Ft
- 10,891
- Active Listings
- This home’s price is 26% below the area median.
- Its price per sq ft is 20% below the area median.
Market statistics compiled from active EXIT Realty® and MLS listings in San Antonio, TX.
Location

Points of Interest in San Antonio, TX
Showing the San Antonio area map.
Nearby Schools
North East Independent School District
Elementary · 0.3 mi away
Montgomery Elementary School
Elementary · 0.3 mi away
Harmony School of Innovation
Elementary · 0.4 mi away
Shekinah/Radiance Academy
School · 0.8 mi away
Idea Walzem
Secondary · 0.9 mi away
Miller's Point Elementary School
Elementary · 1.2 mi away
Spring Meadows Elementary School
Elementary · 1.3 mi away
Hartman Elementary School
Elementary · 1.4 mi away
Woodlake Hills Middle School
Secondary · 1.6 mi away
Windcrest Elementary School
Elementary · 1.8 mi away
Park Village Elementary School
Elementary · 1.8 mi away
Pre-K 4 SA - East Education Center
School · 2.1 mi away
Judson Independent School Dist
School · 2.2 mi away
Crestview Elementary School
Elementary · 2.2 mi away
Roosevelt High School
Secondary · 2.2 mi away
North East Independent School District
Elementary · 2.2 mi away
Basis San Antonio - Northeast Campus
Secondary · 2.3 mi away
Premier High School San Antonio Windcrest
Secondary · 2.4 mi away
Woodlake Elementary School
Elementary · 2.4 mi away
Little Hands Playschool
Elementary · 2.4 mi away
Commute Calculator
Nearby Homes
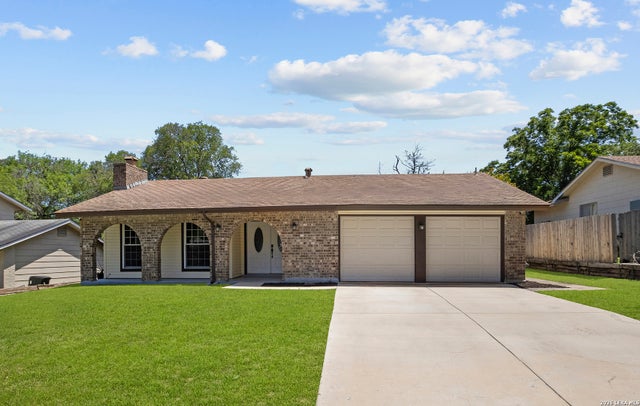


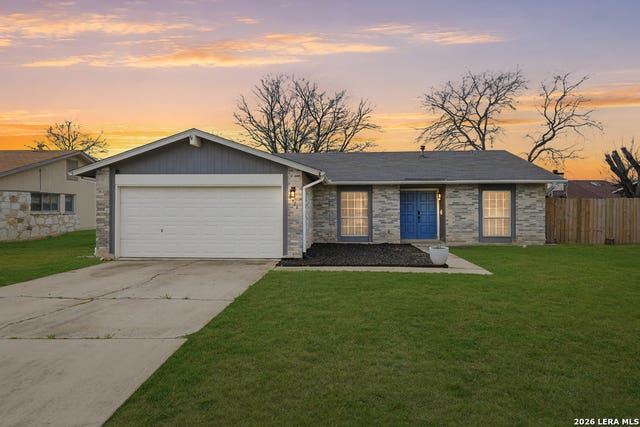
Similar Homes Nearby




Similar Home Values
Comparable nearby listings and their asking prices.
| Address | Price | Beds | Baths | Sq Ft |
|---|---|---|---|---|
| 6011 MISTY VALLEY DR, San Antonio, TX | $167,500 | 3 | 1 | 936 |
| 126 N San Ignacio, San Antonio, TX | $167,900 | 3 | 2 | 909 |
| 519 S San Gabriel Ave, San Antonio, TX | $167,900 | 3 | 2 | 909 |
| 20654 Andalusite Way, San Antonio, TX | $167,999 | 3 | 3 | 1,360 |
| 9603 Hollow, San Antonio, TX | $168,000 | 2 | 1 | 852 |
| 630 CARLISLE AVE, San Antonio, TX | $168,000 | 3 | 1 | 1,531 |
Moving Cost Estimate
EXIT Agents in San Antonio



Listing Courtesy: Phyllis Browning Company - (210) 449-7690 julianamoreno777@gmail.com
Presented by: Juliana Moreno