

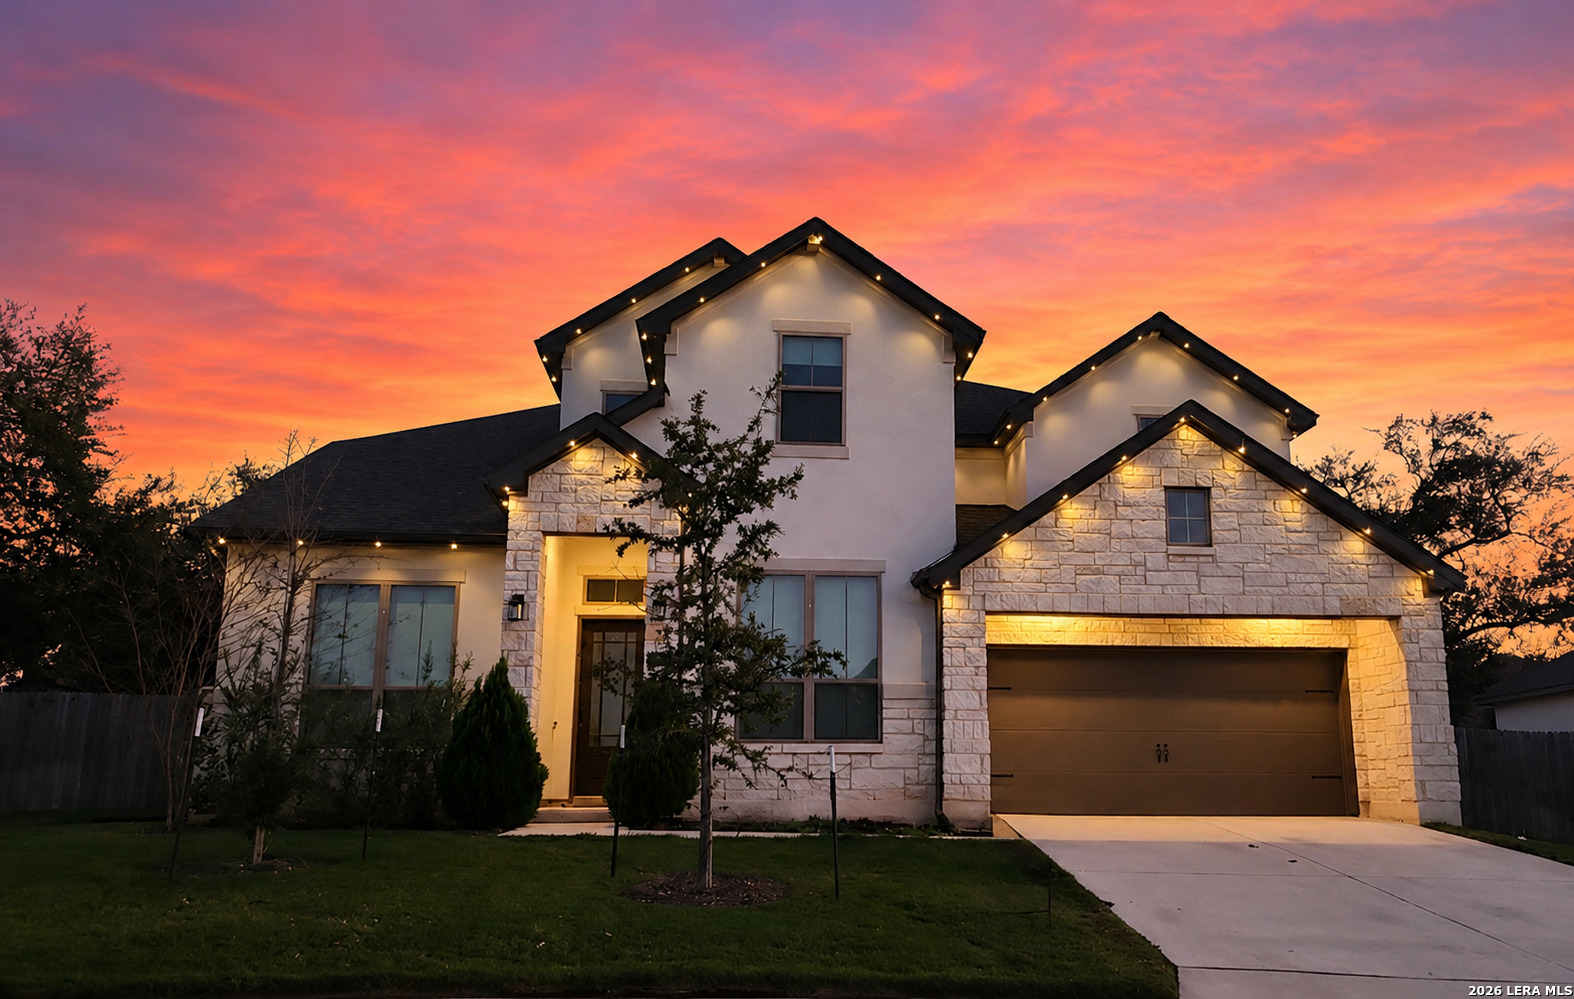
1482 LYME PARK, Bulverde, TX 78163
VENTANA · Comal County
Key Facts
Description
1482 Lyme Pk is a 2022-built, 5 bedroom, 4 bath home in Bulverde sitting on .31 of an acre on a knuckle lot, one of the larger parcels you'll find in this neighborhood, and the aerial photos show exactly why that matters. The backyard is framed by mature live oaks and fully fenced, with enough room for a pool, outdoor kitchen, and entertaining space without sacrificing yard. The AI-rendered aerial included in the photos is illustrative of what the lot can support. The space is real, the potential is real, and that combination is genuinely hard to find in this area. Inside, the kitchen is set up well, quartz countertops, large center island with a black matte sink, herringbone tile backsplash, gas cooktop, stainless appliances, and warm wood cabinetry. It opens to the main living area and handles both everyday use and hosting without feeling cramped. The primary suite is on the main floor, and the bathroom is a legitimate selling point, freestanding soaking tub, glass-enclosed shower with custom patterned tile, dual vanities, and real square footage. Also on the first floor: a dedicated office and a second bedroom with a full bath, which works well for a mother-in-law setup or multi-generational living where having independence on the main level matters. Upstairs is three more bedrooms, two full baths, and two separate game rooms. That second game room is the kind of thing you don't realize you need until you've lived without it - the flexibility it adds to the second floor is real. Five bedrooms, four baths, two game rooms, a dedicated office, and a backyard that can become whatever you want it to be. Built in 2022. Come see it in person.
Property Information
Property Type
Residential
Sub-Type
Single Family Residence
Style
Two Story
Year Built
2022
Stories
2
Living Area
3,877 sq ft
Lot Size
0.31 acres
Garage Spaces
2
Days on Market
46
MLS® Listing#
1971010
Property Features
Interior
Appliances
Cooling
Heating
Flooring
Fireplace
Parking
Laundry
Patio
Fencing
Construction
Foundation
Roof
Windows
Utilities
Rooms
- 12x12Main
- Bedroom 211x13Main
- Bedroom 313x12Second
- Bedroom 413x12Second
- Bedroom 513x12Second
- Dining Room33x15Main
- Family Room20x18Main
- Kitchen12x18Main
- Master Bathroom9x14Main
- Master Bedroom16x16Main
Schools
- Elementary:
- Rahe Bulverde Elementary
- Middle:
- Spring Branch
- High:
- Smithson Valley
- District:
- Comal
Financial Details
HOA
$600 / Annually
FIRST SERVICE RESIDENTIAL
Annual Taxes
$18,623
Tax year 2025
Parcel Number
420350031200
Directions
Head North on 281, exit at Spring Branch and HWY 46, headed West. Ventana is roughly 7 miles from the town of Spring Branch on your left hand side.
Affordability Calculator
$139,000
Estimated monthly payment
$3,699/mo
Principal $556,000 · Est. interest $775,669 over 30 yrs
Neighborhood Market Statistics
How this home compares to active listings in Bulverde, TX
- $638,636
- Median Listing Price
- 68
- Median Days on Market
- 2,747
- Median Sq Ft
- $227
- Median Price / Sq Ft
- 229
- Active Listings
- This home’s price is 9% above the area median.
- Its price per sq ft is 21% below the area median.
Market statistics compiled from active EXIT Realty® and MLS listings in Bulverde, TX.
Location

Getting Around
Points of Interest in Bulverde, TX
Showing the Bulverde area map.
Nearby Schools
Capt. Mark Tyler Voss Middle School
Secondary · 3.6 mi away
Rahe Bulverde Elementary School
Elementary · 4.2 mi away
Spring Branch Middle
Secondary · 4.8 mi away
Arlon R Seay Elementary
Elementary · 4.9 mi away
Comal Independent School District
Elementary · 4.9 mi away
Bracken Christian School
School · 5.2 mi away
Hill Country Montessori
Elementary · 5.9 mi away
St Paul Lutheran Christian Day School
School · 6.3 mi away
Kinder Ranch Elementary
Elementary · 6.3 mi away
Pieper High School
Secondary · 6.4 mi away
Cisd Pieper Ranch Middle
Elementary · 6.4 mi away
Timberwood Park Elementary
Elementary · 6.5 mi away
Johnson Ranch Elementary
Elementary · 6.6 mi away
The Human Path
School · 7.2 mi away
Fair Oaks Ranch Elementary School
Elementary · 8.3 mi away
Specht Elementary School
Elementary · 8.7 mi away
MH Specht Elementary
Elementary · 8.7 mi away
Smithson Valley High School
Secondary · 9.3 mi away
Indian Springs Elementary
Elementary · 9.3 mi away
Tuscany Heights Elementary School
Elementary · 9.6 mi away
Commute Calculator
Nearby Homes
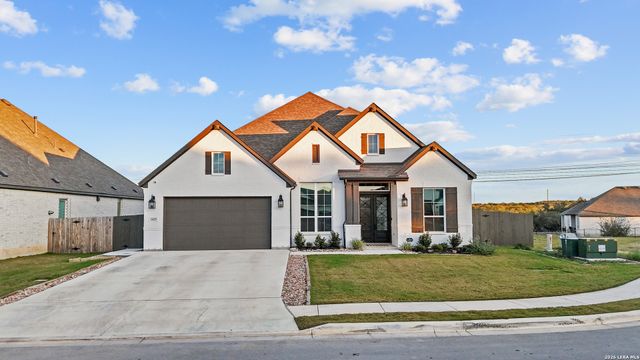
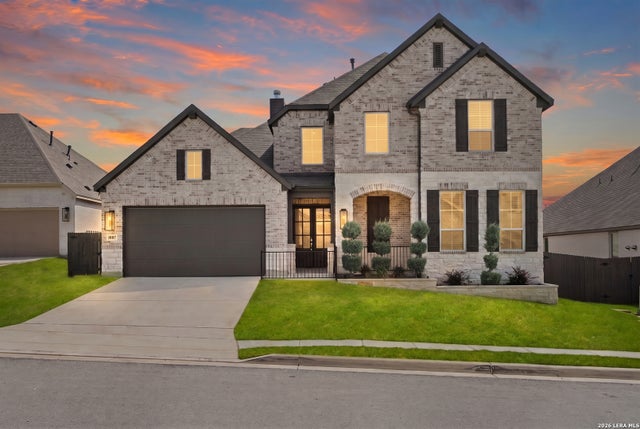
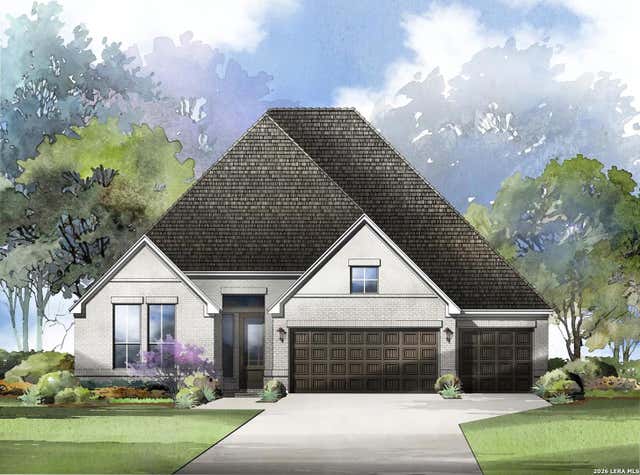


Similar Homes Nearby
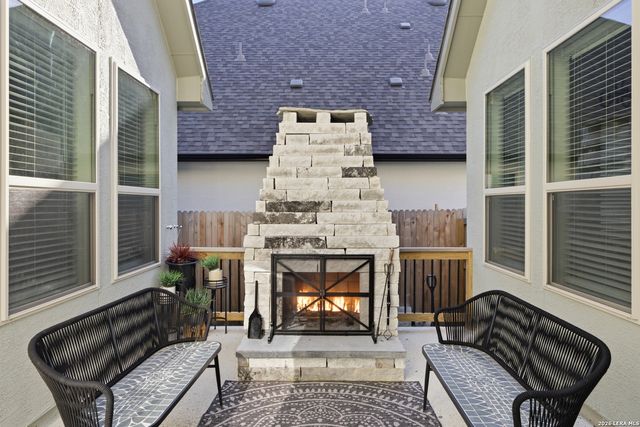
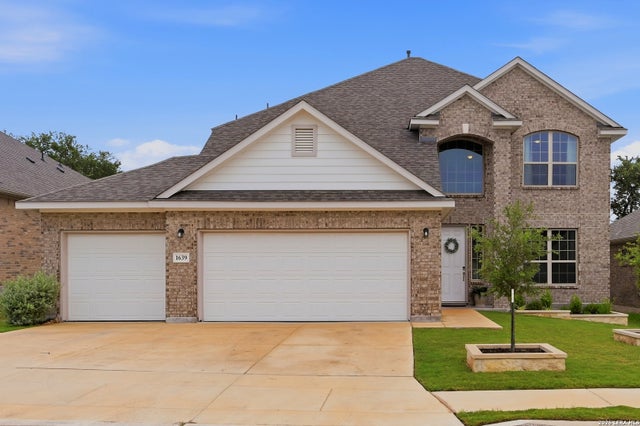
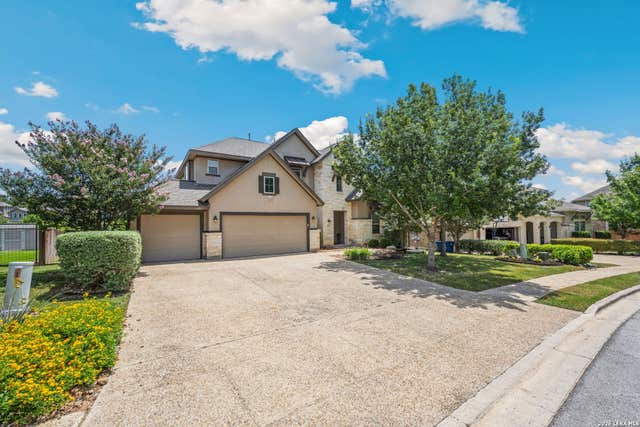


Similar Home Values
Comparable nearby listings and their asking prices.
| Address | Price | Beds | Baths | Sq Ft |
|---|---|---|---|---|
| 1817 DURHAM PARK, Bulverde, TX | $489,000 | 4 | 3 | 2,340 |
| 1639 Dunvegan Park, Bulverde, TX | $490,000 | 4 | 4 | 2,649 |
| 32224 Tamarind Bend, Bulverde, TX | $495,000 | 4 | 4 | 2,942 |
| 2913 Edinburgh Park, Bulverde, TX | $498,500 | 4 | 3 | 2,273 |
| 3657 BRISCOE WAY, Bulverde, TX | $499,500 | 4 | 3 | 2,492 |
| 29132 Sierra Cyn, Bulverde, TX | $500,000 | 4 | 2 | 2,314 |
Moving Cost Estimate
EXIT Agents in Bulverde



Listing Courtesy: Keller Williams Heritage - (224) 634-8877 joelleos@kw.com
Presented by: Joel Leos