


3032 Indigo Trail, Round Rock, TX 78665
FOREST RIDGE · Williamson County
Key Facts
Description
Some homes announce themselves immediately. This one earns your attention more quietly through the sweep of mature trees shading nearly half an acre in Forest Ridge, the clean geometry of a side-entry garage that keeps the street elevation uncluttered, and the sense, even from the driveway, that the people who lived here truly cared about what they had. At 3,317 square feet across five bedrooms and three baths, the scale is generous without feeling excessive, and every room reflects years of thoughtful upkeep. Warm wood floors run through the main living areas and carry into the primary bedroom, giving the interior a cohesion that most flooring choices can rarely match. The living room anchors the space with a Craftsman-style fireplace - the kind of architectural detail that rewards a second look, with its clean lines and deliberate proportions. A large, separate dining room sits apart from the more casual eating space, giving you a room that actually functions for dinner parties and holiday gatherings rather than just doubling as a homework station. The kitchen was designed with real cooking in mind. A high-end gas range takes center stage, flanked by rustic-style cabinetry that brings texture and warmth to the space. An island adds prep room and storage, and the overall layout makes it clear that whoever specified this kitchen understood the difference between looking like a chef's kitchen and actually working like one. Storage is genuinely abundant - not a selling point stretched thin, but a feature you'll notice the first time you start unpacking. The primary suite is one of those spaces that quietly reframes your expectations. The bedroom itself is enormous, with room for a proper sitting area that functions as a reading retreat or a quiet end-of-day decompression zone. The bathroom matches that ambition: separate vanities, a soaking tub, a standalone shower, and, notably, a dedicated seating area built for getting ready in the morning. It's a detail that sounds small until you use it every day. A study with French doors offers the kind of defined, closeable workspace that remote and hybrid workers have learned to prioritize. The laundry room, oversized with built-in cabinetry and a run of counter space, handles the utilitarian side of the house without compromise. Out back, a large patio opens onto a yard that makes full use of the lot - almost half an acre, shaded by established trees, with a gazebo that turns the outdoor space into something you'll actually use rather than simply admire from inside.
Property Information
Property Type
Residential
Sub-Type
Single Family Residence
Style
One Story / Traditional
Year Built
1999
Stories
1
Living Area
3,317 sq ft
Lot Size
0.41 acres
Garage Spaces
3
Days on Market
50
MLS® Listing#
1970717
Property Features
Interior
Appliances
Cooling
Heating
Flooring
Parking
Laundry
Patio
Fencing
Construction
Foundation
Roof
Security
Other Structures
Utilities
Sewer
Water Source
Rooms
- 15x10Main
- 12x15Main
- Bedroom 212x14Main
- Bedroom 318x12Main
- Bedroom 418x10Main
- Bedroom 512x14Main
- Dining Room13x15Main
- Family Room18x19Main
- Kitchen17x12Main
- Master Bathroom21x7Main
- Master Bedroom22x17Main
- Utility Room10x6Main
Schools
- Elementary:
- Call District
- Middle:
- Call District
- High:
- Call District
- District:
- Round Rock ISD
Financial Details
HOA
$204 / Quarterly
FOREST RIDGE HOMEOWNERS ASSOCIATION
Annual Taxes
$11,918
Tax year 2025
Parcel Number
R367719
Directions
Take I35 N to Exit 253 toward Highway 79/Hutto/Taylor. R onto Highway 79. R onto Red Bud Lane. L onto Forest Ridge Boulevard. L onto Indigo Trail. Home is on left.
Affordability Calculator
$149,800
Estimated monthly payment
$3,986/mo
Principal $599,200 · Est. interest $835,937 over 30 yrs
Neighborhood Market Statistics
How this home compares to active listings in Round Rock, TX
- $455,634
- Median Listing Price
- 51
- Median Days on Market
- 2,227
- Median Sq Ft
- $207
- Median Price / Sq Ft
- 805
- Active Listings
- This home’s price is 64% above the area median.
- Its price per sq ft is 9% above the area median.
Market statistics compiled from active EXIT Realty® and MLS listings in Round Rock, TX.
Location

Points of Interest in Round Rock, TX
Showing the Round Rock area map.
Nearby Schools
Primrose Schools
Elementary · 0.5 mi away
Forest Creek Elementary School
Elementary · 0.6 mi away
Blackland Prairie Elementary School
Elementary · 1.0 mi away
Ridgeview Middle School
Secondary · 1.0 mi away
The Children's Courtyard
School · 1.2 mi away
Goddard School
School · 1.4 mi away
Palm Valley Preschool
School · 1.7 mi away
CDL-Pro
School · 1.8 mi away
Gattis Elementary School
Elementary · 1.8 mi away
Dearing Elementary School
Elementary · 1.8 mi away
Redbud Elementary School
Elementary · 1.8 mi away
Cedar Ridge High School
Secondary · 2.0 mi away
Harmony Hill Pre-School
School · 2.0 mi away
Challenger School
Elementary · 2.3 mi away
Endeavor Montessori - Pflugerville
Elementary · 2.4 mi away
Stepping Stone School
School · 2.4 mi away
Highland Park Elementary School
Elementary · 2.4 mi away
Neysa Callison Elementary School
Elementary · 2.6 mi away
Robertson Elementary School
Elementary · 2.9 mi away
Linda Herrington Elementary School
Elementary · 2.9 mi away
Commute Calculator
Nearby Homes

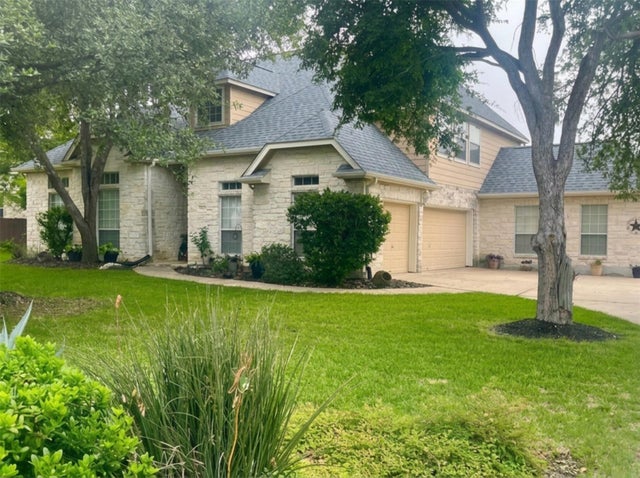

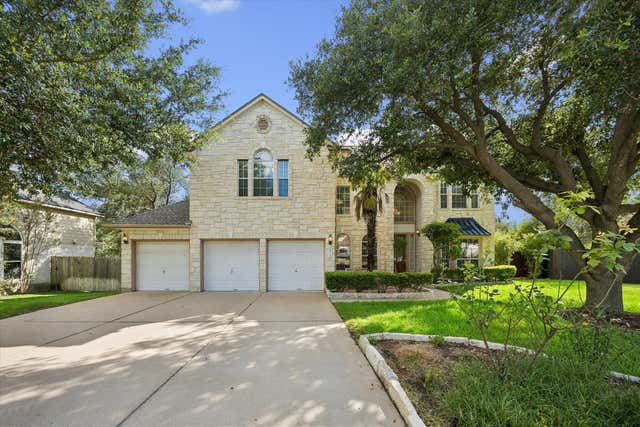
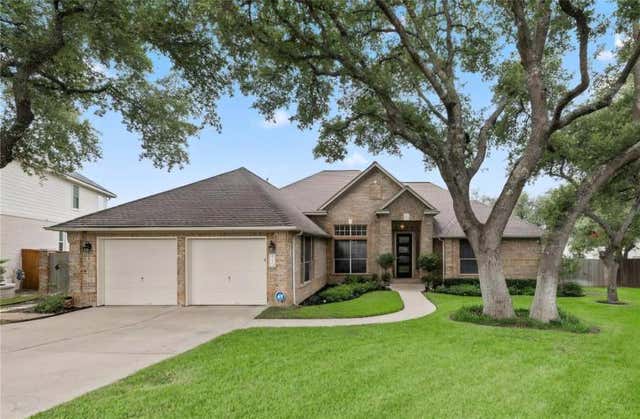
Similar Homes Nearby
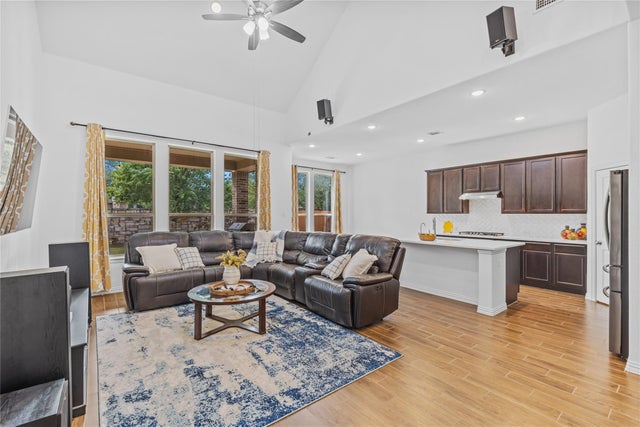


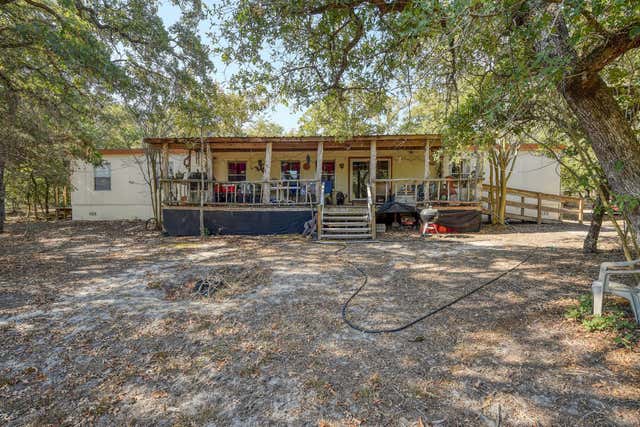
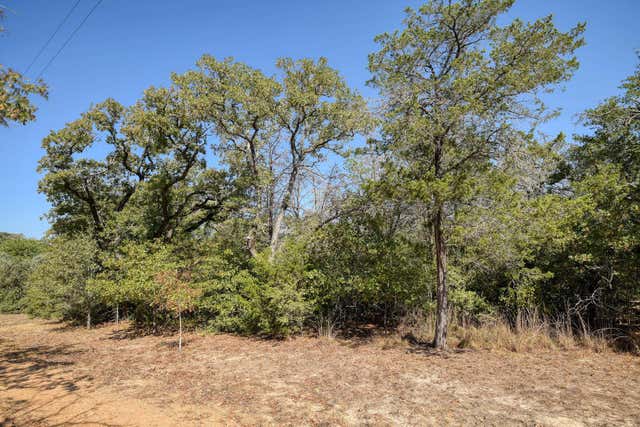
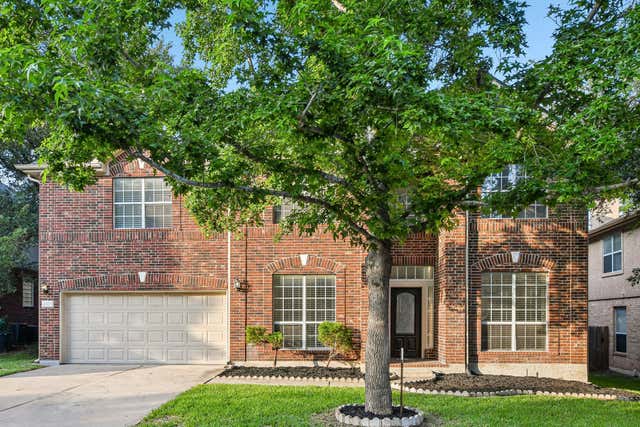
Similar Home Values
Comparable nearby listings and their asking prices.
| Address | Price | Beds | Baths | Sq Ft |
|---|---|---|---|---|
| 4132 Presidio LN, Round Rock, TX | $524,900 | 4 | 3 | 2,553 |
| 2106 Faldo LN, Round Rock, TX | $525,000 | 4 | 3 | 2,809 |
| 4134 Kingsley Ave, Round Rock, TX | $525,000 | 4 | 2 | 2,239 |
| 181 Lockwood RD, Red Rock, TX | $525,000 | 4 | 2 | 2,265 |
| 181 Lockwood RD, Red Rock, TX | $525,000 | 4 | 2 | 2,265 |
| 4002 Lord Byron CIR, Round Rock, TX | $525,000 | 4 | 4 | 3,029 |
Moving Cost Estimate
EXIT Agents in Round Rock



Listing Courtesy: Keller Williams Legacy - (210) 861-0188 kimberly@kimberlyhowell.com
Presented by: Kimberly Howell